Average Cost to Build a Home in California: Money-Saving Strategies
Discover actionable strategies to lower the average cost to build a home in California, from WUI material swaps to Title 24 solar compliance hacks.
The Baseline: Understanding California's Construction Premium
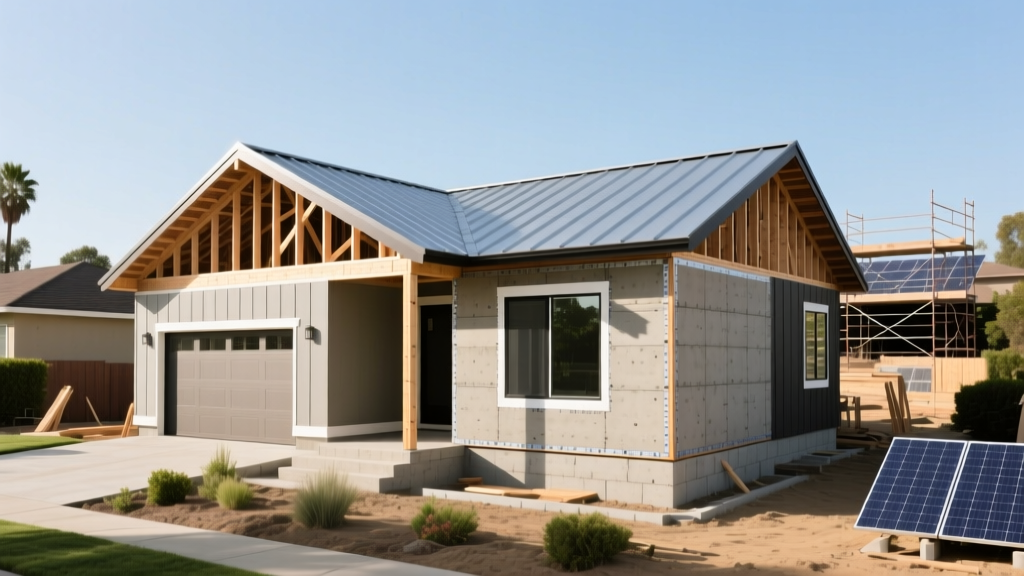
When analyzing the average cost to build a home in California, builders and homeowners must navigate a complex matrix of stringent building codes, high labor rates, and localized impact fees. As of 2026, the statewide baseline for custom residential construction ranges from $250 to $450 per square foot, with coastal and high-fire-risk zones frequently pushing costs past $500 per square foot. According to the National Association of Home Builders (NAHB), California's hard construction costs consistently run 20% to 35% higher than the national average, driven primarily by Title 24 energy mandates and Wildland-Urban Interface (WUI) fire codes.
2026 California Cost Snapshot
- Inland/Valley Regions: $220 - $280 per sq. ft.
- Suburban/Metro Regions: $300 - $380 per sq. ft.
- Coastal/High WUI Zones: $400 - $550+ per sq. ft.
- Average Impact & School Fees: $15,000 - $45,000 per single-family lot
Reducing this average cost to build a home in California requires moving beyond generic budgeting advice and implementing targeted value engineering, strategic zoning utilization, and precise material substitutions that satisfy state mandates without inflating the ledger.
Pre-Construction: Zoning, Lots, and Impact Fee Hacks
The most significant cost savings occur before a single trench is dug. Land acquisition and soft costs (permits, impact fees, school mitigation fees) can consume up to 30% of your total project budget in California.
Leveraging SB 9 and Infill Lots
California Senate Bill 9 (SB 9) allows for the subdivision of single-family zoned lots and the construction of up to two primary units per lot. By purchasing an oversized infill lot and executing an urban lot split, you effectively halve the land cost per unit. Furthermore, building on an infill lot with existing utility stubs at the property line saves $20,000 to $45,000 in new water and sewer tap fees compared to developing raw land in unincorporated county areas.
Navigating School and Park Mitigation Fees
School district developer fees in California are assessed per square foot of livable space. In districts like San Jose Unified or Irvine Unified, these fees can exceed $4.50 per square foot. For a 3,000-square-foot home, that is $13,500 handed directly to the school district. Strategy: Design your floor plan to maximize "non-habitable" square footage. Detached garages, covered patios (without enclosed HVAC), and unfinished basements or attics are typically exempt from school mitigation fee calculations. Keeping the primary footprint compact while expanding outdoor living spaces reduces fee liability.
Design Phase: Value Engineering the Blueprint
Architectural complexity is the enemy of budget construction. Every jog in the foundation, valley in the roofline, and cantilevered floor joist adds exponential labor and material waste.
Roofline and Foundation Simplification
A complex hip-and-valley roof requires specialized framing labor, additional ridge beams, and generates up to 20% more material waste from cut shingles. Transitioning to a simple front-to-back gable roof or a flat roof with a high-quality TPO (Thermoplastic Polyolefin) membrane reduces framing time by 15% and roofing costs by 12%. Similarly, in California's Central Valley where expansive clay soils are prevalent, utilizing a post-tension concrete slab foundation saves $12,000 to $18,000 compared to the deep pier-and-grade-beam foundations traditionally required to mitigate soil movement.
Plumbing Stacking (Wet Walls)
Design the floor plan so that second-floor bathrooms sit directly above first-floor kitchens or utility rooms. Creating shared "wet walls" reduces PEX or copper pipe runs by up to 30%, minimizes the number of required wall chases, and drastically cuts down on drywall patching and finishing labor.
Material Swaps: Satisfying Code on a Budget
California's Chapter 7A WUI building code mandates strict fire-resistant materials for homes in designated fire hazard severity zones. Misunderstanding these codes often leads builders to over-specify expensive materials when budget-friendly, code-compliant alternatives exist.
| Component | High-Cost Standard | Budget-Friendly WUI Alternative | Estimated Savings |
|---|---|---|---|
| Exterior Siding | Three-coat traditional stucco ($14-$18/sq ft) | LP SmartSide ExpertFinish or James Hardie fiber cement ($8-$12/sq ft) | $12,000 - $18,000 |
| Roofing | Clay/Concrete S-Tile ($22-$30/sq ft) | Class A Fire-Rated Architectural Asphalt Shingles ($6-$9/sq ft) | $25,000 - $40,000 |
| Decking | Ipe or Redwood ($25-$35/sq ft) | Fire-rated composite (e.g., Trex Transcend) or heavy timber ($14-$20/sq ft) | $5,000 - $10,000 |
| Vents | Custom fabricated WUI vents | Brandguard or Vulcan ember-resistant vents (State Fire Marshal listed) | $1,500 - $3,000 |
Mastering Title 24 Energy Compliance
California's Title 24 Building Energy Efficiency Standards dictate how homes consume and generate power. The California Energy Commission updates these codes on a three-year cycle, with the 2025 standards (effective 2026) placing heavy emphasis on electric readiness and solar photovoltaic (PV) systems. Builders have two paths to compliance: Prescriptive and Performance.
Warning: The Prescriptive Path Trap
Most novice builders default to the Prescriptive path, which mandates exact minimums for every component (e.g., specific R-value insulation, exact window U-factors, and a minimum solar array size based on square footage). This forces you to buy premium dual-pane, low-E vinyl or fiberglass windows and a massive solar array, regardless of the home's actual orientation or passive solar benefits.
The Performance Path Advantage
By hiring a certified Title 24 energy consultant to run a whole-building performance simulation (using software like EnergyPro), you can trade off expensive components. For example, if your home design features optimal southern exposure and high thermal mass, the software may allow you to install a smaller, less expensive solar array or use standard dual-pane windows instead of premium triple-pane or argon-filled upgrades, while still passing state compliance. This performance-based value engineering routinely saves $8,000 to $15,000 on a 2,500-square-foot build.
Heat Pump Water Heaters (HPWH)
Under the latest Title 24 mandates, installing a high-efficiency Heat Pump Water Heater (such as the Rheem ProTerra or AO Smith Voltex) not only satisfies the electric-readiness requirement but also generates compliance credits that can offset the cost of your solar PV system or allow for reduced wall insulation thickness in certain climate zones.
Labor and Bidding Tactics
Labor accounts for nearly 50% of the hard costs when building in California. To control this:
- Avoid Prevailing Wage Triggers: If you are utilizing certain local municipal grants, density bonuses, or specific affordable housing tax credits to offset land costs, you may inadvertently trigger "prevailing wage" requirements. This mandates union-scale pay for all trades, increasing labor costs by 30% to 50%. Always consult a construction attorney to structure financing that avoids these triggers if building market-rate custom homes.
- Winter Scheduling in Coastal/Mountain Zones: In regions like the Sierras or coastal northern California, scheduling the foundation and framing phases during the late fall or winter (when permitted by weather) can secure lower bids from subcontractors who are desperate to keep their crews employed during the traditional off-season.
- Direct Material Purchasing: For high-ticket items like windows, cabinetry, and appliances, negotiate a "labor-only" installation contract with your general contractor. Purchasing these materials directly from wholesale distributors (e.g., buying Milgard Trinsic series windows direct from a regional supplier) avoids the standard 15% to 20% GC markup on materials.
Strategic ADU Integration
If your goal is to lower the per-unit cost while maximizing property utility, integrating an Accessory Dwelling Unit (ADU) is highly effective. The California Department of Housing and Community Development (HCD) has severely restricted local jurisdictions from imposing owner-occupancy requirements and exorbitant impact fees on ADUs under 750 square feet. Building a 600-square-foot detached ADU simultaneously with the primary home allows you to share mobilization costs, concrete truck minimums, and crane rentals, effectively dropping the ADU's cost per square foot by 25% compared to building it as a standalone retrofit years later.
Summary Checklist for CA Builders
- Run a Title 24 Performance compliance model instead of accepting Prescriptive defaults.
- Verify WUI zone status early; specify LP SmartSide and Class A asphalt shingles if applicable.
- Design compact plumbing chases (wet walls) and minimize roofline valleys.
- Maximize non-habitable square footage to reduce school mitigation fees.
- Purchase windows, appliances, and finish materials direct to avoid GC markups.
Written by
Elena RodriguezElena Rodriguez is a civil engineer and technical writer specializing in concrete technology, masonry systems, and ASTM/ACI compliance. She earned her B.S. in Civil Engineering from Texas A&M University and spent a decade at a materials testing laboratory, performing over 2,000 concrete compressive strength tests and masonry prism evaluations. Elena is an ACI-certified Field Testing Technician (Grade I) and a member of ASTM Committee C12 on Natural Building Stone. She currently consults on forensic engineering cases involving concrete failures and moisture intrusion. Based in San Antonio, TX, Elena is a proud member of the Society of Women Engineers (SWE) and coaches her daughter's FIRST Robotics team.
More from Elena Rodriguez
View all
Walls & Panels
Cost Analysis: Light Gauge Steel Framing Advantages and Disadvantages
Evaluate light gauge steel framing advantages and disadvantages through a strict cost analysis lens, comparing material, labor, and lifecycle expenses.
Aug 4, 2026

Walls & Panels
Gypsum Board Types: Exact Specifications, Thickness & Dimensions
Compare standard, Type X, and moisture-resistant gypsum board types. Get exact specifications, thicknesses, dimensions, and ASTM standards for your project.
Aug 4, 2026

Fire Resistance
Best Fire-Resistant Outdoor Decking Materials: 2026 Buyer Guide
Discover the best fire-resistant outdoor decking materials for 2026. Compare Class A PVC, aluminum, and hardwood options for WUI compliance and safety.
Aug 4, 2026