Cost to Build House Plans: Architect Fees & Blueprint Pricing
Discover the true cost to build house plans. Compare architect fees, draftsperson rates, and hidden blueprint expenses for custom home design.
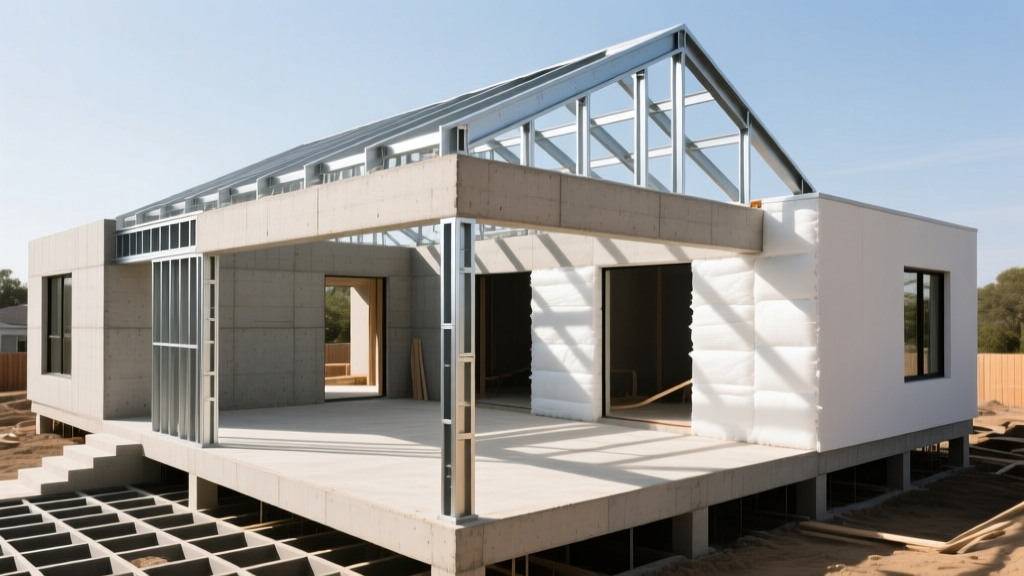
The Real Cost to Build House Plans: Beyond the Download
When homeowners search for the cost to build house plans, they are typically asking two distinct questions: How much does it cost to acquire the blueprints, and how much will the physical construction cost based on those drawings? This guide focuses on the critical first step—acquiring, designing, and engineering the blueprints—because the quality of your plans directly dictates the accuracy of your construction bids. A vague blueprint invites contractor contingency markups of 15% to 20%, while a fully detailed Construction Document (CD) set pins down hard costs with surgical precision.
According to data from the National Association of Home Builders (NAHB), architectural and design fees typically represent 4% to 8% of the total construction budget for custom homes. However, this baseline shifts dramatically depending on whether you purchase stock plans, hire a draftsperson, or retain a licensed architect.
Blueprint Acquisition Routes: A Cost Comparison Matrix
Choosing the right professional for your house plans depends on your lot complexity, local building codes, and design aspirations. Below is a comparative breakdown of the three primary routes to acquiring buildable blueprints.
| Acquisition Route | Base Cost Range | Cost per Sq Ft | Engineering Stamps | Best For |
|---|---|---|---|---|
| Online Stock Plans | $800 - $2,500 | $0.50 - $1.00 | Rarely Included | Flat lots, standard suburban builds |
| Certified Draftsperson | $3,000 - $8,000 | $1.50 - $3.50 | Requires 3rd Party | Custom layouts on simple terrain |
| Licensed Architect | $15,000 - $50,000+ | 8% - 15% of build | Often Included/Managed | Sloped lots, high-end custom, strict HOAs |
Hourly vs. Square Footage vs. Percentage Pricing Models
Architects and drafters utilize different pricing structures. Understanding these models prevents budget overruns during the design phase.
- Percentage of Construction Cost: The standard American Institute of Architects (AIA) model. For a $500,000 build at a 10% fee, the blueprint cost is $50,000. This aligns the architect's incentive with the project's scale but can inflate costs if material prices spike.
- Fixed Fee (Lump Sum): Best for clients with a rigid budget. The architect quotes $25,000 for the complete CD set. If the design requires more iterations than anticipated, the architect absorbs the loss, or issues a change order.
- Hourly Rate: According to the U.S. Bureau of Labor Statistics, architectural and civil drafters earn a median wage that translates to client billing rates of $65 to $130 per hour, while licensed architects bill $150 to $300+ per hour. Hourly is ideal for minor modifications to existing stock plans.

The Hidden Costs in Blueprint Development
The initial quote for house plans rarely includes the auxiliary engineering and compliance documents required by modern municipalities. The International Code Council (ICC) continuously updates the International Residential Code (IRC), meaning your plans must meet current structural and energy mandates. Budget for these mandatory add-ons:
- Structural Engineering Stamp ($1,500 - $4,500): If your design features open-concept spans exceeding 20 feet, vaulted ceilings with scissor trusses, or retaining walls over 4 feet, a licensed structural engineer must calculate the loads and stamp the framing plans.
- Topographical and Boundary Surveys ($800 - $3,000): Architects cannot design a site plan without knowing the exact setbacks, easements, and grading. A sloped lot requires a detailed topo survey to design the foundation stem walls accurately.
- Energy Code Compliance ($400 - $1,200): States like California (Title 24) and Washington require specialized energy modeling to prove the building envelope meets thermal resistance (R-value) and window solar heat gain coefficient (SHGC) mandates.
- HVAC Manual J and D Calculations ($300 - $800): Many jurisdictions now require proof that the HVAC system is sized correctly based on the exact insulation and window specifications in the blueprints, rather than relying on rule-of-thumb square footage estimates.
Permit Sets vs. Builder Sets: A Critical Distinction
One of the most expensive mistakes in residential construction is purchasing a 'Permit Set' and assuming it is sufficient for a general contractor to build from. A permit set contains only the minimum drawings required by the local building department to approve the project: basic floor plans, exterior elevations, and a rudimentary foundation plan.
A complete Builder Set (or Construction Document set) includes interior elevations, electrical and lighting plans, plumbing riser diagrams, door and window schedules, and finish hardware specifications. While a permit set might cost $2,500 from a drafter, upgrading to a full builder set typically adds $3,000 to $6,000 to the design fee—a premium that pays for itself by eliminating contractor guesswork and change orders.
Translating Blueprints into Hard Construction Estimates
Once your house plans are finalized, they become the foundational document for construction cost estimating. Professional estimators break down the blueprints using the CSI MasterFormat system, dividing the project into 50 specific divisions—from Division 03 (Concrete) to Division 09 (Finishes).
The level of detail in your plans dictates the accuracy of your estimate. If your blueprint specifies 'hardwood flooring,' an estimator must assume a baseline material cost of $4.00 per square foot. If your blueprint specifies '3/4-inch solid white oak, site-finished with Bona Traffic HD water-based polyurethane,' the estimator can pull exact 2026 material pricing from suppliers, yielding a bid that is accurate to within 3%. Specificity in the blueprint phase is the ultimate defense against construction budget inflation.
'Value engineering should happen on paper, not in the dirt. Moving a load-bearing wall on a Revit model costs zero dollars. Moving it after the concrete foundation is poured costs thousands. Spend the extra time refining the plans before breaking ground.'
Decision Framework: Which Plan Route Should You Take?
Use this framework to determine the most cost-effective route for your specific scenario:
- Choose Stock Plans If: You are building on a flat, rectangular lot in a subdivision with minimal architectural review board (ARB) restrictions, and you are willing to accept standard ceiling heights and conventional roof pitches.
- Choose a Draftsperson If: You have a clear vision and have sketched your own layout, but need a professional to translate it into CAD, ensure IRC code compliance for stair risers and egress windows, and generate the permit set.
- Choose a Licensed Architect If: Your lot features challenging topography (slopes, flood zones), you require passive solar orientation, you are designing a high-performance envelope (like Passive House or Net Zero), or you are navigating strict historic district overlays.
Frequently Asked Questions
Can I draw my own house plans to save money?
You can draw your own conceptual layouts, but 48 U.S. states require that the final structural and life-safety drawings be stamped by a licensed architect or structural engineer to secure a building permit. You can save money by doing the schematic design yourself and hiring a professional solely for the Construction Documents phase.
Do online house plan websites include local code compliance?
No. Websites selling stock blueprints design to a generic national standard. They do not account for local snow loads, seismic zones, wind shear requirements, or specific municipal setback ordinances. You will almost always need to hire a local structural engineer to adapt and stamp the online plans for your specific county.
How long does it take to get custom house plans drawn?
The timeline for a custom 2,500-square-foot home typically spans 3 to 6 months. Schematic Design takes 2-4 weeks, Design Development takes 4-6 weeks, and the highly detailed Construction Documents phase takes 8-12 weeks. Expedited timelines are available but usually incur a 20% to 30% rush premium on the design fee.
Written by
Sarah WhitfieldSarah Whitfield is a chartered quantity surveyor (MRICS) and construction cost analyst with 15 years of experience in material pricing, procurement strategy, and project budgeting. She earned her degree in Construction Management from the University of Reading (UK) and has worked on projects ranging from $2M custom homes to $180M mixed-use developments across North America and Europe. Sarah currently leads cost estimating for BuildMat Insight, maintaining a proprietary database of 4,000+ material price points updated quarterly. She is a frequent contributor to RSMeans cost data panels and has presented at the International Cost Engineering Council (ICEC) congress. Based in Denver, CO, Sarah is an avid trail runner and volunteer mentor for Women in Construction.
More from Sarah Whitfield
View all
Wood & Lumber
What Are the Different Types of Wood? A Builder's Guide
Compare structural softwoods, finish hardwoods, and engineered lumber. Analyze Janka ratings, MOE values, and 2026 pricing for construction.
Aug 4, 2026

Walls & Panels
Steel Framing vs Wood Framing: Corrosion and Moisture Defense
Compare steel framing vs wood framing for moisture resistance. Learn about galvanized coatings, condensation risks, and corrosion protection strategies.
Jul 21, 2026

Stone & Masonry
How to Cut Stone Veneer: Wet Saw vs Grinder Comparison
Compare the best tools for cutting stone veneer. We review wet saws, angle grinders, and chop saws to help you achieve clean, chip-free cuts.
Jul 21, 2026