How Much Would It Cost to Build a Warehouse? Proven Savings Tactics
Discover how much it costs to build a warehouse and learn proven money-saving strategies to cut construction expenses by up to 22%.

The Baseline: Breaking Down Warehouse Construction Costs
When developers and logistics managers ask, "how much would it cost to build a warehouse," the answer requires moving beyond simplistic square-foot averages. In 2026, the baseline cost for a standard Class-A distribution facility ranges from $110 to $250 per square foot (excluding land acquisition). However, this wide variance is driven by site-specific conditions, structural choices, and mechanical requirements. To effectively manage your budget, you must dissect the cost stack into four primary phases:
- Site Work & Foundations: $10 – $22 per SF (heavily dependent on soil bearing capacity and grading requirements).
- Building Shell & Envelope: $45 – $95 per SF (framing, roofing, and exterior walls).
- MEP (Mechanical, Electrical, Plumbing): $25 – $65 per SF (lighting, HVAC, and fire suppression).
- Interior Build-Out & Finishes: $30 – $80 per SF (offices, restrooms, and specialized flooring).
Slashing your budget does not mean cutting corners on structural integrity; it means optimizing the design-to-cost ratio. Below are five high-impact, value-engineering strategies to significantly reduce your warehouse construction costs without sacrificing operational efficiency.
5 High-Impact Strategies to Slash Your Warehouse Build Budget
1. Opt for Pre-Engineered Metal Buildings (PEMB)
For clear-span requirements under 150 feet, Pre-Engineered Metal Buildings (PEMB) offer a distinct cost advantage over traditional structural steel. According to data from the Metal Building Manufacturers Association (MBMA), PEMB systems can reduce structural framing costs by 15% to 20%. Because the components are manufactured off-site to exact specifications, you also save 10% to 15% on erection labor and reduce the construction schedule by up to 6 weeks. Specify high-strength Grade 50 steel for the primary frames to minimize the total tonnage required.
2. Right-Size the Clear Height and Bay Spacing
Every additional foot of clear height exponentially increases your costs. Moving from a 32-foot clear height to a 40-foot clear height increases structural steel tonnage by approximately 12% and expands the HVAC conditioning volume by 25%. If your pallet racking system only requires 28 feet of vertical storage, cap your clear height at 32 feet. Similarly, optimize your bay spacing; standard 30x50 foot bays are highly efficient for steel framing. Expanding to 60-foot bays requires significantly heavier, more expensive purlins and girts to support the roof and wall loads.
3. Utilize Tilt-Up Concrete for Mid-Sized Footprints
For warehouses between 20,000 and 120,000 square feet, tilt-up concrete panels are vastly more economical than masonry or precast architectural panels. The Portland Cement Association (PCA) notes that tilt-up walls typically cost $18 to $24 per square foot of wall area, compared to $35+ for CMU (Concrete Masonry Unit) walls with brick veneer. Specify 7.5-inch thick panels for standard single-story warehouses, and use a broom-finish concrete floor slab with a hardener (like ashford formula or lithium densifier) to eliminate the need for secondary epoxy coatings in standard storage zones.
4. Value-Engineer the Roofing and Insulation Systems
Do not default to EPDM (rubber) roofing. Instead, specify a 60-mil mechanically attached TPO (Thermoplastic Polyolefin) membrane. TPO costs roughly $4.50 to $6.00 per SF installed but offers superior solar reflectivity, reducing cooling loads by up to 15% in warm climates. For insulation, utilize a hybrid system: install R-19 fiberglass batts between the purlins combined with a continuous layer of R-10 polyiso rigid board above the deck. This eliminates thermal bridging and meets strict energy codes without the premium cost of full spray-foam applications.
5. Phase the Interior Build-Out (Shell-First Approach)
If cash flow is a primary concern, adopt a "shell-first" construction strategy. Obtain your certificate of occupancy for the warehouse envelope, racking, and fire suppression systems first. Defer the construction of interior administrative offices, break rooms, and specialized mezzanines to a secondary phase. This allows the facility to begin generating revenue from storage and logistics operations while the secondary interior fit-out is funded by operational cash flow rather than upfront construction debt.
Material & Labor Cost Matrix: Where to Save vs. Where to Spend
Value engineering is about reallocating funds, not just cutting them. Use this matrix to guide your procurement decisions:
| Building Component | Budget Option (Where to Save) | Premium Option (Where to Spend) | Strategic Recommendation |
|---|---|---|---|
| Flooring | Standard 6-inch slab w/ vapor barrier ($5.50/SF) | 8-inch reinforced slab w/ epoxy ($9.00/SF) | Save: Use standard slab with lithium densifier unless heavy point-loads require 8-inch. |
| Fire Suppression | Standard wet-pipe ceiling sprinklers ($2.00/SF) | ESFR ceiling system + in-rack ($4.50/SF) | Spend: Use ESFR (Early Suppression, Fast Response). Eliminates costly in-rack sprinkler pipes. |
| Lighting | Standard LED high-bays ($3.50/SF) | Smart LED w/ daylight harvesting ($6.00/SF) | Spend: Smart LEDs yield a 2-year ROI via energy savings and utility rebates. |
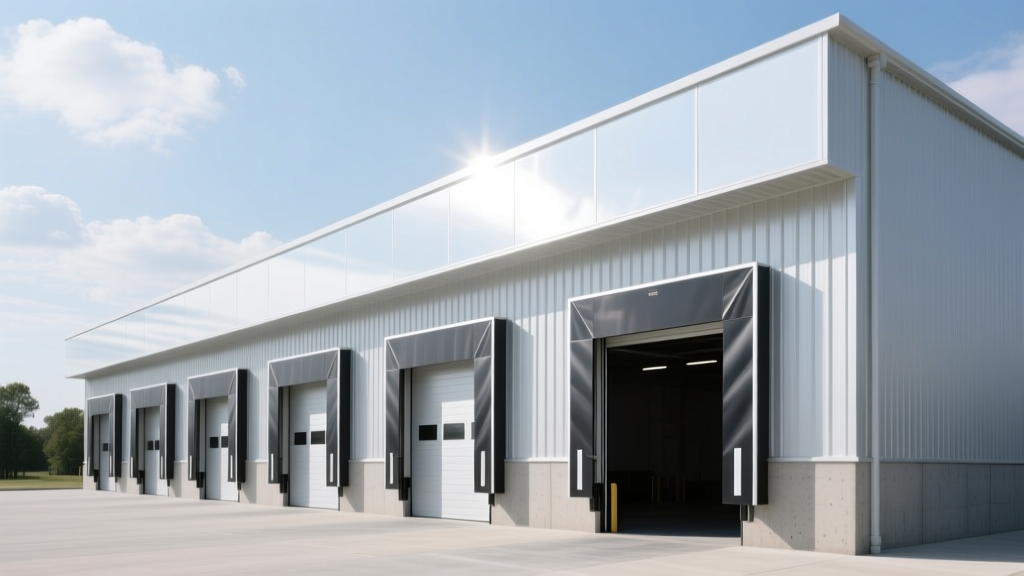
| Dock Equipment | Manual dock levelers & seals ($4,000 per door) | Hydraulic levelers & inflatable seals ($12,000 per door) | Save: Use mechanical levelers for low-volume doors; reserve hydraulic for high-throughput bays. |
Hidden Cost Traps That Destroy Warehouse Budgets
Warning: Geotechnical Surprises
Never skip a comprehensive Phase I and Phase II Environmental Site Assessment, and always invest in deep soil borings. Unforeseen expansive clay, high water tables, or buried debris can increase site prep and foundation costs by $5 to $12 per SF. If soil bearing capacity is low, specify a post-tensioned slab-on-grade rather than deep driven piles to save 30% on foundation costs.
Warning: Utility Tap and Impact Fees
Municipal water and sewer tap fees for large-footprint warehouses can exceed $150,000. Before purchasing land, verify the exact municipal impact fees and the distance to existing utility mains. Extending a 12-inch water main by just 500 feet to reach your site can add $75,000 to your budget. Prioritize sites with existing stub-outs at the property line.
Optimizing Fire Suppression: The ESFR Advantage
Fire protection is a major line item in warehouse construction. Traditional designs often rely on standard ceiling sprinklers combined with in-rack sprinkler systems, which require extensive piping, specialized rack modifications, and higher maintenance. According to NFPA 13 standards, utilizing an ESFR (Early Suppression, Fast Response) ceiling-only system is highly cost-effective for warehouses storing non-expanded plastics and standard commodities up to 35 feet high. While the ESFR sprinkler heads and larger water supply pipes cost about $0.50 to $1.00 more per SF upfront, you entirely eliminate the need for in-rack sprinklers. This saves $1.50 to $2.50 per SF in rack modifications and prevents costly water damage to inventory caused by accidental forklift impacts to in-rack pipes.
Strategic Sourcing and Bidding Framework
To lock in the lowest possible pricing from general contractors, structure your bidding process to encourage aggressive value engineering:
- Issue a Design-Build RFP: Instead of bidding on 100% complete architectural drawings, issue a 60% design with strict performance specifications. This allows contractors to propose alternative materials (like swapping structural steel for PEMB) during the bidding phase.
- Mandate Allowance Line Items: Require bidders to separate their pricing for site work, shell, and MEP. This prevents contractors from front-loading profits into the foundation phase and allows you to audit specific material markups.
- Lock in Material Escalation Clauses: In volatile markets, negotiate a capped escalation clause for steel and concrete. Agree to share the risk if material prices rise above 5%, but cap the contractor's ability to pass on increases beyond 10%.
- Leverage Off-Season Scheduling: Break ground in late Q4 or early Q1. Contractors are typically desperate to secure backlog during the winter months and will offer 5% to 8% discounts on labor rates and general conditions to win the project.
Final Financial Takeaway
Answering the question of how much it costs to build a warehouse requires a strategic approach to value engineering. By selecting a PEMB structural system, optimizing clear heights, utilizing tilt-up concrete, and implementing ESFR fire suppression, developers can reliably shave 15% to 22% off baseline construction estimates. The key to protecting your ROI lies in rigorous upfront geotechnical due diligence and a performance-based bidding strategy that forces contractors to compete on innovation, not just commodity labor rates.
Written by
Sarah WhitfieldSarah Whitfield is a chartered quantity surveyor (MRICS) and construction cost analyst with 15 years of experience in material pricing, procurement strategy, and project budgeting. She earned her degree in Construction Management from the University of Reading (UK) and has worked on projects ranging from $2M custom homes to $180M mixed-use developments across North America and Europe. Sarah currently leads cost estimating for BuildMat Insight, maintaining a proprietary database of 4,000+ material price points updated quarterly. She is a frequent contributor to RSMeans cost data panels and has presented at the International Cost Engineering Council (ICEC) congress. Based in Denver, CO, Sarah is an avid trail runner and volunteer mentor for Women in Construction.
More from Sarah Whitfield
View all
Wood & Lumber
What Are the Different Types of Wood? A Builder's Guide
Compare structural softwoods, finish hardwoods, and engineered lumber. Analyze Janka ratings, MOE values, and 2026 pricing for construction.
Aug 4, 2026

Walls & Panels
Steel Framing vs Wood Framing: Corrosion and Moisture Defense
Compare steel framing vs wood framing for moisture resistance. Learn about galvanized coatings, condensation risks, and corrosion protection strategies.
Jul 21, 2026

Stone & Masonry
How to Cut Stone Veneer: Wet Saw vs Grinder Comparison
Compare the best tools for cutting stone veneer. We review wet saws, angle grinders, and chop saws to help you achieve clean, chip-free cuts.
Jul 21, 2026