How Much Does It Cost to Build a Barndominium in 2026?
Discover how much it costs to build a barndominium in 2026. Get detailed pricing for steel kits, foundation, insulation, and interior finishes.
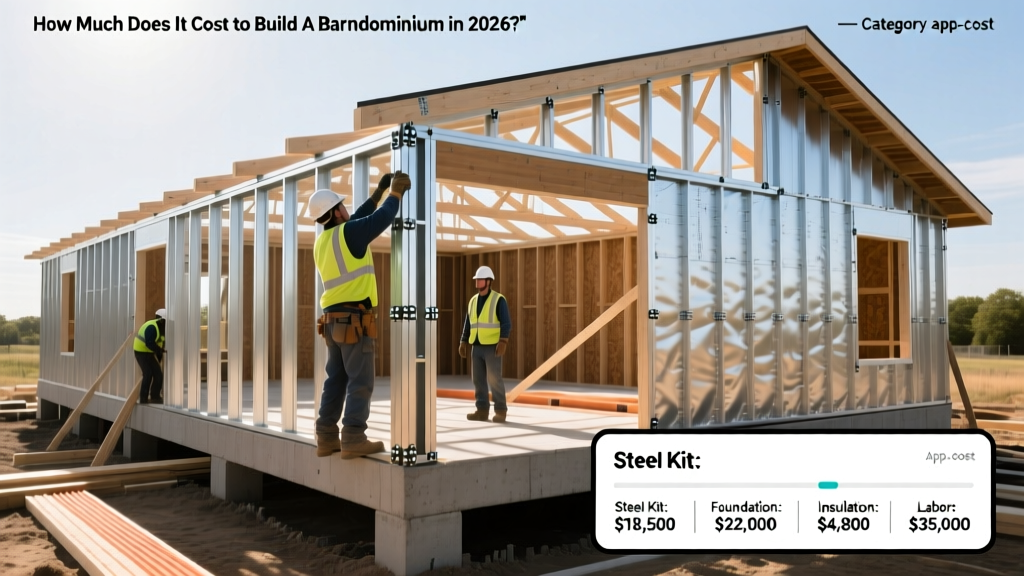
When homeowners and builders ask how much does it cost to build a barndominium, the answer requires looking far beyond the price of a prefabricated steel kit. While the exterior shell is often significantly cheaper than traditional wood framing, the interior build-out, specialized insulation, and site preparation dictate the final budget. In 2026, the national average for a fully finished, turnkey barndominium ranges from $130 to $160 per square foot. For a standard 2,000-square-foot residential build, expect total project costs to land between $260,000 and $320,000.
2026 National Average Cost Snapshot
Turnkey Cost per Square Foot: $130 – $160
Steel Shell Kit Only: $40 – $65 per sq. ft.
Average Total Project (2,000 sq. ft.): $285,000
Typical Construction Timeline: 6 to 9 months
Phase 1: Site Preparation and Foundation Engineering
Before a single piece of steel is erected, the ground must be prepped. Barndominiums are uniquely sensitive to foundation settling because the rigid steel frame and metal siding will not flex like wood; even a half-inch of differential settlement can cause metal panels to buckle or doors to bind.
Expect to pay between $1,500 and $3,000 for a comprehensive geotechnical soil test. This is non-negotiable. Based on the soil report, you will choose your foundation type:
- Monolithic Slab (Most Common): Costs $6 to $10 per square foot. The slab and footer are poured in a single continuous operation, providing excellent rigidity for steel post-frame buildings.
- Pier and Beam: Costs $8 to $14 per square foot. Ideal for expansive clay soils or sloped lots, utilizing deep concrete piers anchored below the frost line to support the primary steel columns.
- Site Clearing and Grading: Budget $3,500 to $8,000 for clearing trees, removing topsoil, and bringing in compactable fill dirt to create a level building pad.
Phase 2: The Steel Shell and Kit Pricing
The steel kit is the most recognizable component of the build. According to data from the Metal Building Manufacturers Association, pre-engineered steel kits typically account for 25% to 35% of the total construction budget. In 2026, a high-quality residential steel kit costs between $40 and $65 per square foot, depending on gauge and span requirements.
Steel Gauge and Span Specifications
Do not settle for a one-size-fits-all kit. The structural integrity of your barndominium relies on matching the steel gauge to your local climate loads.
- 14-Gauge Steel (Standard): Yields at 50,000 PSI. Suitable for moderate snow and wind loads. Ideal for interior partitions and non-load-bearing walls.
- 12-Gauge Steel (Heavy Duty): Yields at 50,000 PSI but features a thicker cross-section (0.1046 inches vs 0.0747 inches). Mandatory for primary load-bearing columns in high-wind zones (120+ mph) or heavy snow-load regions (40+ PSF).
- Clear-Span Trusses: A 40-foot clear span is standard. Upgrading to a 60-foot or 80-foot clear span to accommodate large vehicles or open-concept living areas will increase the kit cost by 15% to 25% due to the heavier I-beam requirements.
Phase 3: Insulation and Climate Control (The Hidden Make-or-Break)
The most common failure mode in barndominium construction is improper insulation, leading to severe condensation (often called 'sweating') on the interior metal panels. When warm, humid indoor air meets the cold steel exterior, water drips down the walls, causing mold and rotting interior finishes.
The U.S. Department of Energy mandates specific R-values based on climate zones, but metal buildings require specialized application methods to prevent thermal bridging.
Warning: Avoid Fiberglass Batt Insulation on Exterior Walls
Never install standard fiberglass batts directly against the exterior metal skin. Fiberglass traps moisture and loses its R-value when damp. Always use a continuous air and vapor barrier.
The 2026 Standard: Closed-Cell Spray Foam
Closed-cell spray polyurethane foam (ccSPF) is the industry standard for barndominiums. It provides an R-value of R-6.5 to R-7 per inch and acts as its own vapor retarder. Applying 3 to 4 inches of ccSPF directly to the underside of the roof deck and exterior walls seals the building envelope completely. Budget $2.50 to $3.50 per board foot for professional installation. For a 2,000 sq. ft. home, spray foam insulation will cost between $12,000 and $18,000.
Phase 4: Interior Framing, Utilities, and Finishes
Once the shell is sealed, the interior build-out mirrors traditional home construction, though with a few material deviations. The National Association of Home Builders notes that interior finishes and mechanical systems typically consume 45% to 55% of a custom home's budget.
Framing: Metal Studs vs. Wood Studs
While wood studs (2x4 or 2x6) are traditional, 20-gauge galvanized steel studs are increasingly preferred for barndominium interior walls. Steel studs are perfectly straight, immune to termite damage, and will not warp or shrink over time, preventing drywall nail pops. Steel stud framing costs roughly 10% to 15% more in materials than wood, but labor is often faster due to the precision of the components.
HVAC Sizing for Open Concepts
Barndominiums frequently feature massive open-concept living areas with vaulted ceilings. Standard forced-air systems struggle to maintain even temperatures in these volumes. Consider installing high-efficiency ductless mini-split systems (like the Mitsubishi Hyper-Heat series) zoned for different areas of the home. Expect to pay $4,500 to $7,000 per installed zone.
Cost Comparison: Barndominium vs. Traditional Stick-Built
To understand the true value proposition, compare the barndominium build against a traditional wood-framed custom home of the same size.
| Feature | Barndominium (Post-Frame) | Traditional Stick-Built |
|---|---|---|
| Average Cost per Sq. Ft. | $130 – $160 | $180 – $250 |
| Exterior Shell Completion | 3 to 5 weeks | 8 to 12 weeks |
| Clear-Span Capability | Up to 80+ feet easily | Limited to 30 feet without expensive beams |
| Exterior Maintenance | Low (Metal siding/roofing) | High (Paint, wood rot, siding replacement) |
| Resale Appraisal Ease | Moderate (Requires specialized appraisers) | High (Abundant comparable sales) |
5 Hidden Costs That Derail Barndominium Budgets
First-time barndominium builders frequently underestimate the peripheral costs required to make a rural steel building livable. Factor these edge cases into your contingency fund:
- Crane Rental for Truss Setting: If your clear-span trusses exceed 40 feet, they cannot be lifted by hand or standard forklift. A mobile crane rental costs $2,000 to $3,500 per day.
- Engineering Stamps for Local Loads: Kit manufacturers provide generic engineering. Your local building department will require a licensed local structural engineer to stamp the plans for your specific county's snow and seismic loads ($2,000 to $5,000).
- Rural Utilities (Well and Septic): Most barndominiums are built outside city limits. Drilling a 200-foot well and installing a 1,000-gallon aerobic septic system will add $20,000 to $40,000 to your site prep budget.
- Fireproofing and Intumescent Coatings: Some strict municipal codes require exposed structural steel in residential spaces to be coated with intumescent paint to achieve a 1-hour fire rating, adding $3 to $5 per square foot of exposed steel.
- Acoustic Dampening: Metal roofs can be loud during heavy rain or hail. While spray foam helps, adding a layer of Mass Loaded Vinyl (MLV) or acoustic underlayment beneath the interior drywall ceilings costs an additional $1.50 to $2.50 per square foot.
Frequently Asked Questions
Can I get a traditional mortgage for a barndominium in 2026?
Yes, but it requires specific preparation. Conventional lenders like Fannie Mae and Freddie Mac now finance barndominiums, provided the property is classified as a primary residence and not a working farm. You will need to provide the lender with detailed construction plans, a fixed-price builder contract, and an appraisal based on comparable barndominium sales in your county, rather than traditional stick-built comps.
How long does a 26-gauge metal roof last compared to asphalt shingles?
A properly installed 26-gauge standing seam metal roof with a Kynar 500 paint finish will last 50 to 70 years with minimal maintenance. In contrast, architectural asphalt shingles typically last 20 to 30 years. While the metal roof costs 2 to 3 times more upfront ($14 to $22 per square foot installed), it is often the last roof the building will ever need.
Is it cheaper to build a barndominium myself as an owner-builder?
Acting as an owner-builder and self-managing the subcontractors can save you the 15% to 25% general contractor fee, potentially reducing your cost per square foot to $100 to $120. However, this requires deep knowledge of construction sequencing, permit management, and trade scheduling. Mistakes in the steel erection or insulation phases can cost tens of thousands of dollars to rectify, wiping out any initial savings.
Written by
Elena RodriguezElena Rodriguez is a civil engineer and technical writer specializing in concrete technology, masonry systems, and ASTM/ACI compliance. She earned her B.S. in Civil Engineering from Texas A&M University and spent a decade at a materials testing laboratory, performing over 2,000 concrete compressive strength tests and masonry prism evaluations. Elena is an ACI-certified Field Testing Technician (Grade I) and a member of ASTM Committee C12 on Natural Building Stone. She currently consults on forensic engineering cases involving concrete failures and moisture intrusion. Based in San Antonio, TX, Elena is a proud member of the Society of Women Engineers (SWE) and coaches her daughter's FIRST Robotics team.
More from Elena Rodriguez
View all
Walls & Panels
Cost Analysis: Light Gauge Steel Framing Advantages and Disadvantages
Evaluate light gauge steel framing advantages and disadvantages through a strict cost analysis lens, comparing material, labor, and lifecycle expenses.
Aug 4, 2026

Walls & Panels
Gypsum Board Types: Exact Specifications, Thickness & Dimensions
Compare standard, Type X, and moisture-resistant gypsum board types. Get exact specifications, thicknesses, dimensions, and ASTM standards for your project.
Aug 4, 2026

Fire Resistance
Best Fire-Resistant Outdoor Decking Materials: 2026 Buyer Guide
Discover the best fire-resistant outdoor decking materials for 2026. Compare Class A PVC, aluminum, and hardwood options for WUI compliance and safety.
Aug 4, 2026