Detailed Cost of Self Storage Units to Build (2026)
Explore the detailed cost of self storage units to build in 2026. Breakdowns for single-story, multi-story, climate control, and site prep expenses.

The Baseline: Square Footage Costs by Facility Type
When evaluating the cost of self storage units to build, developers must look beyond basic per-square-foot shell pricing. In 2026, material stabilization and updated building codes have shifted the capital requirements for new developments. The baseline hard costs vary drastically based on the facility's configuration, verticality, and environmental controls.
| Facility Configuration | Avg. Hard Cost per Sq. Ft. (2026) | Typical Total Project Size | Key Cost Drivers |
|---|---|---|---|
| Single-Story Drive-Up (Non-Climate) | $48 - $65 | 50,000 - 80,000 sq. ft. | Land grading, PEMB steel, asphalt paving |
| Single-Story Climate-Controlled | $72 - $95 | 40,000 - 70,000 sq. ft. | HVAC systems, R-30 insulation, vapor barriers |
| Multi-Story Climate-Controlled | $110 - $145+ | 80,000 - 150,000+ sq. ft. | Elevators, structural steel, fire sprinklers, tilt-up concrete |
According to industry analysis from Marcus & Millichap, multi-story urban infill projects command the highest per-foot costs but yield superior net operating income (NOI) per acre, making them necessary in high-barrier-to-entry metropolitan markets.
Phase 1: Pre-Construction and Site Preparation
Before a single steel beam is erected, soft costs and site work consume 15% to 25% of the total budget. Self-storage facilities require massive footprints for drive aisles, meaning site preparation is a major capital sink.
Never skip a comprehensive geotechnical soil report (costing $4,500–$8,000). Expansive clay soils require over-excavation and importing engineered fill, which can add $3.00 to $5.00 per square foot to your site prep budget. Failing to identify a high water table can also force the installation of expensive under-slab vapor retarders and French drain systems.
Standard Site Work Line Items
- ALTA/NSPS Land Title Survey: $3,500 - $6,000
- Stormwater Management (SWPPP & Retention Ponds): $40,000 - $120,000 (highly dependent on municipal impervious surface limits)
- Utility Taps and Extension: $25,000 - $85,000 (Water and sewer tap fees vary wildly by municipality; some jurisdictions charge over $15,000 per inch of water meter capacity)
- Paving and Striping: $3.50 - $5.50 per sq. ft. of asphalt (Facilities require 30-40% of the total site area dedicated to drive aisles and parking)
Phase 2: Structural Framing and Envelope
The building envelope represents the largest single hard cost. Developers typically choose between Pre-Engineered Metal Buildings (PEMB) and Tilt-Up Concrete panels.
Material Comparison Matrix
| Material System | Best Application | Cost Premium vs. Base PEMB | Durability & Maintenance Profile |
|---|---|---|---|
| PEMB (Steel Frame) | Single-story, suburban/rural drive-up | Baseline ($0) | Requires periodic screw tightening; susceptible to denting from moving trucks. |
| Tilt-Up Concrete | Multi-story, urban, high-wind zones | +15% to +25% | Exceptional impact resistance; lower long-term maintenance; superior fire rating. |
| Masonry Veneer | High-end urban infill (facade only) | +30% to +45% | Used strictly for aesthetic compliance with strict municipal design overlays. |
For standard PEMB structures, specify 26-gauge Galvalume roof panels and 24-gauge wall panels from manufacturers like Nucor Building Systems or Star Buildings. In 2026, upgrading to a standing seam roof (rather than exposed fastener) adds roughly $1.20 per square foot but eliminates the inevitable leak paths associated with exposed fastener back-outs over a 10-year lifecycle.
Phase 3: Interior Build-Out and Security Infrastructure
The interior partitioning and security technology stack dictate the facility's operational efficiency and tenant retention rates. Modern facilities have moved far beyond traditional corrugated steel walls and cylinder padlocks.
Partitioning and Doors
Interior hallway walls should be constructed of 24-gauge galvanized steel sheets tensioned on a steel track system. For the roll-up doors, industry leaders like Janus International offer wind-load rated doors (essential for coastal or high-wind corridors). Budget approximately $4.50 to $6.50 per square foot for the complete interior partition and door package.
The 2026 Security Tech Stack
Security is no longer just a gate and a camera. According to development trends tracked by Inside Self-Storage, unmanned facilities are the standard for new builds. Your technology budget must include:
- Smart Entry Systems: Implement Bluetooth-enabled smart locks (e.g., Nokē or PTI Security Systems). These eliminate physical key management, allow remote unit deactivation for delinquent tenants, and cost roughly $180-$250 per door installed.
- License Plate Recognition (LPR): Cameras at the main gate that log every vehicle entering and exiting, integrating directly with the tenant management software. Budget $8,000-$12,000 for a dual-lane LPR setup.
- Individual Door Alarms: Sensors on every unit that trigger a localized alarm and notify the call center if a door is forced open outside of the tenant's authorized access window.
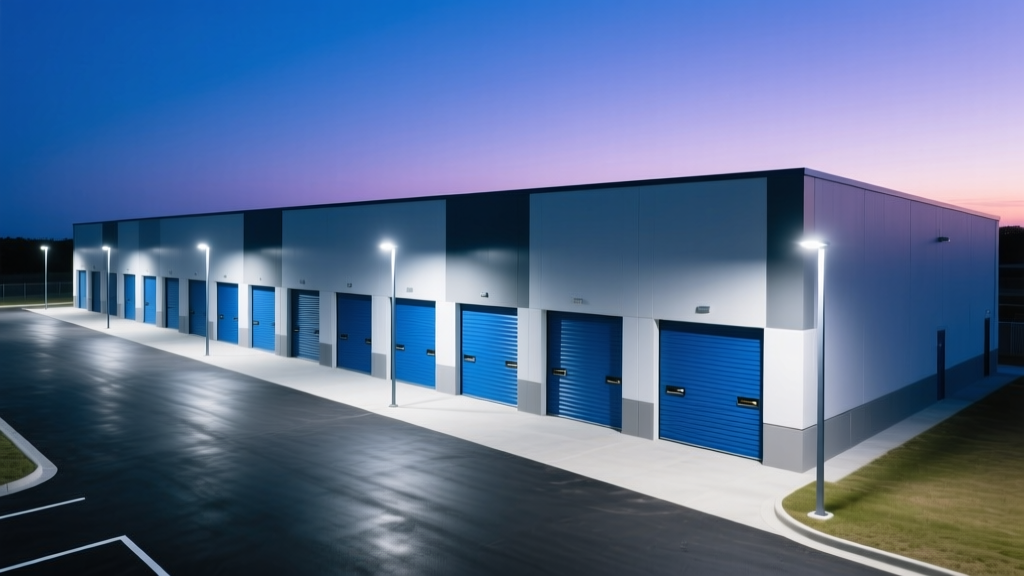
Hard Costs vs. Soft Costs: The 80/20 Reality
When underwriting the total cost of self storage units to build, developers must capitalize both hard and soft costs. A standard breakdown for a $4,000,000 single-story project looks like this:
Hard Costs (75-80%)
- Site Work & Utilities: 18%
- Concrete & Foundation: 12%
- Steel Framing & Envelope: 25%
- Partitions & Doors: 10%
- Electrical, HVAC, Plumbing: 10%
- Security & Tech Stack: 5%
Soft Costs (20-25%)
- Land Acquisition: Varies (Excluded from build cost)
- Architectural & Engineering: 5%
- Permits & Impact Fees: 4%
- Legal & Financing Fees: 3%
- Insurance & Taxes during build: 2%
- Developer Fee / Contingency: 6-10%
Edge Cases and Failure Modes in Storage Construction
Cut-rate general contractors often value-engineer critical components that lead to catastrophic operational failures within the first three years. Avoid these specific failure modes:
The Cause: Pouring the concrete slab flush with the exterior grade or drive aisle. The Fix: Mandate a minimum 4-inch concrete stem wall (drop slab) at all exterior door thresholds. This prevents wind-driven rain and surface runoff from migrating under the bottom seal of the roll-up door, which is the #1 cause of tenant property damage claims.
The Cause: Designing a 60,000 sq. ft. single-story building without fire walls to save on steel and concrete costs. The Fix: Under NFPA 1 and the International Building Code (IBC), unsprinklered storage facilities are strictly limited in fire area size (often 12,000 to 24,000 sq. ft. depending on construction type). Installing a dry-pipe or wet-pipe sprinkler system (costing $2.50-$4.00 per sq. ft.) allows for vastly larger fire areas, reducing the need for expensive 2-hour rated masonry fire walls that disrupt interior hallway flow.
Strategic Decision Framework: Which Configuration to Build?
Use this framework to align your construction budget with the local market demographics and zoning constraints:
- Build Single-Story Drive-Up IF: Land costs are below $8 per square foot, the site is over 3 acres, and the local demographic consists primarily of contractors, boat/RV owners, and suburban families moving between homes. Focus budget on wide 35-foot drive aisles and heavy-duty concrete pads at the loading zones.
- Build Single-Story Climate-Controlled IF: You are in a region with extreme humidity or temperature swings (e.g., the US South or Midwest). Focus budget on R-30+ continuous insulation, heavy-duty vapor barriers under the slab, and commercial-grade desiccant dehumidifiers rather than standard residential HVAC units, which will fail to manage the latent moisture load of a massive, poorly sealed steel box.
- Build Multi-Story IF: Land costs exceed $25 per square foot, the site is under 2 acres, and municipal zoning restricts lot coverage. You must budget for heavy structural steel, commercial traction elevators (minimum two for redundancy), and strict adherence to ADA compliance for all upper-floor hallways and accessible units.
Accurately forecasting the cost of self storage units to build requires treating the project not just as a real estate development, but as the deployment of a highly specialized, technology-driven logistics facility. By prioritizing structural resilience, modern access control, and rigorous site drainage from day one, developers can minimize long-term CapEx and maximize stabilization speed.
Written by
Priya KapoorPriya Kapoor is a real estate market analyst and construction economics researcher with expertise in housing affordability, development feasibility, and infrastructure investment. She holds a Master of Regional Planning from Cornell University and previously worked as a senior analyst at CBRE's Investment Properties group, where she modeled returns for $4B in mixed-use development pipelines. Priya now runs an independent research practice advising developers, municipalities, and REITs on construction cost forecasting and market timing. She publishes the quarterly "BuildMat Market Pulse" report tracking material price indices across 12 commodity categories. Based in Austin, TX, Priya serves on the board of Habitat for Humanity Austin and is a marathon runner.
More from Priya Kapoor
View all
Construction Cost
Cost to Build a 1600 Sq Ft Home in 2026: Full Breakdown
Accurate 2026 cost to build a 1600 sq ft home—material, labor, and regional pricing breakdowns included. Plan your budget with real-time estimates.
Aug 11, 2026

Wood & Lumber
Name the Types of Wood for Pressure Treatment and Preservation
Learn how to name the types of wood best suited for pressure treatment. Compare species treatability, chemical retention levels, and 2026 preservation costs.
Aug 4, 2026

Stone & Masonry
Stone Veneer Suppliers Lindenhurst: 2026 Cost Analysis
Analyze 2026 stone veneer costs in Lindenhurst, NY. Compare local supplier pricing, delivery fees, and Suffolk County installation labor rates.
Aug 4, 2026