Smart Strategies to Reduce the Cost to Build a Daycare Center
Discover actionable strategies to reduce the cost to build a daycare center. Learn material hacks, layout optimizations, and budget-saving tips.
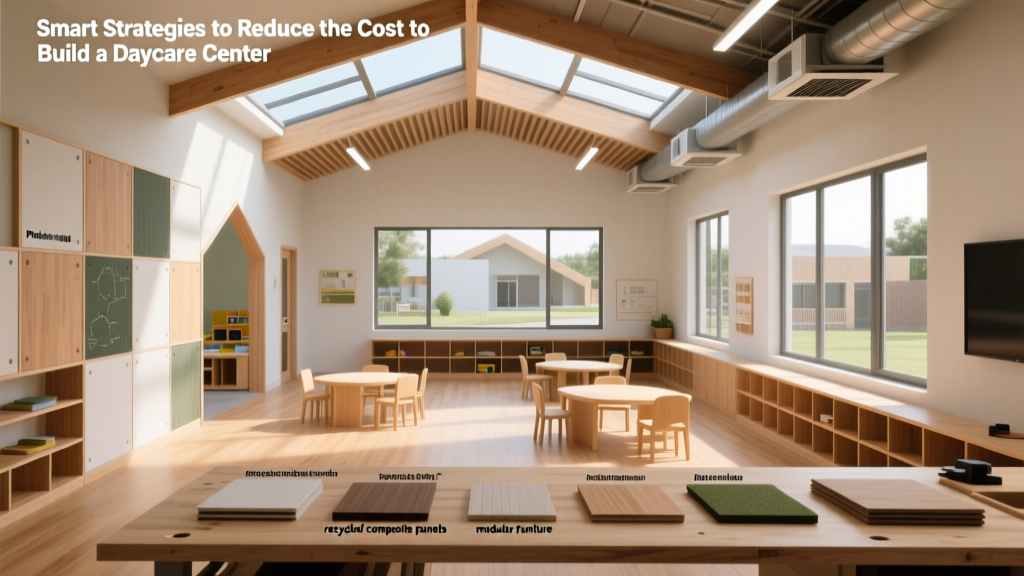
Executive Cost & Savings Summary
Baseline Cost: $150 to $275 per square foot (hard costs only).
Average Facility Size: 4,000 to 6,000 sq. ft.
Target Savings: 12% to 18% reduction in total capital expenditure through MEP clustering, strategic material substitution, and VRF HVAC optimization.
Payback Period: Energy-efficient upgrades typically yield ROI within 3.5 to 5 years.
Baseline Economics: What Drives the Cost to Build a Daycare Center?
When calculating the total cost to build a daycare center, developers often focus solely on the shell and interior finishes. However, early childhood education facilities carry unique regulatory and operational burdens that inflate baseline costs. According to industry data and licensing frameworks outlined by Child Care Aware of America, facilities must adhere to strict square-footage-per-child ratios, specialized egress requirements, and rigorous sanitation codes.
A standard 5,000-square-foot daycare center typically costs between $750,000 and $1,375,000 in hard construction costs. Soft costs (architectural fees, licensing consultants, permitting) add another 15% to 25%. To protect your profit margins without compromising child safety or licensing compliance, you must target the three highest expense categories: Mechanical/Electrical/Plumbing (MEP), specialized flooring, and HVAC ventilation systems.
The 'Wet Wall' Clustering Strategy (Save 15% on MEP)
Daycare centers require an unusually high density of plumbing fixtures compared to standard commercial office spaces. Licensing mandates dictate specific child-to-toilet ratios (often 1:10 or 1:15 for preschoolers), plus janitor sinks, kitchenettes, and dedicated infant washing stations.
Strategic Layout Optimization
Instead of distributing restrooms across the four corners of the building to minimize hallway travel, cluster all 'wet' rooms along a single, continuous central spine. By designing back-to-back wet walls, you can utilize a common plumbing manifold and shared drain stacks.
- Standard Distributed Layout: Requires 4 to 6 separate trenching runs, multiple grease traps, and extended PEX/copper supply lines. Adds $18,000 - $24,000 in rough-in labor and materials.
- Clustered Wet Wall Layout: Consolidates trenching into one primary corridor. Reduces copper/PEX runs by 40% and cuts rough-in labor time by up to 30%.
Pro Tip: Specify 10-inch to 12-inch rough-in toddler toilets rather than standard 15-inch ADA-height models. While the fixtures themselves cost roughly the same, installing them on a shared, stepped concrete pad eliminates the need for custom millwork step-stools later, saving $2,500+ in finish carpentry.
Material Substitutions That Pass Licensing Codes
State licensing boards mandate durable, non-porous, and easily sanitizable surfaces in classrooms and food prep areas. Many developers default to premium commercial-grade materials when mid-tier alternatives meet the exact same ASTM and CPSC standards. Below is a comparison matrix of high-ROI substitutions.
| Application | Premium Standard (High Cost) | Code-Compliant Alternative (Budget Saver) | Estimated Savings |
|---|---|---|---|
| Classroom Flooring | Poured-in-Place Rubber or High-End LVT (30-mil wear layer) | 20-mil LVT with attached cork underlayment or Premium VCT | $2.50 - $4.00 / sq. ft. |
| Wall Protection (Hallways) | Full-height FRP (Fiberglass Reinforced Plastic) panels | Type X Gypsum with 36-inch vinyl corner guards and washable semi-gloss paint | $6.00 - $9.00 / linear ft. |
| Ceiling Acoustics | Custom baffled acoustic clouds (NRC 0.90+) | Standard 2x2 mineral fiber tiles (NRC 0.70) with hold-down clips | $3.00 - $5.50 / sq. ft. |
| Outdoor Playground Surfacing | Poured-in-Place (PIP) Rubber (ASTM F1292 compliant) | Engineered Wood Fiber (EWF) at 12-inch depth with proper drainage base | $8.00 - $12.00 / sq. ft. |
For outdoor playgrounds, the Consumer Product Safety Commission (CPSC) explicitly recognizes Engineered Wood Fiber (EWF) as an acceptable impact-attenuating surface, provided it is maintained at a minimum depth of 9 to 12 inches. Choosing EWF over PIP rubber for a 2,000-square-foot play area can instantly shave $16,000 to $24,000 off your site work budget.
HVAC Optimization: Meeting ASHRAE 62.1 Without Breaking the Bank
Ventilation is arguably the most heavily scrutinized mechanical system in daycare construction. ASHRAE Standard 62.1 requires high outdoor air exchange rates for educational occupancies (typically 10 CFM per person plus 0.12 CFM per square foot). Over-ventilating or using inefficient delivery systems will destroy both your upfront construction budget and your long-term utility costs.
RTU vs. VRF + DOAS
Traditional commercial builds often rely on large Rooftop Units (RTUs) that mix return air and outside air in a single box. For a daycare, this means conditioning massive volumes of humid outdoor air year-round.
The Money-Saving Upgrade: Install a Variable Refrigerant Flow (VRF) system paired with a Dedicated Outdoor Air System (DOAS) equipped with an energy recovery ventilator (ERV). While the VRF/DOAS equipment costs 10% to 15% more upfront than standard RTUs, it allows you to downsize the ductwork significantly (using smaller refrigerant lines instead of massive sheet metal trunks). Furthermore, ENERGY STAR data shows that ERV-equipped DOAS units reduce the energy required to condition outside air by up to 60%, resulting in a payback period of under four years while keeping indoor humidity strictly controlled—a vital factor for preventing mold in rooms full of drying art projects and damp winter coats.
Phased Build-Outs and Shell Leasing
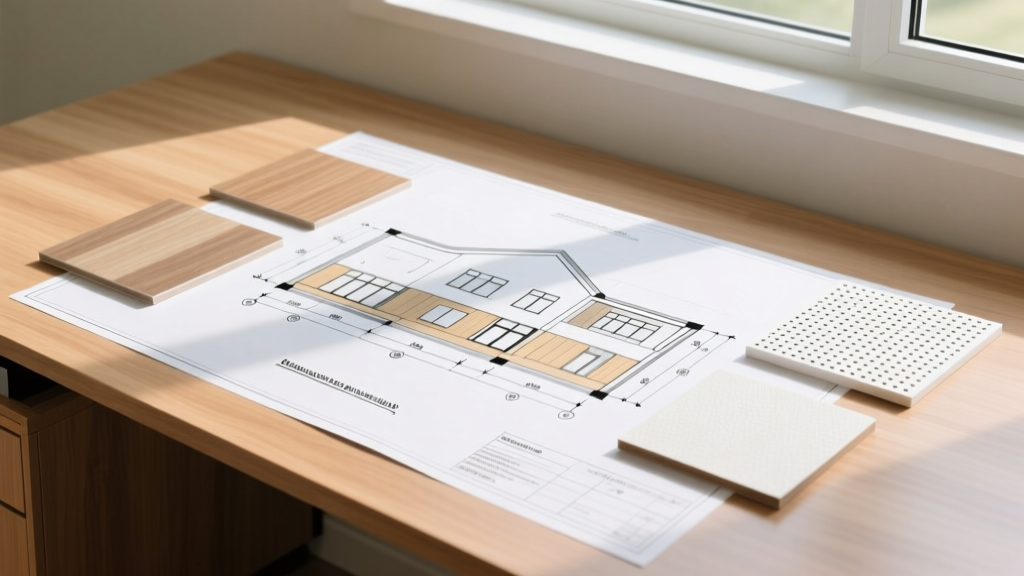
If the initial cost to build a daycare center exceeds your capital stack, consider a phased build-out strategy within a tilt-up concrete shell. Instead of finishing all 5,000 square feet on day one, build out 3,500 square feet of classrooms, restrooms, and the reception area to secure your initial occupancy permit and begin generating revenue. Frame the remaining 1,500 square feet but leave it as unfinished 'white box' space.
"By securing the building envelope and fire suppression system for the entire footprint during initial construction, you avoid the exorbitant costs of retrofitting sprinklers and roof membranes later. When enrollment demand justifies expansion, finishing the interior white-box space costs roughly 40% less per square foot than ground-up construction."
⚠️ Critical Code Warning: Egress and Fire Suppression
Never attempt to save money by value-engineering fire safety or egress routes. Daycare centers are classified as Group E (Educational) or Group I-4 (Day Care) occupancies under the International Building Code (IBC). This mandates outward-swinging doors with panic hardware, specific corridor widths (minimum 6 feet in many jurisdictions), and full NFPA 13 sprinkler coverage. Attempting to reclassify the space or skimp on egress width will result in failed inspections, delayed licensing, and massive change orders.
Frequently Asked Questions
Can I use a standard commercial kitchen to save on daycare build-out costs?
No, and you likely don't need one. Many state licensing boards allow daycares to operate with a 'warming kitchen' or kitchenette if meals are catered by a licensed third-party vendor. By skipping the full commercial kitchen, you eliminate the need for a Type 1 exhaust hood, make-up air units, and commercial grease interceptors, saving $45,000 to $85,000 in MEP and framing costs.
How much does it cost to add a secure entry vestibule?
A secure, access-controlled entry vestibule is a mandatory requirement in most modern state licensing codes. Expect to pay between $8,000 and $14,000 for the architectural framing, reinforced glass, magnetic locking hardware, and integrated camera/intercom system. Do not value-engineer the glass; use minimum 1/4-inch tempered or laminated security glazing to pass forced-entry inspections.
What is the most cost-effective fencing for the outdoor play area?
While ornamental iron looks premium, a 6-foot galvanized chain-link fence with a 1-inch mesh (to prevent finger entrapment) and a bottom tension wire is the most cost-effective, code-compliant option. Ensure all gates are equipped with self-closing hinges and self-latching mechanisms placed at least 54 inches from the bottom of the gate to comply with CPSC and local licensing mandates. Budget approximately $35 to $55 per linear foot for installation.
Written by
Sarah WhitfieldSarah Whitfield is a chartered quantity surveyor (MRICS) and construction cost analyst with 15 years of experience in material pricing, procurement strategy, and project budgeting. She earned her degree in Construction Management from the University of Reading (UK) and has worked on projects ranging from $2M custom homes to $180M mixed-use developments across North America and Europe. Sarah currently leads cost estimating for BuildMat Insight, maintaining a proprietary database of 4,000+ material price points updated quarterly. She is a frequent contributor to RSMeans cost data panels and has presented at the International Cost Engineering Council (ICEC) congress. Based in Denver, CO, Sarah is an avid trail runner and volunteer mentor for Women in Construction.
More from Sarah Whitfield
View all
Wood & Lumber
What Are the Different Types of Wood? A Builder's Guide
Compare structural softwoods, finish hardwoods, and engineered lumber. Analyze Janka ratings, MOE values, and 2026 pricing for construction.
Aug 4, 2026

Walls & Panels
Steel Framing vs Wood Framing: Corrosion and Moisture Defense
Compare steel framing vs wood framing for moisture resistance. Learn about galvanized coatings, condensation risks, and corrosion protection strategies.
Jul 21, 2026

Stone & Masonry
How to Cut Stone Veneer: Wet Saw vs Grinder Comparison
Compare the best tools for cutting stone veneer. We review wet saws, angle grinders, and chop saws to help you achieve clean, chip-free cuts.
Jul 21, 2026