True Cost to Build a Cabin: Complete 2026 Pricing Guide
Discover the true cost to build a cabin in 2026. Get exact pricing for log, timber, and A-frame styles, plus hidden site prep and material costs.

Baseline Cabin Construction Costs in 2026
The cost to build a cabin in 2026 ranges from $125 to $325 per square foot for a fully finished, turnkey structure. For a standard 1,200-square-foot cabin, expect total project costs between $150,000 and $390,000. However, this wide variance is driven by three critical factors: architectural style (A-frame vs. timber frame vs. traditional log), site accessibility, and the specific wood species selected for the envelope.
Turnkey vs. Dry-In Package Costs
Dry-In Package (Shell Only): $45 - $85 per sq. ft. Includes foundation, framing, roof, windows, and exterior doors. The structure is weather-tight but lacks interior finishes, MEP (mechanical, electrical, plumbing), and insulation.
Turnkey (Move-In Ready): $125 - $325 per sq. ft. Includes all dry-in components plus interior framing, insulation, drywall, flooring, cabinetry, and utility connections.
Labor shortages in specialized trades—particularly log home craftsmen and timber framers—have pushed labor costs up by 11% since 2024, according to the National Association of Home Builders (NAHB). Consequently, DIY-friendly modular or panelized cabin kits are capturing a larger market share for budget-conscious builders.
Architectural Styles & Cost Per Square Foot
The structural system you choose dictates not only the aesthetic but the long-term thermal performance and maintenance requirements of the cabin.
| Cabin Style | Cost per Sq. Ft. | Thermal Mass / Insulation | Maintenance Level |
|---|---|---|---|
| A-Frame | $125 - $175 | Standard R-21 batts | Low (roof acts as walls) |
| Traditional Log (Milled) | $175 - $250 | High thermal mass, low R-value | High (chinking, sealing) |
| Timber Frame with SIPs | $225 - $325 | Excellent (R-24 to R-40 SIPs) | Low (interior timber only) |
| Modular / Prefab | $110 - $160 | Standard R-21 to R-30 | Low (standard siding) |
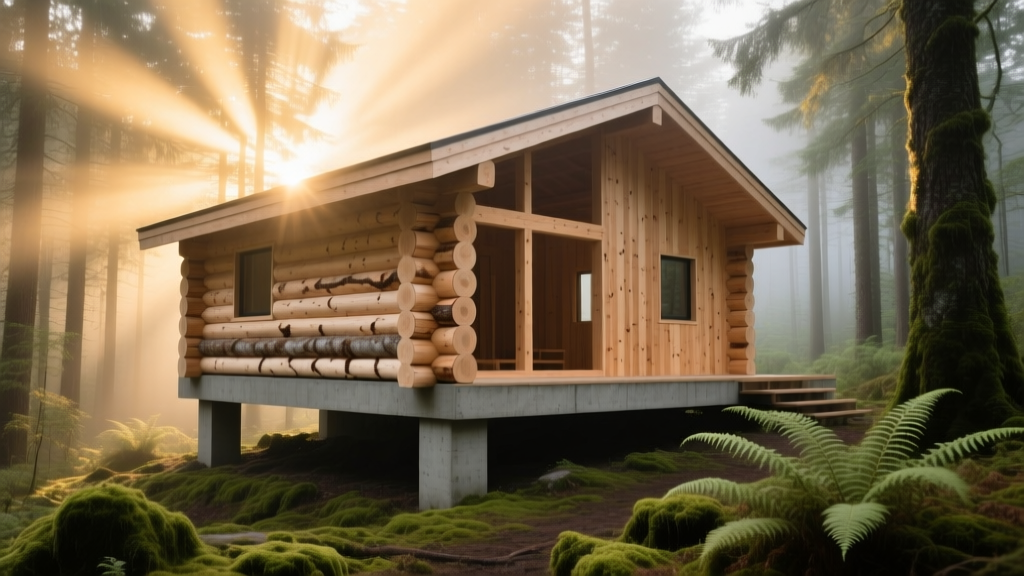
Wood Species Selection & Shrinkage Tolerances
For log and timber frame cabins, the wood species is the single most critical material decision. Wood is hygroscopic; it absorbs and releases moisture based on ambient humidity. The USDA Forest Service Wood Handbook outlines specific shrinkage rates that must be accounted for in cabin engineering, particularly around window bucks, plumbing stacks, and roof-to-wall connections.
Comparing Common Cabin Timber Species
- Eastern White Pine: The industry standard for milled log cabins. It offers a low shrinkage rate (3-5% radially), is lightweight, and takes stains exceptionally well. Cost premium: Baseline.
- Douglas Fir: Preferred for timber framing and structural beams due to its high Janka hardness (660 lbf) and superior load-bearing capacity. Shrinkage is moderate (7-9%). Cost premium: +15% to +20%.
- Western Red Cedar: Naturally resistant to decay and insect infestation due to high tannin content. Excellent for exterior siding and log profiles in damp climates. Shrinkage is very low (2-4%). Cost premium: +30% to +45%.
- Spruce (Engelmann or Sitka): A budget-friendly option with high structural strength, but it lacks natural rot resistance and requires rigorous, biennial sealing if used on exteriors. Cost premium: -10%.
Expert Warning: Never build a full-scribe log cabin using 'green' (undried) wood without installing slip joints over all vertical plumbing lines and window bucks. As a 10-foot green log wall dries over the first 24 months, it can shrink by up to 6 inches. Rigid plumbing will buckle and tear through the subfloor.
The 'Hidden' Site Preparation Budget
When calculating the cost to build a cabin, buyers frequently underestimate rural site preparation. Raw land rarely comes build-ready. You must budget for the following infrastructure before a single foundation hole is dug:
Perc Test & Septic
$4,000 - $22,000
A percolation test ($300-$800) determines soil drainage. If soil fails, you may need an engineered mound septic system, pushing costs to the $20k+ range. See EPA guidelines on rural septic systems for local code variances.
Well Drilling
$6,000 - $18,000
Costs average $30-$65 per foot of depth. Hitting bedrock or requiring a deep aquifer tap (300+ feet) drastically increases the price. Includes pump, pressure tank, and trenching to the cabin.
Driveway & Clearing
$5,000 - $25,000
Tree clearing costs $1,500-$3,000 per acre. A gravel driveway costs $5-$12 per square foot installed. If the site requires a culvert or retaining wall for access, add $5,000+.
Utility Trenching
$2,500 - $8,000
Bringing grid power from the road to the meter pole. Utilities typically charge $10-$25 per linear foot for trenching and line installation. Off-grid solar arrays cost $15k-$30k upfront.
Foundation Systems for Frost-Heave Mitigation
Cabin foundations must be engineered for the local frost line, which can extend 48 to 60 inches deep in northern climates. Choosing the wrong foundation leads to catastrophic structural racking.
1. Concrete Pier Foundation ($8 - $14 per sq. ft.)
Ideal for A-frames and cabins on sloped terrain. Sonotubes are poured below the frost line, supporting heavy timber girders. This minimizes site disturbance and allows natural water runoff beneath the cabin, but requires heavy insulation of the floor cavity (R-30 minimum).
2. Frost-Protected Shallow Foundation (FPSF) ($10 - $16 per sq. ft.)
A monolithic slab utilizing rigid foam insulation around the perimeter to trap geothermal heat, preventing the soil beneath from freezing. Excellent for flat sites and radiant floor heating integration.
3. Insulated Concrete Forms (ICF) Crawlspace ($18 - $25 per sq. ft.)
Provides a conditioned space for HVAC, plumbing manifolds, and water heaters, protecting them from freezing. ICF walls offer an R-23 rating and serve as a thermal battery.
Insulation & Envelope Sealing Strategies
Traditional log cabins suffer from poor thermal resistance; an 8-inch pine log yields an R-value of only R-11. To achieve modern energy codes (IECC 2024+), builders must employ advanced sealing techniques:
- Chinking: Synthetic elastomeric chinking (like Sashco's Log Jam) is applied between log courses. It stretches up to 200% to accommodate seasonal log expansion and contraction. Budget $4-$7 per linear foot.
- Structural Insulated Panels (SIPs): Used in timber frame cabins, SIPs consist of an EPS foam core sandwiched between OSB. They provide continuous R-24 to R-40 insulation with zero thermal bridging, reducing heating costs by up to 50% compared to stick framing.
- Closed-Cell Spray Foam: For cabin roofs, closed-cell foam provides R-7 per inch and acts as its own vapor barrier, preventing ice damming and interior condensation in metal-roof applications.
5-Phase Budget Allocation Framework
To prevent budget overruns, allocate your total capital using this proven cabin construction framework:
| Phase 1: Land & Site Prep | 20% - 25% |
| Phase 2: Foundation & Shell (Dry-In) | 25% - 30% |
| Phase 3: MEP Rough-In & Insulation | 15% - 20% |
| Phase 4: Interior Finishes & Cabinetry | 20% - 25% |
| Phase 5: Contingency Fund (Non-Negotiable) | 10% |
Frequently Asked Questions
Is it cheaper to buy a cabin kit or build from scratch?
A prefab cabin kit (like those from Avrame or Coventry Log Homes) typically saves 15% to 20% on material costs and reduces framing labor by weeks. However, kit prices rarely include foundation, site prep, or MEP installation. The total turnkey cost of a kit home usually lands only 5% to 10% cheaper than a custom stick-built cabin due to the fixed costs of rural infrastructure.
How much does it cost to build an off-grid cabin?
An off-grid cabin eliminates well-drilling grid-tie fees but requires a robust solar array ($15,000-$25,000), a propane backup generator ($4,000-$8,000), and a rainwater catchment or shallow well system. Expect off-grid infrastructure to add $25,000 to $40,000 to the baseline cost to build a cabin.
What is the most cost-effective cabin roof material?
Standing seam metal roofing ($12-$18 per sq. ft. installed) is the most cost-effective long-term choice for cabins. It sheds heavy snow loads, resists pine needle accumulation, and lasts 50+ years. Asphalt shingles are cheaper upfront ($5-$8 per sq. ft.) but are highly susceptible to damage from falling branches and require replacement every 15-20 years in harsh climates.
Written by
Elena RodriguezElena Rodriguez is a civil engineer and technical writer specializing in concrete technology, masonry systems, and ASTM/ACI compliance. She earned her B.S. in Civil Engineering from Texas A&M University and spent a decade at a materials testing laboratory, performing over 2,000 concrete compressive strength tests and masonry prism evaluations. Elena is an ACI-certified Field Testing Technician (Grade I) and a member of ASTM Committee C12 on Natural Building Stone. She currently consults on forensic engineering cases involving concrete failures and moisture intrusion. Based in San Antonio, TX, Elena is a proud member of the Society of Women Engineers (SWE) and coaches her daughter's FIRST Robotics team.
More from Elena Rodriguez
View all
Walls & Panels
Cost Analysis: Light Gauge Steel Framing Advantages and Disadvantages
Evaluate light gauge steel framing advantages and disadvantages through a strict cost analysis lens, comparing material, labor, and lifecycle expenses.
Aug 4, 2026

Walls & Panels
Gypsum Board Types: Exact Specifications, Thickness & Dimensions
Compare standard, Type X, and moisture-resistant gypsum board types. Get exact specifications, thicknesses, dimensions, and ASTM standards for your project.
Aug 4, 2026

Fire Resistance
Best Fire-Resistant Outdoor Decking Materials: 2026 Buyer Guide
Discover the best fire-resistant outdoor decking materials for 2026. Compare Class A PVC, aluminum, and hardwood options for WUI compliance and safety.
Aug 4, 2026