Cost to Build a Garage With Apartment: Full Breakdown
Discover the true cost to build a garage with apartment. Detailed pricing, material specs, MEP challenges, and ADU code requirements.

The Economics of Garage Apartments (ADUs)
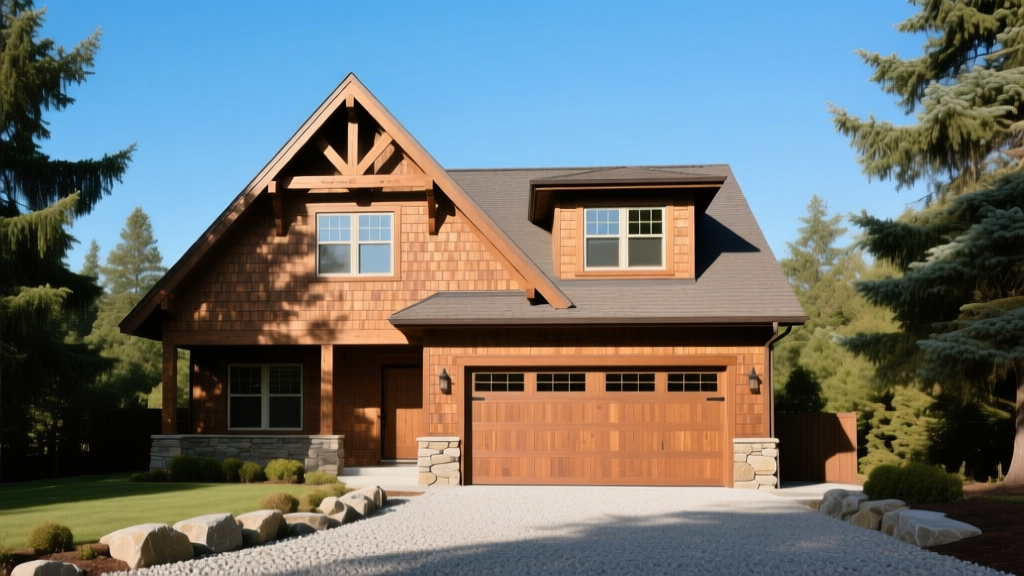
Building a garage with an apartment—often classified as an Accessory Dwelling Unit (ADU) or a Finished Room Over Garage (FROG)—is one of the most effective ways to generate rental income or house extended family. However, the cost to build a garage with apartment extends far beyond simple stick framing. You are essentially constructing a multi-story, mixed-use commercial-residential hybrid on a micro scale.
According to data from the UC Berkeley Terner Center for Housing Innovation, ADU construction costs vary wildly based on site logistics, utility connections, and finish levels. For a standard 800-square-foot footprint (a 400-square-foot two-car garage below and a 400-square-foot apartment above), homeowners should anticipate a baseline investment between $160,000 and $280,000. This translates to roughly $200 to $350 per square foot of total built area.
2026 Baseline Cost Snapshot
- Attached Garage Apartment (800 sq ft total): $160,000 – $210,000
- Detached Garage Apartment (800 sq ft total): $200,000 – $280,000
- Cost per Sq Ft (Living Space Only): $350 – $525
- Utility Trenching (if detached): $8,000 – $18,000
Phase-by-Phase Construction Cost Matrix
The National Association of Home Builders (NAHB) consistently highlights that site work and MEP (Mechanical, Electrical, Plumbing) rough-ins are the primary areas where budgets derail. Below is a detailed cost matrix for an 800-square-foot attached vs. detached garage apartment project.
| Construction Phase | Attached Cost Range | Detached Cost Range | Primary Cost Drivers |
|---|---|---|---|
| Site Prep & Foundation | $18,000 - $28,000 | $25,000 - $42,000 | Soil bearing, stem walls vs. monolithic slab |
| Framing & Sheathing | $35,000 - $50,000 | $38,000 - $55,000 | LVL beams, floor trusses, exterior stairs |
| Exterior Finishes | $22,000 - $35,000 | $25,000 - $40,000 | HardiePlank siding, architectural shingles |
| MEP Rough-In | $25,000 - $38,000 | $38,000 - $60,000 | Trenching, sewer ejector pumps, panel upgrades |
| Insulation & Drywall | $12,000 - $18,000 | $12,000 - $18,000 | Type X fire-rated board, soundproofing |
| Interior Finishes | $35,000 - $60,000 | $35,000 - $60,000 | Cabinetry, LVP flooring, fixtures |
| Permits & Impact Fees | $8,000 - $20,000 | $8,000 - $20,000 | Local ADU ordinances, school district fees |
Structural Framing: Spanning the Garage Void
The most critical structural challenge in a garage apartment is spanning the 20-to-24-foot width of the garage below without relying on intermediate load-bearing walls that would obstruct vehicle parking. Standard dimensional lumber (like 2x10s or 2x12s) cannot span these distances without excessive deflection.
LVL Beams and Floor Trusses
To achieve a clear span, structural engineers typically specify Laminated Veneer Lumber (LVL) beams or open-web floor trusses. For a 22-foot span supporting a residential live load (40 psf) and dead load (20 psf), you will likely need 14-inch or 16-inch Boise Cascade Versa-Lam LVLs, or 14-inch TJI (Trus Joist I-Joist) floor trusses. Expect to pay $45 to $85 per linear foot for engineered LVLs, adding $3,500 to $6,000 to your framing budget compared to a standard crawlspace foundation.
Acoustic Decoupling and Soundproofing
Garages are noisy environments. To prevent the sound of car doors, power tools, or HVAC compressors from transmitting into the apartment above, specify high-density mineral wool insulation in the floor cavity. Rockwool Safe'n'Sound (R-23) is the industry standard. Additionally, installing a 5/8-inch OSB subfloor over the joists, followed by a 1/2-inch cementitious underlayment or acoustic mat before the final Luxury Vinyl Plank (LVP) flooring, will drastically reduce impact noise.
The Utility Trenching Trap (Detached vs. Attached)
Warning: If you are building a detached garage apartment, do not underestimate the cost of utility trenching. Connecting water, sewer, gas, and electric to a structure 50 feet from the main house can easily add $15,000 to your budget.
For attached structures, plumbers can often tie into the main home's waste stack and water mains through the shared wall or crawlspace, keeping rough-in costs manageable. For detached structures, you must excavate a trench below the local frost line.
- Sewer Line Slope: Drainage pipes require a minimum slope of 1/4-inch per foot. If the main municipal sewer tap is deep, or if the detached garage is situated uphill from the main house, gravity drainage is impossible. You will need to install a sewage ejector pit and pump system (such as the Liberty Pumps LE41A) inside the garage slab, adding $2,000 to $3,500 to the plumbing budget.
- Water and Gas: Trenching for a 1-inch HDPE water line and a 1-inch polyethylene gas line requires sand bedding and warning tape. At an average excavation cost of $40 to $75 per linear foot, a 60-foot trench costs roughly $3,500 before pipe and backfill.
MEP Systems: Sizing for the Apartment
Attempting to extend the main home's central HVAC system into the garage apartment is a common and costly mistake. Not only does it complicate load calculations, but building codes often require fire dampers in ductwork that penetrates a fire separation wall, which restricts airflow and creates maintenance nightmares.
HVAC: The Mini-Split Advantage
The most efficient and code-compliant solution is a dedicated ductless mini-split system. A Mitsubishi M-Series (e.g., MSZ-FH12NA) 12,000 BTU heat pump provides both heating and cooling, requires only a 3-inch penetration through the exterior wall, and allows for separate utility metering. Installed costs range from $4,500 to $6,500. If the apartment features a kitchen and bathroom, you must also account for dedicated exhaust ventilation to meet ASHRAE 62.2 standards.
Water Heating
Space is at a premium in a garage apartment. A tankless water heater mounted on the exterior wall or inside a utility closet is ideal. The Rinnai RUR199iN condensing tankless unit with built-in recirculation ensures hot water delivery without wasting square footage, though it requires upgrading the gas line to 3/4-inch or 1-inch to support the 199,000 BTU demand.
Fire Codes and Egress Requirements
Because a garage stores vehicles and combustible liquids, the International Residential Code (IRC) mandates strict fire separation between the garage and the living space above.
- Ceiling Separation: The garage ceiling (which serves as the apartment floor deck) must be covered with minimum 5/8-inch Type X gypsum board (e.g., USG Sheetrock Firecode C). This provides a 1-hour fire-resistance rating per IRC Section R302.6.
- Shared Walls: Any wall separating the garage from the apartment's stairwell or living space must also be lined with 5/8-inch Type X drywall.
- Egress Windows: The apartment bedroom must feature an egress window compliant with IRC Section R310. The window must provide a minimum clear opening of 5.7 square feet, with a minimum opening height of 24 inches and width of 20 inches. If the apartment is on the second floor, the sill height cannot exceed 44 inches from the finished floor.
ROI and Appraisal Impact
When calculating the return on investment, appraisers typically use the 'income approach' alongside the 'cost approach' for ADUs. If the 400-square-foot apartment rents for $1,400 per month, it generates $16,800 annually. Using a conservative local Gross Rent Multiplier (GRM) of 12 to 15, the apartment could add $200,000 to $252,000 to your property's appraised value. However, local zoning laws dictate whether the ADU can be rented independently or if the owner must occupy one of the units. Always verify municipal ADU ordinances and impact fee waivers before finalizing your architectural plans.
Written by
Sarah WhitfieldSarah Whitfield is a chartered quantity surveyor (MRICS) and construction cost analyst with 15 years of experience in material pricing, procurement strategy, and project budgeting. She earned her degree in Construction Management from the University of Reading (UK) and has worked on projects ranging from $2M custom homes to $180M mixed-use developments across North America and Europe. Sarah currently leads cost estimating for BuildMat Insight, maintaining a proprietary database of 4,000+ material price points updated quarterly. She is a frequent contributor to RSMeans cost data panels and has presented at the International Cost Engineering Council (ICEC) congress. Based in Denver, CO, Sarah is an avid trail runner and volunteer mentor for Women in Construction.
More from Sarah Whitfield
View all
Wood & Lumber
What Are the Different Types of Wood? A Builder's Guide
Compare structural softwoods, finish hardwoods, and engineered lumber. Analyze Janka ratings, MOE values, and 2026 pricing for construction.
Aug 4, 2026

Walls & Panels
Steel Framing vs Wood Framing: Corrosion and Moisture Defense
Compare steel framing vs wood framing for moisture resistance. Learn about galvanized coatings, condensation risks, and corrosion protection strategies.
Jul 21, 2026

Stone & Masonry
How to Cut Stone Veneer: Wet Saw vs Grinder Comparison
Compare the best tools for cutting stone veneer. We review wet saws, angle grinders, and chop saws to help you achieve clean, chip-free cuts.
Jul 21, 2026