Proven Strategies to Lower the Cost to Build a Shed 12x16
Discover actionable strategies to reduce the cost to build a shed 12x16. Compare materials, foundation hacks, and framing tips to save thousands.

The True Baseline: What a 12x16 Shed Actually Costs
A 12x16 shed provides 192 square feet of usable space, large enough to store a riding mower, workbench, and seasonal gear. Before implementing money-saving strategies, you must understand the baseline pricing. According to Angi's comprehensive shed cost data, the national average to build a custom wood shed ranges from $3,500 to $8,500. For a 192-square-foot footprint, professional contractors typically charge between $4,800 and $7,500, translating to roughly $25 to $39 per square foot.
If you are managing the project yourself and sourcing materials directly, the cost to build a shed 12x16 drops significantly to between $2,200 and $3,800 ($11 to $20 per square foot). The strategies below focus on pushing your DIY or hybrid-build budget toward the lower end of that spectrum without compromising structural integrity or weather resistance.
Material Matrix: Where to Save and Where to Spend
The largest material expenses in a 12x16 build are siding, roofing, and floor decking. Swapping premium materials for high-performance budget alternatives is the fastest way to reduce your overall spend. Below is a decision matrix for exterior cladding based on current market pricing for a 192-square-foot structure (accounting for waste and overlaps).
| Material Type | Est. Material Cost (12x16) | Installation Difficulty | Longevity & Verdict |
|---|---|---|---|
| T1-11 Plywood Siding | $650 - $850 | Low (4x8 sheets) | 15-20 years. Best budget pick if painted properly. |
| LP SmartSide (Panel) | $900 - $1,200 | Moderate | 30-50 years. Worth the upgrade for high-moisture climates. |
| Vinyl Siding | $1,100 - $1,500 | High (Requires sheathing + trim) | 30+ years. Avoid for budget builds; hidden material costs add up. |
| Corrugated Metal | $1,300 - $1,800 | Moderate | 40+ years. Great for modern aesthetics, but requires specialized fasteners. |
The Floor Decking Dilemma
Do not use standard OSB (Oriented Strand Board) for your shed floor. Standard OSB will swell and degrade if exposed to minor moisture or humidity. Instead, purchase 3/4-inch AdvanTech or LP WeatherLogic subflooring. While it costs about $15 to $20 more per 4x8 sheet than standard OSB (adding roughly $100 to your total budget), the moisture resistance prevents catastrophic floor rot, saving you a complete teardown in five years.
Foundation Hacks That Slash Your Budget
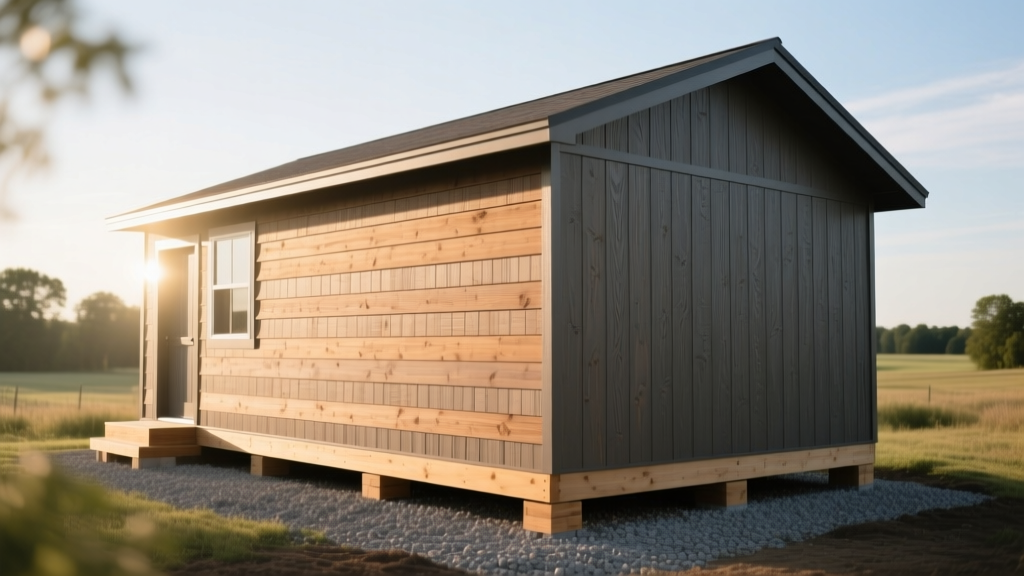
Pouring a 12x16 concrete slab requires roughly 7.1 cubic yards of concrete. With current material and labor rates, a finished slab will cost between $1,200 and $1,800. To drastically lower the cost to build a shed 12x16, abandon the slab and use a compacted gravel pad with pressure-treated skids.
- Excavate the 12x16 area to a depth of 4 to 6 inches.
- Install a heavy-duty woven geotextile fabric to prevent weed growth and soil migration.
- Fill with 3/4-inch crushed stone (not pea gravel, which shifts) and compact it with a rented plate compactor ($80/day rental).
- Lay three 4x6 pressure-treated skids across the width, spaced evenly, and anchor them to the gravel using earth anchors.
This method provides excellent drainage, mitigates frost heave in colder climates, and costs 75% less than a concrete slab. According to the Family Handyman's shed construction framework, a gravel pad is the industry-recommended standard for portable and medium-sized backyard structures.
Framing and Roofing: The 80/20 Rule of Shed Building
Framing a 12x16 shed requires precise lumber calculations. The 80/20 rule of shed building dictates that 80% of your structural integrity comes from 20% of your components: the floor joists and the roof trusses.
Floor Joist Spacing and Sizing
For a 12-foot width, you are spanning a significant distance. If you use 2x6 joists, you must space them at 12 inches on-center (OC) to prevent sagging under the weight of a riding mower, which requires roughly 29 joists. A smarter, more cost-effective approach is to use 2x8 Southern Yellow Pine joists spaced at 16 inches OC, supported by a central 4x6 beam resting on concrete deck blocks. This reduces your joist count to 21 and provides a stiffer floor. Always consult the American Wood Council span tables to verify lumber grades and span limits for your specific local snow loads.
Pre-Fab Trusses vs. Stick Framing
Stick-framing a gable roof on a 12x16 shed using individual 2x4 rafters and ceiling joists takes an experienced carpenter several days and generates significant lumber waste. Instead, order pre-fabricated gable trusses from a local lumber yard. For a 12-foot span with a 4/12 pitch, pre-fab trusses cost between $55 and $75 each. You will need 9 trusses (spaced 24 inches OC), totaling roughly $600. This saves hours of complex cutting and ensures perfect roof geometry, allowing you to move straight to roof sheathing.
Sourcing Secrets: Reclaimed and Surplus Materials
The most effective way to reduce the cost to build a shed 12x16 is to decouple your material sourcing from big-box retail pricing. Implement these three sourcing strategies:
- Habitat for Humanity ReStore: Frequently stock over-ordered or salvaged doors and windows. A brand-new pre-hung fiberglass door at a big-box store costs $400+. A ReStore often has identical or slightly scratched models for $75 to $150.
- Lumber Yard 'Cull' Bins: Visit local lumber yards early in the morning and ask to purchase from their cull bins. These are studs with minor wanes, knots, or slight bows that are perfectly fine for non-load-bearing shed wall framing. They are typically sold at a 50% to 70% discount.
- Facebook Marketplace Surplus: Search for 'leftover shingles' or 'surplus metal roofing'. Contractors frequently sell leftover bundles of architectural shingles from large residential jobs for pennies on the dollar. A 12x16 gable roof requires roughly 6 to 7 squares (600-700 sq ft) of roofing material, which can easily be sourced from two or three leftover residential bundles.
Frequently Asked Questions
Do I need a permit for a 12x16 shed?
In most municipalities, structures under 200 square feet do not require a full building permit, provided they are not on a permanent concrete foundation and are not used for habitation. However, you must still adhere to local zoning setbacks (usually 5 to 10 feet from property lines). Always call your local building department to verify before breaking ground.
Should I insulate a 12x16 shed to save money long-term?
If the shed is strictly for storing tools and a mower, insulation is an unnecessary expense. If you plan to use it as a workshop year-round, install R-13 fiberglass batts in the 2x4 walls and R-19 in the ceiling. This adds roughly $250 to your material costs but prevents tool rust and reduces heating costs if you add a portable electric heater.
What is the cheapest roofing material for a shed?
Rolled roofing (mineral-surfaced roll roofing) is the absolute cheapest option, costing about $40 to $50 per square (100 sq ft). However, it only lasts 5 to 8 years and looks highly utilitarian. 3-tab asphalt shingles are the best balance of low cost and acceptable longevity, costing about $90 to $110 per square with a 20-year lifespan.
Written by
Elena RodriguezElena Rodriguez is a civil engineer and technical writer specializing in concrete technology, masonry systems, and ASTM/ACI compliance. She earned her B.S. in Civil Engineering from Texas A&M University and spent a decade at a materials testing laboratory, performing over 2,000 concrete compressive strength tests and masonry prism evaluations. Elena is an ACI-certified Field Testing Technician (Grade I) and a member of ASTM Committee C12 on Natural Building Stone. She currently consults on forensic engineering cases involving concrete failures and moisture intrusion. Based in San Antonio, TX, Elena is a proud member of the Society of Women Engineers (SWE) and coaches her daughter's FIRST Robotics team.
More from Elena Rodriguez
View all
Walls & Panels
Cost Analysis: Light Gauge Steel Framing Advantages and Disadvantages
Evaluate light gauge steel framing advantages and disadvantages through a strict cost analysis lens, comparing material, labor, and lifecycle expenses.
Aug 4, 2026

Walls & Panels
Gypsum Board Types: Exact Specifications, Thickness & Dimensions
Compare standard, Type X, and moisture-resistant gypsum board types. Get exact specifications, thicknesses, dimensions, and ASTM standards for your project.
Aug 4, 2026

Fire Resistance
Best Fire-Resistant Outdoor Decking Materials: 2026 Buyer Guide
Discover the best fire-resistant outdoor decking materials for 2026. Compare Class A PVC, aluminum, and hardwood options for WUI compliance and safety.
Aug 4, 2026