The True Cost to Build a Townhouse: Budget Planning Guide
Discover the true cost to build a townhouse with our budget planning guide. Break down hard costs, soft costs, and hidden multi-family expenses.
The Baseline: Average Cost to Build a Townhouse
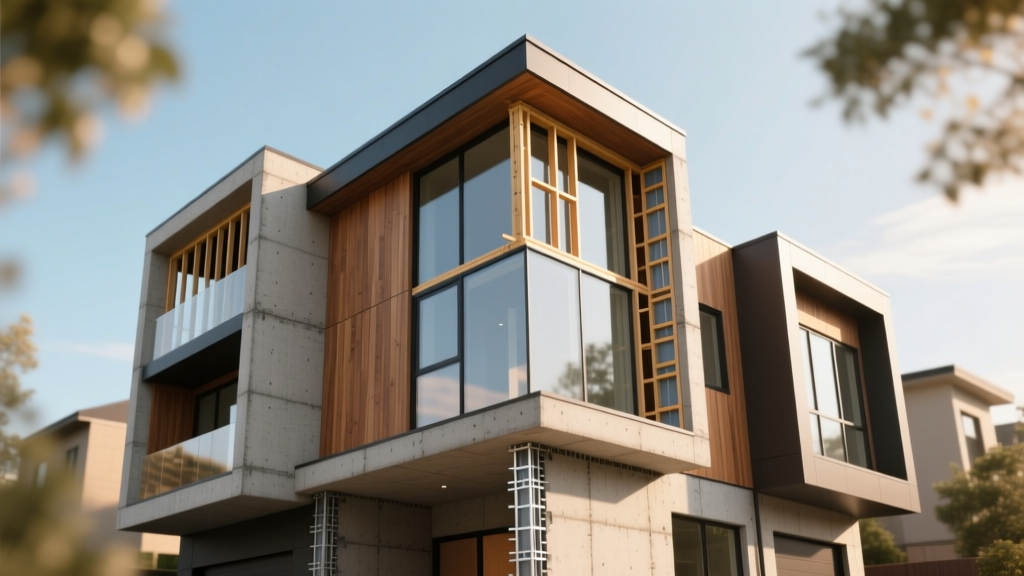
When evaluating the cost to build a townhouse, developers and prospective homeowners must look beyond single-family residential metrics. Townhouses—defined as attached, multi-story dwellings that share one or two side walls (party walls) and sit on fee-simple lots—operate in a unique construction niche. They blend the density of multi-family apartments with the structural ownership model of single-family homes.
As of current market conditions, the baseline cost to build a townhouse ranges from $160 to $260 per square foot for the hard construction costs. For a standard 1,500-square-foot, three-story unit, this translates to $240,000 to $390,000 per unit in direct construction expenses. However, townhouses are rarely built in isolation; they are constructed in blocks of four to twelve units. Therefore, budget planning must account for the total block cost, site work, and the specific structural dependencies inherent to attached housing.
According to data tracked by the U.S. Census Bureau on construction spending, multi-family and attached residential sectors have seen distinct cost trajectories compared to detached homes, primarily driven by specialized fire-separation materials and denser utility routing.
Hard Costs vs. Soft Costs: Where the Money Goes
A common budgeting error in townhouse development is underestimating soft costs. Because townhouses involve shared infrastructure and stricter zoning density requirements, the pre-construction phase is significantly more complex than building a detached home.
| Cost Category | Percentage of Total Budget | Townhouse-Specific Line Items |
|---|---|---|
| Hard Costs | 60% - 65% | Foundation, framing, party wall assemblies, MEP (Mechanical, Electrical, Plumbing) rough-ins, interior finishes, roofing. |
| Soft Costs | 20% - 25% | Architectural stamping, acoustic engineering, party wall legal agreements, zoning variances, impact fees. |
| Land & Site Work | 10% - 15% | Lot acquisition, grading, utility trenching for multiple units, paving shared driveways or alleys. |
| Contingency | 5% - 10% | Material price escalation, unforeseen soil conditions, municipal inspection delays. |
The National Association of Home Builders (NAHB) consistently highlights that impact fees and utility tap charges are among the fastest-growing soft costs in attached housing developments. Budget planners must allocate specific funds for municipal capacity charges, which can add $10,000 to $25,000 per unit before a single shovel hits the dirt.
The "Shared Wall" Economy and Fire Separation
The primary financial advantage of a townhouse over a detached single-family home is the reduction in exterior envelope costs. By sharing walls, a four-unit block eliminates six exterior walls, reducing the need for siding, brick veneer, exterior insulation, and roofing footprint. However, this savings is immediately offset by the stringent fire and acoustic codes governing party walls.
Fire-Rated Assemblies: ASTM E119 Compliance
Townhouse party walls must act as independent fire barriers, typically requiring a 2-hour fire-resistance rating per ASTM E119 standards. You cannot simply frame a standard 2x6 wall and call it a day. You must construct a shaft wall or a specialized double-stud assembly.
Many budget planners assume a standard double 2x4 wood stud wall with drywall will suffice. To achieve a true 2-hour rating without failing municipal inspections, you must use specialized systems like the USG Sheetrock Shaft Wall System or staggered-stud framing with multiple layers of 5/8-inch Type X gypsum board. Budget an additional $18 to $26 per linear foot for code-compliant party wall assemblies compared to standard interior partition walls.
Acoustic Separation: STC 50+ Requirements
Fire safety stops flames, but it doesn't stop noise. The International Building Code (IBC) and local residential codes require party walls to achieve a minimum Sound Transmission Class (STC) of 50. To hit this metric in wood-framed townhouses, your budget must include:
- Resilient Channels or Sound Isolation Clips: Decoupling the drywall from the studs ($2.50 - $4.00 per sq. ft.).
- Mass Loaded Vinyl (MLV): Installing a 1 lb/sq. ft. density MLV layer behind the drywall ($1.50 - $2.50 per sq. ft.).
- Acoustic Sealant: Sealing all top and bottom plates and electrical penetrations with non-hardening acoustic caulk.
Regional Cost Variations Matrix
The cost to build a townhouse fluctuates wildly based on regional labor rates, seismic or hurricane code requirements, and foundation types. Below is a regional breakdown for a standard 1,500 sq. ft. three-story unit.
| Region | Avg. Cost per Sq. Ft. | Total Unit Cost (Hard) | Key Budget Drivers |
|---|---|---|---|
| Northeast | $220 - $280 | $330,000 - $420,000 | High union labor rates, deep frost walls, strict energy codes (IECC 2021+). |
| Southeast | $150 - $190 | $225,000 - $285,000 | Slab-on-grade foundations, hurricane tie-downs, moderate labor costs. |
| Midwest | $165 - $210 | $247,500 - $315,000 | Frost-protected shallow foundations, brick veneer preferences, weather delays. |
| West Coast | $240 - $320+ | $360,000 - $480,000+ | Seismic structural steel requirements, Title 24 energy compliance, high land costs. |
Four Hidden Budget Killers in Townhouse Projects
When calculating the cost to build a townhouse, novice developers often miss the micro-expenses that compound across a multi-unit block. Factor these into your pro forma immediately:
- Individual Utility Tapping: Unlike an apartment building with centralized meters, fee-simple townhouses require separate water, sewer, gas, and electric taps for each unit. At $4,000 to $8,000 per tap per utility, a 10-unit block can face $200,000+ in municipal utility fees alone.
- Phased Occupancy and Fire Department Access: If you are building a 12-unit block, the local fire marshal may require temporary fire lanes, hydrant installations, and phased certificates of occupancy. This stretches the construction loan interest period, adding thousands in carrying costs.
- Separate HVAC and Water Heating: Each townhouse needs its own mechanical room. Routing distinct exhaust flues, make-up air vents, and condensation lines through a three-story attached structure requires complex MEP coordination, increasing plumbing and HVAC labor by 15% to 20% compared to detached homes.
- Party Wall Legal and Surveying Fees: Before construction, you must legally define the party wall boundaries and draft mutual maintenance agreements. Surveyors must physically stake the exact zero-lot lines, and legal fees for drafting the covenants can add $5,000 to $12,000 to the soft costs.
The 15-20-60-5 Budget Allocation Framework
To maintain financial control over a townhouse development, utilize the 15-20-60-5 framework. This ratio ensures you do not over-leverage on land at the expense of necessary soft-cost engineering.
The Golden Ratio for Townhouse Development:
15% Land Acquisition & Site Prep | 20% Soft Costs (Design, Permits, Taps) | 60% Hard Construction Costs | 5% Contingency Reserve.
If your land acquisition exceeds 20% of the total projected project cost, the project is likely financially unvailable unless you can increase the unit density or push for luxury-tier interior finishes that command a premium sale price.
Frequently Asked Questions
Can I build just one single townhouse unit?
No. By definition, a townhouse is an attached structure. You cannot build a single unit because the structural integrity, fire-rating dependencies, and roofing systems are designed for the entire block. You must build at least a duplex (two units), but blocks of four to eight are standard for optimizing site work and crane mobilization costs.
Is it cheaper to build a townhouse or a single-family home?
On a per-square-foot basis, the hard construction cost of a townhouse is generally 10% to 15% cheaper than a detached single-family home due to the shared walls and reduced exterior envelope. However, the total project cost per unit can be higher when factoring in the mandatory fire-rated assemblies, individual utility taps, and higher soft costs associated with multi-family zoning.
What type of construction is required for townhouses?
Most modern wood-framed townhouses are built under Type V-A (fully fire-protected wood frame) or Type III-A (non-combustible exterior walls, combustible interior) classifications. The choice depends on the total square footage of the block and its proximity to the property line. Type III-A is more expensive due to the requirement for masonry or concrete exterior walls but allows for higher density and closer proximity to adjacent lots.
Written by
David NakamuraDavid Nakamura is a licensed architect (AIA) and construction technology writer focused on sustainable building methods, mass timber engineering, and high-performance building envelopes. He holds a Master of Architecture from the University of Washington and is a certified Passive House Consultant (CPHC). David spent eight years at the Seattle firm Mithun, where he led the design of three LEED Platinum projects, before founding his own practice specializing in net-zero residential design. He serves on the editorial advisory board of GreenBuilder Magazine and has authored peer-reviewed papers on cross-laminated timber (CLT) connections for the Journal of Structural Engineering. In his spare time, David teaches woodworking at Pratt Fine Arts Center and kayaks the Puget Sound.
More from David Nakamura
View all
Construction Cost
Labor Cost to Build a Deck Per Sq Ft: 2026 Installation Guide
Discover the exact labor cost to build a deck per sq ft in 2026. This installation guide breaks down contractor rates, complexity factors, and hidden fees.
Aug 4, 2026

Construction Cost
How Much Does It Cost to Build a 3 Bedroom House? Financing Guide
Learn exactly how much it costs to build a 3 bedroom house and explore 2026 financing options, construction loan types, and budget frameworks for your build.
Aug 4, 2026

Construction Cost
Cost to Build a Tennis Court: 2026 Guide
How much does it cost to build a tennis court in 2026? Breakdowns for asphalt, concrete, and synthetic surfaces plus fencing and lighting.
Jul 30, 2026