How Much Cost to Build a Garage? 2026 Size & Material Comparison
Learn how much cost to build a garage in 2026. Compare prices by size, material, and foundation to accurately budget your 1-car, 2-car, or 3-car project.

Baseline Pricing: How Much Cost to Build a Garage by Size?
Determining exactly how much cost to build a garage requires moving beyond national averages and breaking down pricing by specific dimensions and structural intent. In 2026, the baseline cost for a fully finished, detached garage ranges from $85 to $135 per square foot. This metric includes site preparation, a monolithic concrete slab, stick framing, architectural roofing, and standard electrical rough-ins. According to data tracked by the National Association of Home Builders, regional labor variances and material supply chain shifts have stabilized, but premium finishes and specialized foundations continue to push upper-limit budgets higher.
The most critical variable in your budget is the footprint. A standard 2-car garage is no longer just a place to park vehicles; it frequently serves as a workshop, storage hub, or transitional mudroom, driving up the demand for larger dimensions.
| Garage Type | Standard Dimensions | Square Footage | 2026 Estimated Cost Range | Cost Per Sq. Ft. |
|---|---|---|---|---|
| 1-Car (Basic) | 12' x 20' | 240 sq ft | $26,500 - $38,000 | $110 - $158 |
| 2-Car (Standard) | 24' x 24' | 576 sq ft | $51,000 - $74,500 | $88 - $129 |
| 2-Car (Extended) | 24' x 30' | 720 sq ft | $62,000 - $91,000 | $86 - $126 |
| 3-Car (Standard) | 36' x 24' | 864 sq ft | $75,000 - $112,000 | $86 - $129 |
| RV/Boat Bay | 16' x 40' (14' ceiling) | 640 sq ft | $68,000 - $95,000 | $106 - $148 |
Notice the inverse relationship between size and per-square-foot cost. A 1-car garage carries a higher per-square-foot price tag because fixed costs—such as permitting, site grading, mobilizing concrete pump trucks, and installing the primary electrical subpanel—are distributed over a much smaller area.
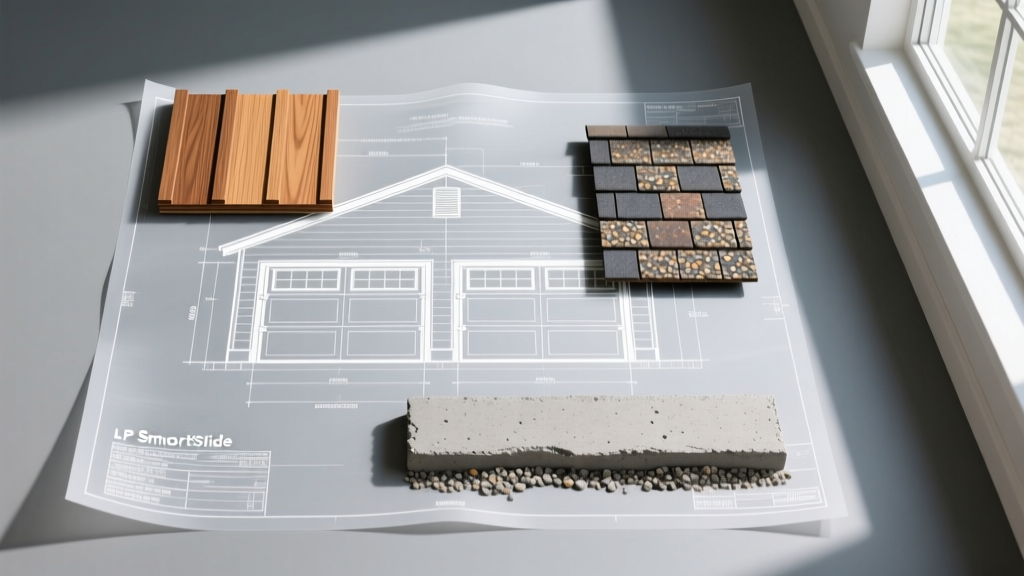
Structural Material Comparison Matrix
The framing and exterior envelope dictate roughly 35% of your total build cost. While traditional stick-built wood framing remains the default for residential properties that require exact architectural matching to the main house, alternative methods offer distinct financial and structural advantages.
| Build Method | Material Cost (per sq ft) | Labor Cost (per sq ft) | Best Application | Key Trade-off |
|---|---|---|---|---|
| Stick-Built (Wood 2x4/2x6) | $32 - $48 | $28 - $42 | Urban/suburban lots requiring strict HOA architectural matching. | Highly customizable but susceptible to moisture rot and lumber price volatility. |
| Post-Frame (Pole Barn) | $22 - $35 | $18 - $25 | Large rural footprints, agricultural storage, 3+ car workshops. | Requires specific embedded column foundations; difficult to finish interior walls. |
| Light-Gauge Steel Frame | $28 - $40 | $25 - $38 | High-wind or termite-prone regions; commercial-grade durability. | Requires specialized fasteners and thermal break insulation to prevent condensation. |
For exterior siding, LP SmartSide ExpertFinish engineered wood has become the industry standard for durability and cost-efficiency, running approximately $6.50 to $9.00 per square foot installed. It outperforms traditional vinyl in impact resistance and provides a premium painted finish that mimics cedar without the maintenance. For roofing, GAF Timberline HDZ architectural shingles remain the baseline ($4.50/sq ft installed), while upgrading to a 24-gauge standing seam metal roof will add $12.00 to $16.00 per square foot but extends the roof lifecycle to 50+ years.
Foundation Engineering: Slab Specs and Costs
Pouring the foundation is where cutting corners leads to catastrophic structural failure. A standard garage slab is not simply a flat pad of concrete; it requires specific engineering to handle dynamic vehicle loads and frost heave. The American Concrete Institute recommends a minimum compressive strength of 4,000 PSI for residential garage floors subjected to passenger vehicles.
Foundation Cost Breakdown (2-Car, 576 sq ft):
- Standard 4-inch Slab (Not Recommended): $4,800 - $5,500
- 5-inch Monolithic Slab with Thickened Edge: $7,200 - $9,400
- Stem Wall Foundation (Frost-Protected, Unheated): $11,500 - $14,800
- Heated Slab (PEX Tubing in-floor radiant): Adds $4,500 - $6,200 to base slab cost.
If your site features a slope greater than 5%, you will need to budget an additional $3,500 to $8,000 for cut-and-fill grading or a retaining wall system before the concrete trucks can even access the pad.
The 2026 EV and Electrical Premium
The modern garage is increasingly defined by its electrical capacity. With electric vehicle adoption accelerating, a standard 60-amp subpanel is no longer sufficient for a garage that must simultaneously power an EV charger, a welder, and climate control.
According to the U.S. Department of Energy, installing a hardwired Level 2 EV charger requires a dedicated 240-volt circuit. To future-proof your build, electricians recommend installing a 100-amp or 125-amp subpanel fed by 2/0 AWG aluminum feeder wire from the main house panel.
| Electrical Upgrade | 2026 Installed Cost | Specification Details |
|---|---|---|
| 100-Amp Subpanel Upgrade | $1,800 - $2,600 | Includes trenching, 2/0 AL wire, and 24-space panel. |
| Hardwired Level 2 EV Charger | $850 - $1,400 | 60-amp circuit for ChargePoint Home Flex or Wall Connector. |
| Mini-Split HVAC (Heating/Cooling) | $2,400 - $3,800 | 12,000 BTU wall-mounted unit; requires 20-amp 240V circuit. |
| LED High-Bay Lighting Package | $600 - $950 | Six 150W commercial LED fixtures on switched circuits. |
Factoring in these electrical upgrades adds roughly $5,500 to $8,500 to the total project cost, but it prevents the need for expensive trenching and panel upgrades five years down the line.
Decision Framework: Choosing Your Build Path
Selecting the right construction methodology depends entirely on your site constraints and end-use requirements. Use this framework to finalize your approach:
- If your property is in a strict HOA or urban infill lot: Choose stick-built wood framing with a stem wall foundation. You will need to match the main house's roof pitch, fascia, and siding profiles exactly, which dictates traditional framing methods.
- If you are building on a rural acreage and need maximum clear-span space: Choose post-frame (pole barn) construction. By embedding laminated columns directly into the ground or mounting them on concrete piers, you eliminate the need for a continuous perimeter foundation, saving up to 20% on material costs while allowing for 12-foot+ ceiling heights.
- If you are in a high-wind coastal zone or termite-heavy region: Choose light-gauge steel framing. Steel will not warp, rot, or attract pests, and when properly anchored to a stem wall, it offers superior uplift resistance compared to dimensional lumber.
Hidden Cost Triggers to Budget For
Contractor estimates frequently omit site-specific variables that can derail a budget during the first week of excavation. When calculating how much cost to build a garage, ensure you have line-item contingencies for the following:
1. Utility Trenching and Relocation: If your build site sits over an existing sewer lateral or water main, rerouting these utilities can cost $4,500 to $12,000. Always order a private utility locates service before finalizing the footprint.
2. Fire-Rated Separation Walls: If the garage is attached to the main house, or situated within 5 feet of a property line, building codes mandate a 1-hour fire-rated separation wall. This requires 5/8-inch Type X gypsum board on both sides of the wall and a solid-core fire door, adding $1,200 to $2,100 to the drywall and framing budget.
3. Driveway Apron Expansion: Upgrading from a single-car driveway to a 2-car or 3-car configuration requires extending the concrete apron. Concrete driveway extensions run $9.00 to $14.00 per square foot, meaning a 400-square-foot driveway expansion will add $3,600 to $5,600 to the overall site work.
By mapping out these specific dimensions, material grades, and electrical requirements, you can transition from a vague estimate to a precise, actionable construction budget that holds up against contractor bids.
Written by
Sarah WhitfieldSarah Whitfield is a chartered quantity surveyor (MRICS) and construction cost analyst with 15 years of experience in material pricing, procurement strategy, and project budgeting. She earned her degree in Construction Management from the University of Reading (UK) and has worked on projects ranging from $2M custom homes to $180M mixed-use developments across North America and Europe. Sarah currently leads cost estimating for BuildMat Insight, maintaining a proprietary database of 4,000+ material price points updated quarterly. She is a frequent contributor to RSMeans cost data panels and has presented at the International Cost Engineering Council (ICEC) congress. Based in Denver, CO, Sarah is an avid trail runner and volunteer mentor for Women in Construction.
More from Sarah Whitfield
View all
Wood & Lumber
What Are the Different Types of Wood? A Builder's Guide
Compare structural softwoods, finish hardwoods, and engineered lumber. Analyze Janka ratings, MOE values, and 2026 pricing for construction.
Aug 4, 2026

Walls & Panels
Steel Framing vs Wood Framing: Corrosion and Moisture Defense
Compare steel framing vs wood framing for moisture resistance. Learn about galvanized coatings, condensation risks, and corrosion protection strategies.
Jul 21, 2026

Stone & Masonry
How to Cut Stone Veneer: Wet Saw vs Grinder Comparison
Compare the best tools for cutting stone veneer. We review wet saws, angle grinders, and chop saws to help you achieve clean, chip-free cuts.
Jul 21, 2026