Average Cost to Build a House in MN: 2026 Complete Guide
Discover the average cost to build a house in MN in 2026. Get detailed pricing for foundations, framing, and cold-climate upgrades across Minnesota.
Minnesota Construction Costs at a Glance (2026 Data)
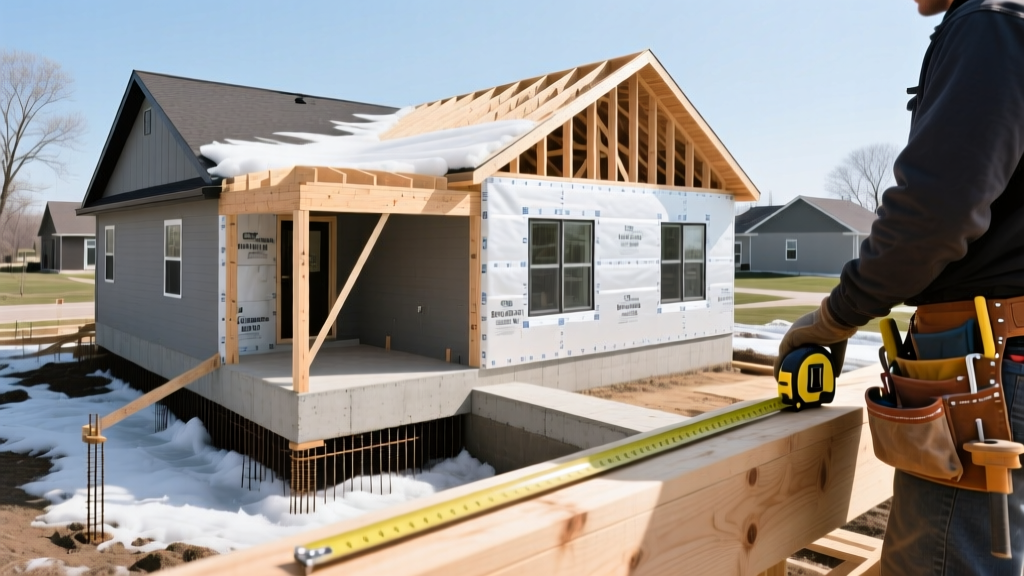
Building a custom home in Minnesota requires navigating a unique intersection of extreme temperature fluctuations, stringent energy codes, and diverse soil compositions. As of 2026, the average cost to build a house in MN ranges from $185 to $245 per square foot for standard builder-grade finishes, translating to $370,000 to $490,000 for a 2,000-square-foot home. High-end custom builds featuring premium envelopes and smart-home integrations frequently push costs to $300–$380+ per square foot.
- National Average: $150 - $200 / sq. ft.
- Minnesota Average: $185 - $245 / sq. ft.
- Primary Cost Drivers: Deep frost foundations, R-60 attic insulation, snow-load engineering, and dual-fuel HVAC systems.
Data from the U.S. Census Bureau Construction Cost Index indicates that Midwest material costs have stabilized in 2026 following previous supply chain volatility, but specialized labor for high-performance building envelopes remains at a premium.
Regional Cost Variations: Twin Cities vs. Outstate
The average cost to build a house in MN is not uniform across the state. Labor rates, permitting fees, and topographical challenges create distinct pricing tiers.
| Region | Avg. Cost / Sq. Ft. | Primary Cost Factors |
|---|---|---|
| Minneapolis-St. Paul (Twin Cities) | $210 - $260 | High labor rates, strict municipal zoning, premium lot costs, urban excavation limits. |
| Rochester & Southeast MN | $190 - $230 | Limestone bedrock blasting, mandatory radon mitigation systems, karst topography. |
| Duluth & North Shore | $225 - $285 | Granite bedrock excavation, extreme snow-load engineering, remote material transport. |
| Greater MN (Mankato, St. Cloud) | $175 - $215 | Expansive clay soils requiring over-excavation, lower labor costs, larger lot availability. |
The 'Minnesota Tax': Cold-Climate Code Requirements
Building in the Upper Midwest means adhering to the Minnesota State Building Code, which enforces rigorous energy and structural standards. These requirements inherently raise the baseline construction cost compared to southern states.
Deep Frost Foundations & Excavation
Unlike southern states where foundations may only require 12-inch footings, Minnesota's frost line dictates massive concrete volumes. According to the Minnesota Department of Labor and Industry (DLI), footings must extend below the frost depth to prevent frost heave, which can crack foundations and destroy structural integrity.
- Southern MN (Zone 1): Minimum 42-inch frost depth.
- Central MN (Zone 2/3): Minimum 48-to-54-inch frost depth.
- Northern MN (Zone 4): Minimum 60-inch frost depth.
Budget Impact: A standard full basement in Minneapolis requires roughly 30% more concrete and forming labor than an identical footprint in Texas, adding $8,000 to $14,000 to the foundation budget.
High-Performance Thermal Envelopes
Minnesota's energy code mandates aggressive insulation targets to combat sub-zero winter temperatures and minimize heat loss.
- Attic/Ceiling: R-60 (Requires raised-heel trusses to maintain insulation depth over exterior walls).
- Wood Frame Walls: R-20+ (Typically achieved via 2x6 studs with R-21 cavity insulation, or 2x4 studs with exterior continuous rigid foam like ZIP-R sheathing).
- Windows: U-factor of 0.22 or lower (Mandating dual-pane Low-E with Argon gas, or triple-pane units like Andersen 400 series or Pella Impervia).
Site Preparation: Soil and Topography Variables
The dirt beneath your build site dramatically alters your excavation budget. Minnesota's glacial history left behind highly variable soil profiles.
- Expansive Clay (South-Central MN): Areas around Mankato feature heavy clay that swells when wet and shrinks when dry. Builders must over-excavate and backfill with engineered pea gravel to prevent foundation shifting, adding $4,000–$7,000 to site prep.
- Granite/Limestone Bedrock (Duluth, Rochester): Hitting bedrock requires heavy machinery, rock hammers, or controlled blasting. Blasting permits and rock removal can easily inject $10,000 to $25,000 in unexpected costs.
- High Water Tables (Lakeshore Properties): Building near Lake Minnetonka or the St. Croix River often necessitates advanced dewatering systems during excavation and specialized exterior waterproofing membranes (like Tremco Tuff-N-Dri) rather than standard dampproofing.
2026 Material & Labor Line-Item Breakdown
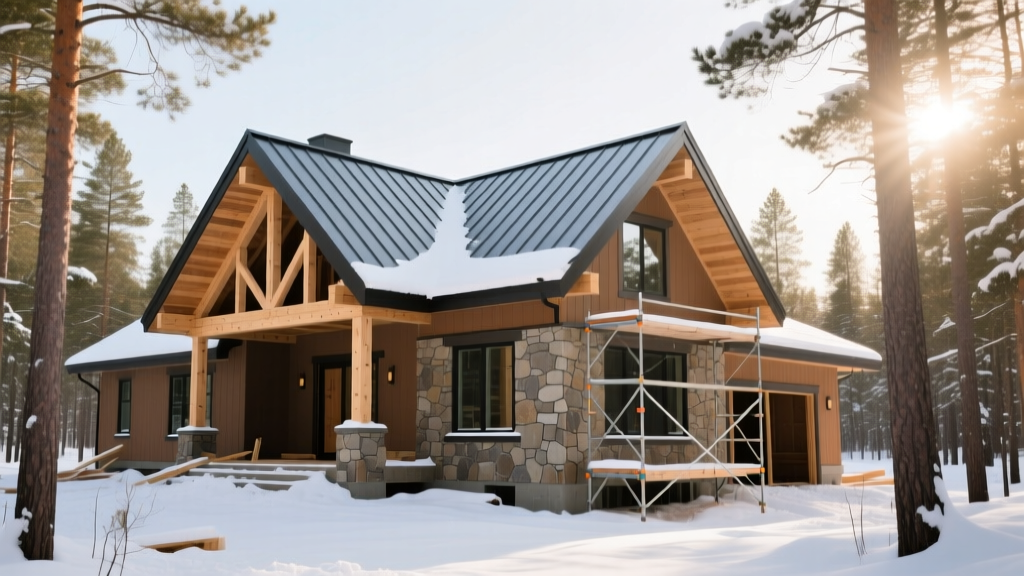
For a standard 2,200-square-foot, two-story home with a full basement in the Twin Cities metro, expect the following cost distribution based on 2026 contractor estimates:
| Construction Phase | Estimated Cost Range | % of Total Budget |
|---|---|---|
| Site Prep & Excavation | $12,000 - $22,000 | 4% |
| Foundation (Poured Concrete) | $35,000 - $55,000 | 10% |
| Framing & Roof Trusses | $65,000 - $85,000 | 16% |
| Exterior (Siding, Roofing, Windows) | $55,000 - $75,000 | 13% |
| HVAC, Plumbing & Electrical (MEP) | $70,000 - $95,000 | 17% |
| Insulation & Drywall | $30,000 - $40,000 | 7% |
| Interior Finishes (Cabinets, Floors) | $80,000 - $120,000 | 22% |
| Final Landscaping & Driveway | $15,000 - $30,000 | 6% |
Hidden Costs & Regional Upgrades
First-time builders in Minnesota frequently underestimate these region-specific expenses:
- Radon Mitigation ($1,500 - $2,800): Southeastern Minnesota sits on highly porous karst topography, leading to elevated radon gas levels. Installing an active soil depressurization system during the pour (rough-in) is vastly cheaper than retrofitting later.
- Dual-Fuel HVAC Systems ($14,000 - $22,000): With utility rebates tracked by the DSIRE database, many MN builders are pivoting to cold-climate air-source heat pumps (like the Mitsubishi Hyper-Heat) paired with a high-efficiency natural gas furnace backup for -20°F days.
- Snow Load Engineering ($1,500 - $3,500): Northern counties require roof trusses engineered for 50+ pounds per square foot (psf) of snow load. This necessitates closer truss spacing (e.g., 16 inches on-center instead of 24 inches) and heavier top-chord lumber.
- Heated Driveways & Snowmelt Systems ($8,000 - $18,000): Popular in luxury builds, hydronic tubing embedded in the concrete driveway requires a dedicated boiler or high-capacity water heater, plus specialized PEX-a piping and glycol loops.
Strategic Budgeting for MN Builds
To protect your budget against Minnesota's volatile construction environment, implement these tactical strategies:
- Time Your Excavation: Break ground in late April or early May. Starting in November risks paying premium winter-construction premiums for ground thawing, concrete blanketing, and temporary enclosures.
- Invest in the Envelope, Save on Finishes: In a -30°F wind chill, interior quartz countertops won't keep you warm. Allocate funds toward continuous exterior insulation (like Huber ZIP System R-sheathing) and triple-pane windows. You can always upgrade lighting and hardware later; you cannot easily replace your wall assembly.
- Design for Passive Solar: Orient the home's longest axis east-west. Maximize southern-facing glazing to capture low-angle winter sun, and minimize northern windows to reduce heat loss. Incorporate 24-inch roof overhangs to block high-angle summer sun, reducing cooling loads.
Understanding the true average cost to build a house in MN requires looking past the base square-footage metrics. By accurately budgeting for deep frost footings, advanced thermal envelopes, and regional soil anomalies, you can execute a build that is both financially predictable and resilient against the Upper Midwest's harshest elements.
Written by
James ThorntonJames Thornton is a construction industry veteran with 25 years of hands-on experience in wood framing, lumber grading, and residential building codes. He started as a framing carpenter in rural Oregon, earned his ICC Residential Building Inspector certification, and eventually became a senior plan reviewer for the City of Portland Bureau of Development Services. James holds a B.S. in Wood Science & Technology from Oregon State University and is a certified lumber grader through the West Coast Lumber Inspection Bureau (WCLIB). He has inspected over 3,000 residential construction sites and authored the city's internal guide on advanced framing techniques (2x6 at 24" O.C.). James lives in Bend, OR, where he builds custom timber-frame cabins and competes in lumberjack sports.
More from James Thornton
View all
Insulation
Best Home Insulation Materials: Complete 2026 Guide
Compare top home insulation materials for 2026. Find R-values, installed costs per square foot, and best uses for fiberglass, spray foam, and mineral wool.
Aug 4, 2026

Sustainable Building
Certify Your Green Building Material for LEED and WELL
Step-by-step guide to certifying a green building material for LEED v5 and WELL v2. Master EPDs, HPDs, and VOC limits for 2026 project specifications.
Aug 4, 2026

Stone & Masonry
Veneer Stacked Stone Panels: Interior Design & Style Showcase
Discover how veneer stacked stone panels transform interiors. Explore modern design profiles, material pairings, and technical installation specs.
Aug 4, 2026