Cost to Build an Addition: Room-by-Room Price Comparison
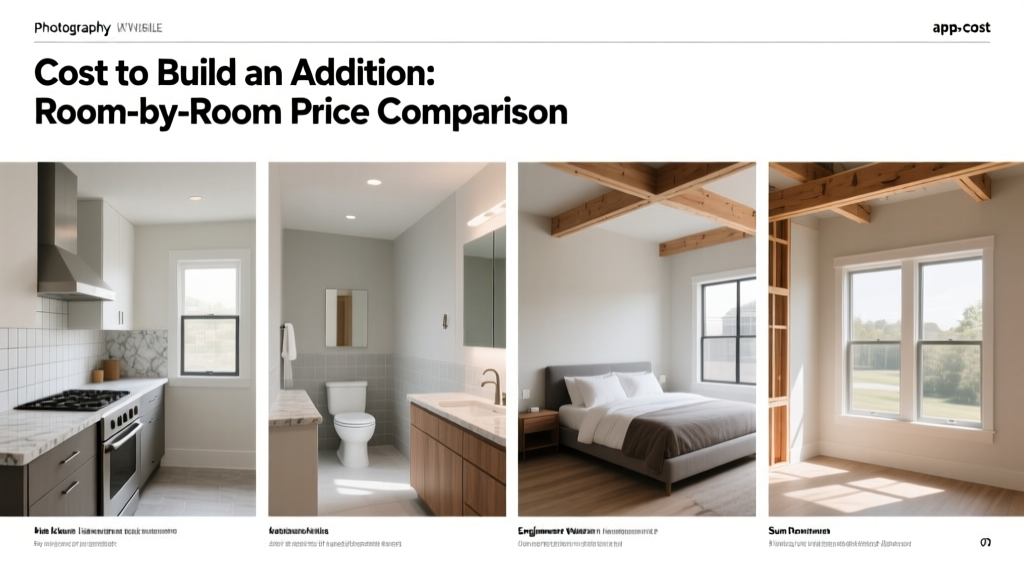
Compare the cost to build an addition by room type. Get pricing data for kitchens, bathrooms, bedrooms, and sunrooms per square foot.
The Baseline: Average Cost to Build an Addition
Calculating the exact cost to build an addition requires moving beyond national averages and analyzing the specific structural, mechanical, and finishing demands of your project. While general estimates often cite a broad range of $150 to $300 per square foot, this metric is misleading for complex builds. A basic bedroom addition with no plumbing might fall at the lower end of that spectrum, while a primary suite or kitchen expansion requiring heavy utility routing, foundation reinforcement, and premium finishes will easily exceed $450 per square foot.
According to data tracked by the National Association of Home Builders (NAHB), labor and material volatility have stabilized entering 2026, but specialized trades (plumbing, electrical, and HVAC) continue to command premium rates. The true cost of your addition is dictated by three primary variables: the wet/dry nature of the space, the foundation requirement, and the complexity of tying the new roofline and HVAC zones into the existing structure.
Room-by-Room Addition Cost Comparison Matrix
The following matrix breaks down the estimated costs for the most common residential additions. These figures assume a standard build quality with mid-grade finishes and a full frost-wall foundation in a moderate climate zone.
| Addition Type | Avg. Size (sq ft) | Cost per Sq Ft | Total Estimated Range | Primary Cost Drivers |
|---|---|---|---|---|
| Primary Bedroom Suite | 300 - 400 | $250 - $350 | $75,000 - $140,000 | En-suite plumbing, dual vanity rough-ins, walk-in closet framing. |
| Kitchen Expansion | 200 - 300 | $350 - $550 | $70,000 - $165,000 | Gas line extensions, 220V electrical drops, custom cabinetry, venting. |
| Bathroom Addition | 50 - 100 | $400 - $650 | $20,000 - $65,000 | Sewer tie-ins, waterproofing membranes, exhaust fan ducting. |
| Sunroom (Four-Season) | 150 - 250 | $300 - $450 | $45,000 - $112,500 | Insulated glazing, thermal breaks, dedicated mini-split HVAC. |
| Living Room / Family Room | 300 - 500 | $180 - $260 | $54,000 - $130,000 | Large-span LVL beams, hardwood flooring matching, roofline integration. |
| Garage (Attached) | 400 - 600 | $120 - $180 | $48,000 - $108,000 | Slab-on-grade foundation, fire-rated drywall, heavy-duty electrical panels. |
Structural Variables: Foundation and Framing Costs
The method used to support your addition drastically alters the bottom line. Site conditions, soil bearing capacity, and local frost lines dictate which foundation system is viable.
Foundation Types and Pricing
- Full Frost-Wall Foundation (Poured Concrete or CMU): The traditional standard for habitable space. Requires excavation below the local frost line (often 36 to 48 inches in northern climates). Expect to pay $25 to $40 per linear foot for formed and poured concrete walls, plus $8 to $12 per square foot for the basement or crawlspace slab. Total foundation costs for a 20x20 addition typically range from $12,000 to $18,000.
- Helical Piers with Structural Floor: Ideal for sites with poor soil, high water tables, or restricted access where excavators cannot reach. Steel piers are driven into the ground until they hit load-bearing strata. Costs average $2,500 to $3,500 per pier. A 400-square-foot addition may require 6 to 8 piers, bringing the foundation cost to $15,000–$28,000, but saving heavily on excavation and concrete curing time.
- Slab-on-Grade: Suitable for garages, sunrooms, or warm climates with shallow frost lines. A monolithic pour costs $6 to $10 per square foot. However, plumbing rough-ins must be embedded in the gravel base before the pour, requiring precise coordination.
Framing and Roofline Integration
Framing lumber (2x6 exterior walls to accommodate R-20+ cavity insulation per modern energy codes) costs roughly $12 to $18 per square foot of floor area. However, the roofline tie-in is where budgets frequently inflate. Tying a new gable roof into an existing ridge requires cutting back existing shingles, installing ice and water shield, and weaving new architectural shingles. If the existing roof is over 10 years old, matching the faded color profile is nearly impossible, often forcing a full roof replacement on that plane to maintain aesthetic continuity and warranty compliance.
Mechanical Extensions: HVAC, Plumbing, and Electrical
Extending utilities into a new footprint requires careful load calculations. The U.S. Department of Energy notes that extending existing forced-air systems often leads to imbalanced airflow if the original blower motor lacks the static pressure capacity for the added duct runs.
Do not assume your current HVAC unit can handle an addition. A standard 3-ton AC unit typically supports up to 1,800 square feet. Adding a 400-square-foot primary suite will likely exceed the unit's capacity, resulting in inadequate cooling and premature compressor failure. Always have an HVAC contractor perform a Manual J load calculation before framing begins.
Cost Comparison: Central Air Extension vs. Ductless Mini-Splits
- Extending Central Ductwork: If your current unit has excess capacity, running new sheet metal or flex duct costs $35 to $55 per linear foot. However, if you need to upgrade the central air handler and condenser to a 4-ton or 5-ton system, expect to pay $8,000 to $14,000 for the complete equipment swap and installation.
- Ductless Mini-Split Systems: Often the most cost-effective and energy-efficient choice for room additions. A single-zone, high-efficiency mini-split (e.g., Mitsubishi Hyper-Heat or Daikin Aurora) costs $3,500 to $5,500 fully installed. This bypasses the need to tear open existing walls to run ductwork and provides independent zoning for the new space.
Plumbing Rough-Ins and Supply Lines
For wet additions (kitchens, bathrooms, laundry), the distance from the main soil stack dictates plumbing costs. Using PEX-A tubing for water supply lines costs $1.50 to $3.00 per linear foot for materials, significantly cheaper than copper ($8 to $12 per linear foot). However, excavating a trench through an existing concrete slab or crawlspace to tie into the main 4-inch ABS sewer line can add $2,500 to $5,000 in demolition, trenching, and concrete patching fees.
Zoning, Permitting, and Hidden Site Costs
Before breaking ground, municipal regulations will impose hard costs that rarely appear in initial contractor estimates.
Setbacks and Variances
Most residential zones enforce strict rear and side-yard setbacks (typically 15 to 25 feet from the property line). If your planned addition encroaches on this boundary, you must apply for a zoning variance. This process requires a certified land survey ($800 to $1,500), application fees ($500 to $2,000), and potentially hiring an expeditor or land-use attorney ($150 to $300 per hour) to present your case to the local zoning board.
Impact Fees and Utility Tap Charges
Adding a bathroom or a separate living space may trigger municipal impact fees. Some jurisdictions charge water and sewer capacity fees based on the number of plumbing fixtures added. A single new full bathroom can incur $1,500 to $4,000 in local utility tap or impact fees, payable before the building permit is issued.
ROI and Resale Value by Addition Type
When evaluating the cost to build an addition, it is critical to weigh the construction expense against the potential return on investment (ROI) at resale. According to the annual Remodeling Magazine Cost vs. Value Report, not all square footage is valued equally by appraisers and buyers.
- Primary Suite Additions: These offer high lifestyle value but a moderate ROI, typically recouping 50% to 60% of the construction cost at resale. The high mechanical and finishing costs dilute the financial return, even though they are highly desirable to buyers.
- Kitchen Bump-Outs: Expanding a cramped kitchen into the backyard often yields a stronger ROI (60% to 75%), as the kitchen remains the primary focal point for homebuyers. The key is ensuring the addition allows for a functional work triangle and a central island.
- Functional Space (Laundry/Mudrooms): While small in square footage, adding a dedicated mudroom or moving the laundry out of the basement offers an outsized ROI relative to its size, often recouping 70% or more due to the high demand for practical organization spaces in modern floor plans.
Ultimately, accurately estimating the cost to build an addition requires itemizing the structural foundation, mechanical extensions, and local permitting fees. By comparing room types and selecting the right utility delivery methods—such as opting for ductless HVAC and PEX plumbing—you can tightly control your budget while maximizing the functional value of your expanded footprint.
Written by
David NakamuraDavid Nakamura is a licensed architect (AIA) and construction technology writer focused on sustainable building methods, mass timber engineering, and high-performance building envelopes. He holds a Master of Architecture from the University of Washington and is a certified Passive House Consultant (CPHC). David spent eight years at the Seattle firm Mithun, where he led the design of three LEED Platinum projects, before founding his own practice specializing in net-zero residential design. He serves on the editorial advisory board of GreenBuilder Magazine and has authored peer-reviewed papers on cross-laminated timber (CLT) connections for the Journal of Structural Engineering. In his spare time, David teaches woodworking at Pratt Fine Arts Center and kayaks the Puget Sound.
More from David Nakamura
View all
Construction Cost
Labor Cost to Build a Deck Per Sq Ft: 2026 Installation Guide
Discover the exact labor cost to build a deck per sq ft in 2026. This installation guide breaks down contractor rates, complexity factors, and hidden fees.
Aug 4, 2026

Construction Cost
How Much Does It Cost to Build a 3 Bedroom House? Financing Guide
Learn exactly how much it costs to build a 3 bedroom house and explore 2026 financing options, construction loan types, and budget frameworks for your build.
Aug 4, 2026

Construction Cost
Cost to Build a Tennis Court: 2026 Guide
How much does it cost to build a tennis court in 2026? Breakdowns for asphalt, concrete, and synthetic surfaces plus fencing and lighting.
Jul 30, 2026