How Much Does It Cost to Build a Storage Facility in 2026? Financing
Learn how much it costs to build a storage facility in 2026. This financing guide breaks down hard costs, SBA loans, DSCR metrics, and capital stacks.
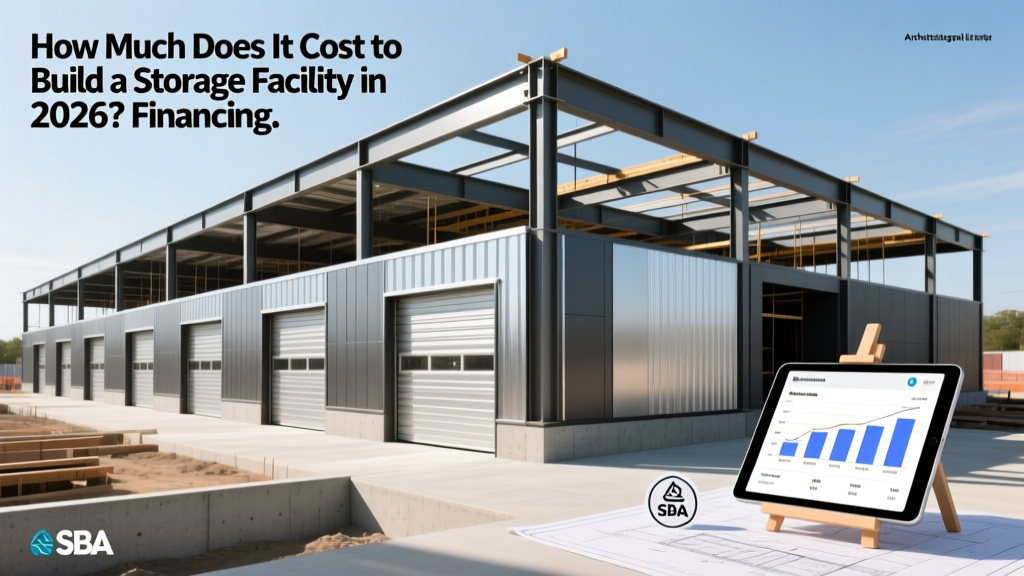
The True Price Tag: Breaking Down Storage Facility Construction Costs
When developers ask, how much does it cost to build a storage facility, the answer requires moving beyond simple back-of-the-napkin math. In 2026, commercial construction costs have stabilized compared to the extreme volatility of the early 2020s, but material-specific inflation—particularly in steel, concrete, and HVAC components—demands precise underwriting. A standard 50,000-square-foot single-story, non-climate-controlled facility will generally cost between $2.25 million and $3.25 million, while a multi-story, climate-controlled urban infill project can easily exceed $8 million.
To accurately forecast your capital requirements, you must separate hard construction costs from land acquisition and soft costs. Lenders will scrutinize your pro forma, and a miscalculation in site-work estimates is the most common reason construction loan applications face delays. According to industry data tracked by the Associated General Contractors of America, site preparation and utility routing for commercial storage can account for up to 18% of total hard costs, especially on greenfield sites requiring extensive grading and retention pond engineering.
Hard Cost Variables: Single-Story vs. Multi-Story & Climate Control
The physical configuration of your facility dictates your cost per square foot (PSF). Single-story steel buildings with drive-up access remain the most cost-effective to erect, but they require larger land parcels. Multi-story facilities maximize land use in high-barrier-to-entry urban markets but require expensive concrete tilt-up or structural steel framing, elevators, and complex fire suppression systems.
| Cost Category | Single-Story (Non-Climate) | Multi-Story (Climate-Controlled) |
|---|---|---|
| Site Work & Utilities | $4.00 - $7.00 / sq ft | $6.00 - $12.00 / sq ft |
| Foundation & Concrete Slab | $3.50 - $5.50 / sq ft | $8.00 - $14.00 / sq ft |
| Building Shell & Roofing | $18.00 - $26.00 / sq ft | $45.00 - $65.00 / sq ft |
| Partitions & Roll-Up Doors | $7.00 - $10.00 / sq ft | $9.00 - $13.00 / sq ft |
| HVAC & Climate Insulation | N/A | $12.00 - $18.00 / sq ft |
| Total Estimated Hard Costs | $45.00 - $65.00 / sq ft | $95.00 - $135.00 / sq ft |
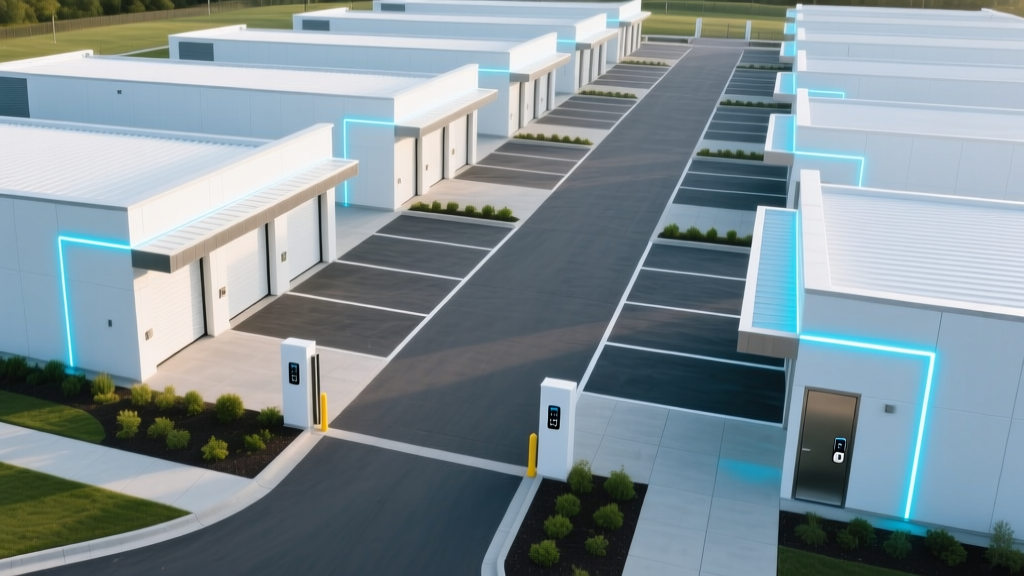
Structuring the Capital Stack: Financing Options for 2026
Understanding how much it costs to build a storage facility is only half the battle; securing the debt to fund it is the other. In the current interest rate environment, the capital stack for self-storage development typically involves a mix of senior debt, mezzanine financing, and sponsor equity. The two most prominent financing vehicles for owner-occupied or closely-held storage developments are conventional commercial construction loans and SBA 504 loans.
Financing Matrix: SBA 504 vs. Conventional Construction Loans
- SBA 504 Loan Program: Ideal for long-term, fixed-rate financing. The capital stack is structured as 10% sponsor equity, 40% CDC (Certified Development Company) debenture, and 50% first mortgage from a conventional lender. This allows developers to preserve cash for operations and marketing. Learn more about eligibility via the U.S. Small Business Administration.
- Conventional Construction-to-Permanent: Typically requires 25% to 35% sponsor equity (Loan-to-Cost ratio of 65-75%). Rates are usually floating during the construction phase (e.g., SOFR + 250-350 bps) before converting to a fixed rate upon stabilization.
- Life Insurance Company (LifeCo) Debt: Reserved for massive, institutional-grade portfolios (100,000+ sq ft). Offers non-recourse, long-term fixed rates but demands stringent pre-leasing and net-worth requirements.
Underwriting Your Project: What Lenders Actually Look At
Lenders do not just fund dirt and steel; they underwrite the stabilized cash flow. When evaluating your construction loan application, commercial underwriters will focus heavily on three critical metrics:
- Debt Service Coverage Ratio (DSCR): Lenders require a stabilized DSCR of at least 1.25x, though many regional banks now demand 1.35x or higher for self-storage due to localized oversupply risks. This means your projected Net Operating Income (NOI) must exceed your annual debt service by 35%.
- Sponsor Experience & Liquidity: According to commercial real estate lending standards tracked by the National Association of REALTORS® Commercial, lenders require the sponsor to have post-closing liquidity equal to at least 10% of the total loan amount, plus verifiable experience in developing or managing commercial real estate.
- Construction Draw Schedules: You will not receive the full loan amount upfront. Funds are disbursed in arrears based on AIA G702/G703 applications. You must have the working capital to pay your general contractor for month one while the bank processes the first draw.
Hidden Soft Costs That Derail Pro Formas
Novice developers frequently underestimate soft costs, which can consume 15% to 25% of the total project budget. Failing to account for these will result in a capital call or a stalled project. Critical soft costs include:
- Phase I Environmental Site Assessments (ESA): Required by all commercial lenders per ASTM E1527-21 standards. Budget $3,000 to $6,000 per parcel.
- Impact Fees & Utility Tap Fees: Municipalities often charge exorbitant fees for new water and sewer taps. In some high-growth Sunbelt municipalities, water tap fees alone can exceed $150,000 for a large commercial site.
- Architectural & Engineering (A&E): Civil engineering, structural stamping, and MEP (Mechanical, Electrical, Plumbing) designs for climate-controlled units typically cost $1.50 to $3.00 per square foot.
- Interest Reserves: You must capitalize the interest payments during the 12-to-18-month construction phase. Lenders will require an interest reserve built directly into the loan amount.
Strategic Phasing to Optimize Cash Flow and Debt Service
If the total cost to build your planned 80,000-square-foot facility strains your equity reserves or exceeds the lender's appetite, strategic phasing is the optimal solution. By engineering the site plan in two phases, you can construct 50,000 square feet initially. Once Phase 1 reaches 75% occupancy (stabilization), the resulting NOI can be used to secure a cash-out refinance or a secondary construction facility to fund Phase 2. This mitigates the risk of paying debt service on empty units and aligns your supply delivery with actual market absorption rates.
Frequently Asked Questions
Is self-storage still a profitable development in 2026?
Yes, but the margin for error has shrunk. While national occupancy rates remain healthy, hyper-local oversupply in certain suburban markets means developers must rely on rigorous demographic studies and barrier-to-entry analysis rather than assuming demand will automatically follow construction.
How much does it cost to build a storage facility with boat and RV parking?
Adding outdoor boat and RV storage reduces your overall cost per square foot because it requires minimal vertical construction. However, it requires heavy investment in site work, including crushed aggregate paving, high-mast LED lighting, and robust perimeter security fencing. Expect to spend $8 to $14 per square foot on outdoor canopy and parking infrastructure.
Can I use an SBA 7(a) loan to build a storage facility?
While technically possible, the SBA 7(a) program is generally less favorable for heavy real estate development due to its shorter amortization periods and lower maximum loan amounts ($5 million). The SBA 504 program is specifically designed for commercial real estate acquisition and ground-up construction, offering 20- to 25-year amortizations.
Written by
Elena RodriguezElena Rodriguez is a civil engineer and technical writer specializing in concrete technology, masonry systems, and ASTM/ACI compliance. She earned her B.S. in Civil Engineering from Texas A&M University and spent a decade at a materials testing laboratory, performing over 2,000 concrete compressive strength tests and masonry prism evaluations. Elena is an ACI-certified Field Testing Technician (Grade I) and a member of ASTM Committee C12 on Natural Building Stone. She currently consults on forensic engineering cases involving concrete failures and moisture intrusion. Based in San Antonio, TX, Elena is a proud member of the Society of Women Engineers (SWE) and coaches her daughter's FIRST Robotics team.
More from Elena Rodriguez
View all
Walls & Panels
Cost Analysis: Light Gauge Steel Framing Advantages and Disadvantages
Evaluate light gauge steel framing advantages and disadvantages through a strict cost analysis lens, comparing material, labor, and lifecycle expenses.
Aug 4, 2026

Walls & Panels
Gypsum Board Types: Exact Specifications, Thickness & Dimensions
Compare standard, Type X, and moisture-resistant gypsum board types. Get exact specifications, thicknesses, dimensions, and ASTM standards for your project.
Aug 4, 2026

Fire Resistance
Best Fire-Resistant Outdoor Decking Materials: 2026 Buyer Guide
Discover the best fire-resistant outdoor decking materials for 2026. Compare Class A PVC, aluminum, and hardwood options for WUI compliance and safety.
Aug 4, 2026