Ranking the Most Affordable Home Building Materials for 2026 Budgets
Compare the most affordable home building materials for 2026. Get exact costs per square foot for framing, siding, and roofing to maximize your budget.

Budget planning for a new residential build requires looking past the sticker price of individual components at the lumberyard. The most affordable home building materials are not always the cheapest to purchase; they are the ones that minimize total installed cost while maintaining structural integrity, energy efficiency, and code compliance. When framing lumber prices fluctuate and specialized labor shortages persist, selecting materials that balance low upfront costs with rapid installation is the cornerstone of a successful construction budget.
The True Cost Equation: Material Price vs. Installed Cost
A common failure mode in budget planning is optimizing strictly for material procurement costs while ignoring labor multipliers. A cladding material that costs $2.00 per square foot but requires $9.00 per square foot in specialized masonry labor is fundamentally more expensive than a $4.50 per square foot material that installs at $2.50 per square foot in standard carpentry labor.
According to data tracked by the National Association of Home Builders (NAHB), labor accounts for nearly 40% to 50% of total construction costs in modern residential builds. Therefore, the most affordable home building materials are inherently those that utilize standard stick-framing dimensions, require no specialized heavy equipment for placement, and can be installed by general carpentry crews.
Framing and Structural Shell
The structural shell consumes the largest single portion of the material budget. While alternative systems like Structural Insulated Panels (SIPs) and Insulated Concrete Forms (ICF) offer superior thermal performance, their upfront material and crane-rental costs disqualify them from strict budget builds.
2x6 SPF Stick Framing vs. Cold-Formed Steel
Standard 2x6 Spruce-Pine-Fir (SPF) stick framing remains the undisputed champion for budget-conscious structural shells. The 2x6 dimension allows for R-19 to R-21 cavity insulation without requiring continuous exterior rigid foam, saving thousands on envelope detailing. Cold-Formed Steel (CFS) studs offer price stability and resist warping, but the thermal bridging inherent in steel requires expensive exterior continuous insulation to meet modern energy codes, negating any material savings.
| Framing System | Material Cost / Sq Ft | Labor Cost / Sq Ft | Total Installed | Thermal Bridging Risk |
|---|---|---|---|---|
| 2x6 SPF Wood | $4.50 - $6.00 | $5.00 - $7.50 | $9.50 - $13.50 | Low |
| Cold-Formed Steel | $5.50 - $7.00 | $6.50 - $9.00 | $12.00 - $16.00 | High (Requires Ext. Insulation) |
| Structural Insulated Panels | $8.00 - $11.00 | $2.50 - $4.00 | $10.50 - $15.00 | None |
For strict budget adherence, 2x6 wood framing paired with Oriented Strand Board (OSB) shear walling provides the lowest total installed cost while meeting all seismic and wind shear requirements in standard residential zones.
Exterior Envelope: Siding and Roofing on a Dime
The exterior envelope protects the asset and defines its curb appeal. Budget planning here requires balancing the initial material outlay against the maintenance cycle.
Siding Options Ranked by Installed Cost
- Hollow-Back Vinyl Siding ($4.50 - $7.00 / sq ft installed): The absolute cheapest option upfront. However, it is prone to cracking in cold weather and warping under high heat. Best suited for speculative builds or mild climates.
- Engineered Wood (e.g., LP SmartSide ExpertFinish) ($7.50 - $11.00 / sq ft installed): The optimal budget sweet spot. It installs exactly like wood lap siding using standard carbide-tipped blades and nail guns, avoiding the specialized cutting tools required for fiber cement. The factory-applied finish carries a 15-year warranty, eliminating the $3,000+ cost of hiring a painting crew post-installation.
- Fiber Cement (e.g., James Hardie) ($11.00 - $16.00 / sq ft installed): Highly durable but heavy. The requirement for silica-safe cutting stations and specialized blind-nailing techniques drives labor costs up by 30% compared to engineered wood, pushing it out of the 'most affordable' tier.
Roofing Strategies
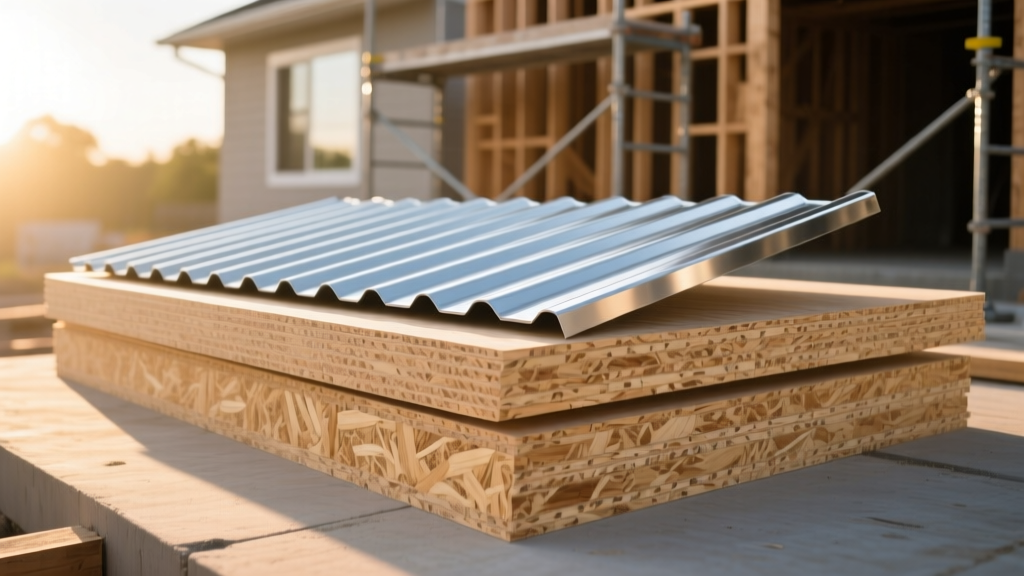
While 3-tab asphalt shingles remain the cheapest material by the bundle, architectural dimensional shingles (such as CertainTeed Landmark) cost only 12% to 15% more in material but offer a 50-year limited warranty compared to 25 years. For simple, low-pitch rooflines (3:12 or 4:12), exposed-fastener corrugated metal roofing (29-gauge) is highly cost-effective, shedding snow and rain efficiently while eliminating the need for complex underlayment systems required by high-end metal standing seam roofs.
Foundation Strategies for Budget Builds
Excavation and concrete work are heavily dependent on local soil conditions, but the design of the foundation system offers significant budget levers.
"Transitioning from a traditional stem-wall and crawl space design to a monolithic slab-on-grade can reduce foundation costs by 25% to 35%. By pouring the footing and the slab in a single continuous operation, you eliminate the labor of forming stem walls, waiting for the cure, and executing a second concrete pour."
— Residential Structural Engineering Guidelines
A monolithic slab (thickened edge slab) is the most affordable foundation system for flat lots in regions with shallow frost lines. It requires less forming lumber, less rebar detailing, and halves the concrete pump truck rental days. For colder climates where frost walls are mandated, utilizing pre-cast concrete frost walls or insulated stay-in-place forms can reduce the forming and stripping labor that traditionally inflates concrete budgets.
Interior Finishes: High-Impact, Low-Cost Alternatives
Interior finishes represent the most volatile segment of the budget, where owner preferences frequently cause cost overruns. Specifying the right baseline materials keeps the project anchored.
| Category | Budget Material Selection | Premium Alternative to Avoid | Estimated Savings |
|---|---|---|---|
| Flooring (Main) | 20-mil LVP (Luxury Vinyl Plank) | Site-Finished Oak Hardwood | $6.00 - $9.00 / sq ft |
| Cabinetry | RTA (Ready-to-Assemble) Plywood Box | Custom Semi-Handmade | 40% - 60% total package |
| Interior Trim | Primed MDF Base and Casing | Solid Poplar or Pine | $1.50 - $2.50 / linear ft |
| Wet Area Walls | Fiberglass Reinforced Panels (FRP) | Large-Format Ceramic Tile | $12.00 - $18.00 / sq ft |
For flooring, 20-mil wear-layer Luxury Vinyl Plank (LVP) with an attached cork underlayment is the premier budget material. It installs via a floating click-lock system, allowing general laborers or homeowners to install it without expensive flooring subcontractors. Furthermore, it is entirely waterproof, eliminating the risk of costly replacements due to minor appliance leaks.
In bathrooms, large-format tile requires extensive substrate preparation (schluter systems, self-leveling compound) and highly skilled setters. Utilizing paint-grade Fiberglass Reinforced Panels (FRP) or high-density acrylic surrounds in secondary or utility bathrooms slashes both material and labor costs by over 80% while providing a completely watertight seal. Resources like ENERGY STAR Certified Products can also help identify budget-friendly, high-efficiency fixtures that lower long-term utility costs without inflating the initial build budget.
Strategic Sourcing and Procurement Tactics
Identifying the most affordable home building materials is only half the equation; procuring them at below-market rates requires strategic sourcing. General contractors and owner-builders should utilize the following tactics to compress the material budget:
- Mill-Direct Steel and Truss Purchasing: Bypass big-box retail markups by ordering roof trusses and cold-formed steel directly from regional fabricators. Fabricators often sell 'overruns' or slightly mis-ordered trusses at a 30% discount if your roof design can accommodate their existing inventory.
- Reclaimed and Liquidation Sourcing: Organizations like the Habitat for Humanity ReStore are invaluable for procuring high-end interior doors, solid wood cabinetry, and unused flooring lots at 10% to 20% of retail value. For commercial-grade insulation, check local liquidation auctions for warehouse clear-outs.
- Standardization of Dimensions: Design the home's footprint in 2-foot increments. A wall that measures 24 feet requires standard 8-foot, 10-foot, or 12-foot sheets of OSB and drywall with zero off-cuts. A wall that measures 25 feet 4 inches generates massive waste and requires extra labor for cutting and piecing scraps, artificially inflating the cost of cheap materials.
By aligning material selection with labor efficiency, standardizing dimensions to eliminate waste, and targeting engineered products that mimic premium finishes, builders can execute high-quality residential projects without exceeding strict budget constraints. Detailed cost tracking against local regional building averages ensures that your material choices translate into actual, realized savings on the final ledger.
Written by
Elena RodriguezElena Rodriguez is a civil engineer and technical writer specializing in concrete technology, masonry systems, and ASTM/ACI compliance. She earned her B.S. in Civil Engineering from Texas A&M University and spent a decade at a materials testing laboratory, performing over 2,000 concrete compressive strength tests and masonry prism evaluations. Elena is an ACI-certified Field Testing Technician (Grade I) and a member of ASTM Committee C12 on Natural Building Stone. She currently consults on forensic engineering cases involving concrete failures and moisture intrusion. Based in San Antonio, TX, Elena is a proud member of the Society of Women Engineers (SWE) and coaches her daughter's FIRST Robotics team.
More from Elena Rodriguez
View all
Walls & Panels
Cost Analysis: Light Gauge Steel Framing Advantages and Disadvantages
Evaluate light gauge steel framing advantages and disadvantages through a strict cost analysis lens, comparing material, labor, and lifecycle expenses.
Aug 4, 2026

Walls & Panels
Gypsum Board Types: Exact Specifications, Thickness & Dimensions
Compare standard, Type X, and moisture-resistant gypsum board types. Get exact specifications, thicknesses, dimensions, and ASTM standards for your project.
Aug 4, 2026

Fire Resistance
Best Fire-Resistant Outdoor Decking Materials: 2026 Buyer Guide
Discover the best fire-resistant outdoor decking materials for 2026. Compare Class A PVC, aluminum, and hardwood options for WUI compliance and safety.
Aug 4, 2026