How Much Would It Cost to Build the Biltmore Today? (2026 Estimate)
Discover how much it would cost to build the Biltmore today. We break down 2026 material, labor, and replication costs for this 178,926 sq ft chateau.

The Biltmore Blueprint: Scale and Material Specifications
Commissioned by George Vanderbilt and designed by architect Richard Morris Hunt, the Biltmore Estate remains the largest privately owned home in the United States. To accurately estimate how much it would cost to build the Biltmore today, we must first establish the baseline architectural metrics. The Châteauesque structure encompasses 178,926 square feet of floor space, featuring 250 rooms, 35 bedrooms, 43 bathrooms, and 65 fireplaces. According to Biltmore's official architectural archives, the original 1895 construction required over 14,000 cubic yards of masonry and a workforce of more than 1,000 artisans.
- Original Cost: ~$6 million (approx. $1.6 billion adjusted for standard CPI inflation)
- Total Floor Area: 178,926 sq. ft.
- Primary Facade Material: Indiana Limestone (Salem formation)
- Roofing: Custom flat-lock and standing seam copper
- Landscape Architect: Frederick Law Olmsted (8,000 acres)
Calculating the 2026 Replication Cost Multiplier
Standard luxury residential construction in 2026 averages between $800 and $1,500 per square foot. However, applying standard luxury metrics to the Biltmore yields a fundamentally flawed estimate. Replicating a 19th-century Gilded Age mansion requires a Historical Replication Premium. This multiplier accounts for obsolete building techniques, the scarcity of old-growth timber, and the severe shortage of guild-trained artisans capable of executing Richard Morris Hunt's intricate plasterwork and stone carvings.
Based on 2026 commercial restoration and heritage-build indices, the replication multiplier for a structure of this specific complexity sits between 3.5x and 4.5x standard luxury costs. This pushes the baseline construction cost to roughly $4,200 to $5,500 per square foot before factoring in site work, landscaping, and soft costs.
Material Sourcing: Limestone, Copper, and Old-Growth Timber
The exterior facade of the Biltmore relies on Indiana Limestone, specifically sourced from the Salem formation in Bedford, Indiana. While standard commercial limestone veneer costs $40 to $80 per square foot, the Biltmore requires deep-relief, custom-cut ashlar masonry with intricate grotesques, finials, and carved moldings. Sourcing Select Buff grade stone and employing master carvers to replicate Hunt's elevations drives the installed facade cost to $280 to $350 per square foot.
The roofing presents a similar challenge. The estate's steeply pitched roofs require 20 oz. cold-rolled copper. In 2026, with copper commodity prices fluctuating above $4.20 per pound, the material cost alone for the estimated 12 acres of roofing exceeds $18 million. Factoring in the specialized tinsmith labor required for flat-lock seams on the turrets and dormers, the installed copper roof system costs approximately $85 per square foot, totaling over $45 million.
Interior woodwork demands quarter-sawn white oak, Circassian walnut, and mahogany. Sourcing old-growth equivalent timber with the tight grain patterns seen in the Biltmore's library and banquet hall requires importing from specialized sustainable forestry reserves, pushing custom millwork costs to $1,200+ per linear foot for complex paneling and coffered ceilings.
2026 Construction Cost Breakdown
The following table outlines the estimated hard construction costs to replicate the Biltmore Estate in 2026, assuming a flat topography in the Southeastern United States to mirror the Asheville, NC environment.
| Construction Phase | Cost per Sq. Ft. | Total Estimate (178,926 sq ft) |
|---|---|---|
| Site Prep & Substructure | $350 | $62,624,100 |
| Masonry Shell & Copper Roof | $1,100 | $196,818,600 |
| Artisan Interior Finishes | $1,800 | $322,066,800 |
| MEP (Modernized Systems) | $650 | $116,301,900 |
| Specialty Guild Labor Premium | $450 | $80,516,700 |
| Total Hard Construction Costs | $4,350 | $778,328,100 |
Modern Code Compliance vs. Historical Accuracy
A critical variable in estimating how much it would cost to build the Biltmore today is the International Building Code (IBC). You cannot legally construct an 1895 building using 1895 methods in 2026. The International Code Council (ICC) mandates strict fire, structural, and accessibility standards that require expensive concealment engineering to maintain historical visual accuracy.
| System | 1895 Original Method | 2026 Code-Compliant Replication |
|---|---|---|
| Fire Suppression | None; reliant on masonry firebreaks and manual bucket brigades. | NFPA 13 compliant wet-pipe sprinkler system with custom-painted, concealed heads matching plaster ceiling medallions. |
| HVAC | Coal-fired boilers, passive ventilation, and 65 open fireplaces. | Geothermal heat pumps with high-velocity mini-duct systems routed through false chimney flues and subfloor plenums. |
| Structural Framing | Unreinforced masonry and heavy timber joists. | Structural steel moment frames hidden inside masonry cavities to meet 2026 seismic and hurricane wind-load requirements. |
| Accessibility | Grand staircases only; no elevators. | Three custom hydraulic elevators with cab interiors matching adjacent wood paneling, plus ADA-compliant ramping integrated into grade changes. |
The engineering required to hide modern MEP infrastructure behind historical facades adds an estimated 22% to the overall MEP budget, translating to roughly $25 million in concealment architecture alone.
Landscaping and Infrastructure: The Olmsted Factor
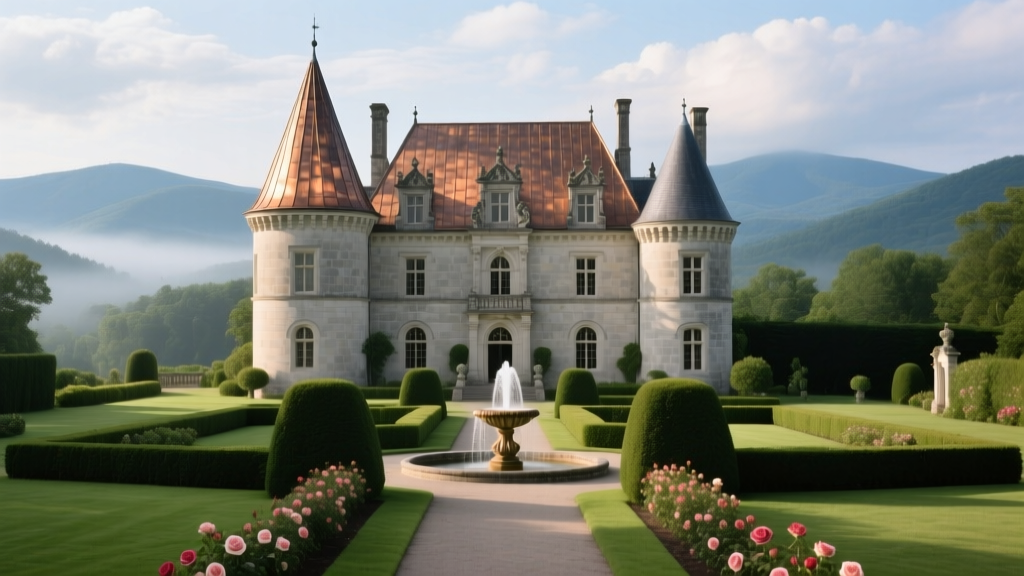
The house is only half the equation. Frederick Law Olmsted's landscape design for the Biltmore encompassed 8,000 acres, including the meticulously manicured Walled Garden, the Conservatory, and the sprawling Biltmore Village. Replicating the immediate 50-acre core grounds in 2026 requires mature tree transplantation, specialized horticulture, and massive subterranean infrastructure.
Olmsted was a pioneer in sanitary engineering; the Biltmore featured a complex subterranean drainage and sewage system that was decades ahead of its time. Recreating this civil infrastructure, alongside modern stormwater retention ponds required by the EPA, costs approximately $45 million. Sourcing and transplanting mature specimen trees (such as 40-foot European beeches and hemlocks) to create an 'instant' historical canopy adds another $18 million to the landscape budget.
Soft Costs: Architecture, Engineering, and Artisan Guilds
Managing a $778 million hard-construction project requires an immense administrative apparatus. Soft costs—including historical architects, structural engineers, specialized expediters, and insurance—typically run 20% to 25% of hard costs for heritage replications. Furthermore, sourcing guild artisans (stone carvers, plasterers, gilders) requires international recruitment, as the domestic labor pool for these specific 19th-century trades is severely depleted. Factoring in a $165 million soft-cost budget brings the total project valuation to nearly $1 billion before land acquisition.
Frequently Asked Questions
Did the original Biltmore construction bankrupt George Vanderbilt?
No, but it severely strained his finances. The National Park Service profile on Richard Morris Hunt notes that the $6 million price tag (funded by Vanderbilt's inherited railroad wealth) required the estate to become self-sustaining through forestry and dairy operations shortly after completion to maintain the property.
Could modern 3D printing or CNC milling reduce the replication cost?
CNC 5-axis milling can reduce the cost of interior woodwork and plaster moldings by roughly 30%. However, exterior Indiana Limestone requires traditional hand-carving for the deep undercut reliefs and weathering profiles to accurately match Hunt's designs; machines cannot replicate the organic tooling marks required for historical authenticity on the facade.
How long would it take to build the Biltmore today?
While modern heavy machinery accelerates site work and structural steel erection, the artisan finishing work is strictly bound by human speed. Plaster curing, stone carving, and custom millwork cannot be rushed. A realistic 2026 construction timeline for a faithful replication is 7 to 9 years, assuming a workforce of 800+ specialized tradespeople on site daily.
Final Verdict: The Billion-Dollar Price Tag
When combining the $778 million in hard construction costs, $165 million in soft costs, $63 million in landscaping and civil infrastructure, and a conservative $50 million contingency fund for supply chain disruptions, the total estimated cost to build the Biltmore today is $1.056 Billion. This figure excludes the acquisition of the 8,000 acres of land in the Blue Ridge Mountains and the billions required to furnish the 250 rooms with museum-grade antiques and tapestries.
Written by
Sarah WhitfieldSarah Whitfield is a chartered quantity surveyor (MRICS) and construction cost analyst with 15 years of experience in material pricing, procurement strategy, and project budgeting. She earned her degree in Construction Management from the University of Reading (UK) and has worked on projects ranging from $2M custom homes to $180M mixed-use developments across North America and Europe. Sarah currently leads cost estimating for BuildMat Insight, maintaining a proprietary database of 4,000+ material price points updated quarterly. She is a frequent contributor to RSMeans cost data panels and has presented at the International Cost Engineering Council (ICEC) congress. Based in Denver, CO, Sarah is an avid trail runner and volunteer mentor for Women in Construction.
More from Sarah Whitfield
View all
Wood & Lumber
What Are the Different Types of Wood? A Builder's Guide
Compare structural softwoods, finish hardwoods, and engineered lumber. Analyze Janka ratings, MOE values, and 2026 pricing for construction.
Aug 4, 2026

Walls & Panels
Steel Framing vs Wood Framing: Corrosion and Moisture Defense
Compare steel framing vs wood framing for moisture resistance. Learn about galvanized coatings, condensation risks, and corrosion protection strategies.
Jul 21, 2026

Stone & Masonry
How to Cut Stone Veneer: Wet Saw vs Grinder Comparison
Compare the best tools for cutting stone veneer. We review wet saws, angle grinders, and chop saws to help you achieve clean, chip-free cuts.
Jul 21, 2026