Cost to Build a Container Home vs. Traditional Stick-Built Houses
Compare the true cost to build a container home versus traditional stick-built houses. Explore pricing, hidden fees, and per-square-foot breakdowns.

The Reality of Intermodal Steel Building Units (ISBU)
The narrative that shipping container homes are drastically cheaper than traditional builds is a persistent myth perpetuated by social media. While the raw steel box is relatively inexpensive, the actual cost to build a container home that is code-compliant, energy-efficient, and structurally sound often rivals or exceeds traditional stick-built construction. According to industry data tracked by the National Association of Home Builders (NAHB), alternative building methods only yield significant savings when owner-builder sweat equity replaces specialized labor.
To make an informed decision, you must look past the price of the raw container and analyze the modification, engineering, and finishing costs. Below is a comprehensive cost comparison between ISBU (Intermodal Steel Building Unit) homes and traditional wood-framed houses.
- Raw 40ft High Cube Container: $4,500 - $6,200 (One-Trip condition)
- Container Home Turnkey Cost: $150 - $325 per square foot
- Traditional Stick-Built Cost: $145 - $250 per square foot
- Average Build Time (Container): 4 to 8 months
The Baseline: Cost to Build a Container Home Breakdown
A standard 40-foot High Cube (HC) container measures 40 feet long, 8 feet wide, and 9.5 feet high, yielding roughly 320 square feet of floor space. However, calculating the cost requires breaking down the lifecycle from raw steel acquisition to finished interior.
Raw Container Acquisition
Never use "As-Is" or heavily rusted Wind and Water Tight (WWT) containers for residential builds. The cost to remediate toxic flooring (often treated with arsenic or chromium-based pesticides) lead paint, and structural rust will erase any initial savings. You must purchase One-Trip containers, which have made only a single voyage across the ocean and are practically new.
- 20ft Standard (160 sq ft): $2,800 - $3,500
- 40ft Standard (320 sq ft): $4,200 - $5,000
- 40ft High Cube (320 sq ft, 9.5ft ceiling): $4,800 - $6,200
The "Lost Space" and Insulation Penalty
Steel is a massive thermal conductor. Without proper insulation, a container home will suffer from severe condensation, leading to rapid interior rust and mold. You cannot use standard fiberglass batts against corrugated steel. You must use closed-cell polyurethane spray foam (ccSPF), which provides an R-value of 6.5 to 7.0 per inch and acts as a seamless vapor barrier.
Furthermore, the corrugated walls are 2 inches deep. To apply the foam and frame the interior walls, you will lose 4 to 6 inches of interior width on all sides. An 8-foot wide container shrinks to an interior width of roughly 6.5 feet. This loss of usable square footage artificially inflates your cost-per-square-foot metric compared to traditional framing.
Head-to-Head Matrix: Container vs. Traditional Stick-Built
The following comparison matrix highlights where container homes save money and where traditional wood framing maintains a distinct financial advantage. Data aligns with current residential construction pricing outlined by Forbes Home Improvement construction analysts.
| Construction Phase | Container Home (ISBU) | Traditional Stick-Built | Cost Advantage |
|---|---|---|---|
| Foundation | Pier or helical pile systems ($8,000 - $15,000) | Continuous poured concrete or slab ($15,000 - $30,000) | Container (Requires less concrete) |
| Framing / Shell | Raw steel box + crane setting ($18,000 - $25,000) | Wood studs, trusses, sheathing ($25,000 - $45,000) | Container (Faster, less material) |
| Insulation | Mandatory closed-cell spray foam ($3.00 - $4.50 / sq ft) | Fiberglass batts or open-cell foam ($1.20 - $2.00 / sq ft) | Traditional (Significantly cheaper) |
| Structural Modifications | Steel welding, HSS tubing reinforcement ($5,000 - $15,000) | Cutting wood studs, installing headers ($500 - $1,500) | Traditional (Steel welding is expensive) |
| Roofing | Flat roof coating or secondary pitched roof ($5,000 - $20,000) | Standard asphalt shingles or metal ($8,000 - $15,000) | Traditional (Container roofs require overbuilding) |
| Total Avg. Cost / Sq Ft | $150 - $325 | $145 - $250 | Traditional (Generally 10-15% cheaper) |
Hidden Costs That Catch First-Time Builders Off Guard
Architectural digest and design sites often feature stunning container homes, but rarely discuss the complex engineering required to achieve them. As noted in case studies by ArchDaily, the structural integrity of a container relies entirely on its continuous corrugated skin. Altering that skin triggers a cascade of expensive requirements.
Cutting a large 8-foot opening for a sliding glass door removes the structural corrugated steel that prevents the container from sagging. You must weld a heavy-duty Hollow Structural Section (HSS) steel frame (typically 4x4x1/4-inch steel tubing) around the opening to redistribute the load. This requires a certified welder, steel fabrication, and potentially a structural engineer's stamp, adding $2,500 to $5,000 per major opening.
Crane and Rigging Logistics
Unlike lumber, which is unloaded by hand or with a forklift, 40ft High Cube containers weigh roughly 8,500 pounds empty. You must hire a crane operator to lift and place the units onto the foundation. If your build site is in a densely populated area or requires a crane with a long boom reach, crane rental costs can easily exceed $1,500 to $3,000 per day, not including road closure permits.
Zoning and Permitting Friction
Many municipal building departments are unfamiliar with ISBU construction. You will likely need to hire a licensed structural engineer to provide stamped plans proving the modified containers meet local wind, snow, and seismic load requirements. Engineering fees for alternative structures typically run 20% to 30% higher than for standard wood-frame plans, averaging $4,000 to $8,000.
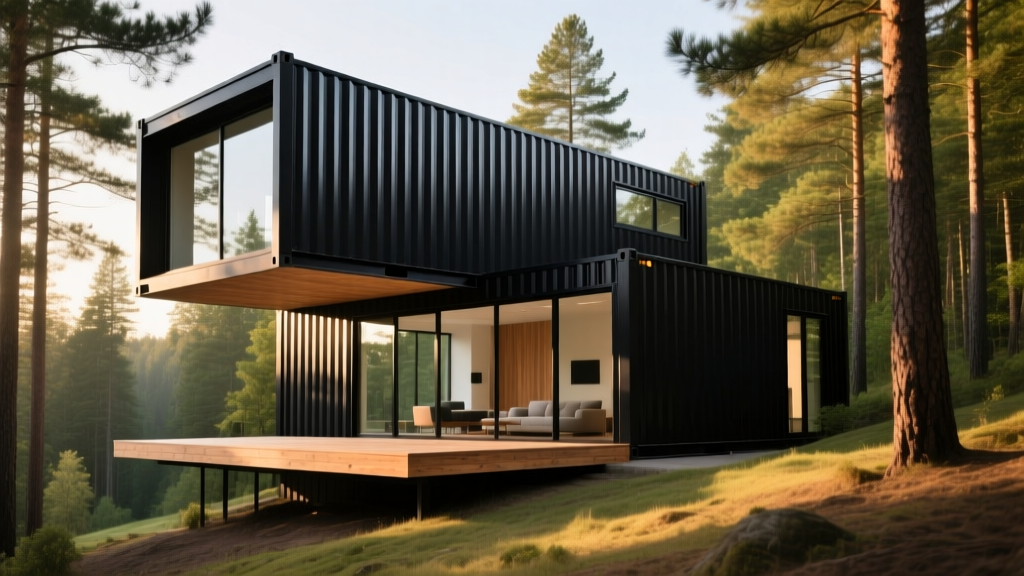
Size and Configuration Cost Scenarios
The cost per square foot drops as the complexity of the design decreases. Stacking containers or joining them side-by-side requires heavy steel reinforcement and complex roof flashing to prevent leaks at the seams.
- Single 40ft HC (320 sq ft - Tiny Home): $65,000 - $95,000. Highly efficient. Minimal cutting, simple pier foundation. Best cost-to-value ratio.
- Two 40ft HC Side-by-Side (640 sq ft): $130,000 - $180,000. Requires removing interior walls and welding a continuous steel header across the seam. Roof must be overbuilt to hide the central valley.
- Four 40ft HC Stacked (1,280 sq ft - Two Story): $280,000 - $400,000+. Requires massive structural reinforcement, internal steel staircases, and complex plumbing chases that are difficult to route through steel floors.
Expert Verdict: When Does a Container Home Actually Save Money?
If your primary goal is strictly minimizing the financial cost to build a container home, you will likely be disappointed. Traditional stick-built homes remain the most cost-effective, code-friendly, and space-efficient way to build in North America. Wood is cheaper to insulate, easier to modify, and universally understood by local contractors.
Choose a Container Home if:
- You are building in a remote, off-grid location where transporting pre-fabricated steel modules is easier than sourcing and protecting lumber from the elements.
- You require extreme security, hurricane resistance, or fire resistance (steel does not burn, and the Corten steel shell is highly impact-resistant).
- You are acting as an owner-builder and have access to heavy equipment, welding certification, and metalworking skills, allowing you to eliminate 40% of the labor budget.
Choose Traditional Stick-Built if:
- You want to maximize interior square footage and ceiling heights without the spatial penalties of interior insulation and framing.
- You are relying on conventional bank financing (many traditional lenders struggle to appraise and underwrite alternative container homes, often requiring higher-interest construction loans).
- Your local municipality has strict architectural overlay districts that prohibit exposed corrugated metal exteriors.
Ultimately, a shipping container home should be chosen for its aesthetic, modularity, and environmental upcycling appeal, not as a shortcut to a drastically cheaper build. Budgeting accurately for the specialized steel modifications, closed-cell insulation, and engineering requirements will ensure your project remains financially viable from the foundation pour to the final interior finish.
Written by
Sarah WhitfieldSarah Whitfield is a chartered quantity surveyor (MRICS) and construction cost analyst with 15 years of experience in material pricing, procurement strategy, and project budgeting. She earned her degree in Construction Management from the University of Reading (UK) and has worked on projects ranging from $2M custom homes to $180M mixed-use developments across North America and Europe. Sarah currently leads cost estimating for BuildMat Insight, maintaining a proprietary database of 4,000+ material price points updated quarterly. She is a frequent contributor to RSMeans cost data panels and has presented at the International Cost Engineering Council (ICEC) congress. Based in Denver, CO, Sarah is an avid trail runner and volunteer mentor for Women in Construction.
More from Sarah Whitfield
View all
Wood & Lumber
What Are the Different Types of Wood? A Builder's Guide
Compare structural softwoods, finish hardwoods, and engineered lumber. Analyze Janka ratings, MOE values, and 2026 pricing for construction.
Aug 4, 2026

Walls & Panels
Steel Framing vs Wood Framing: Corrosion and Moisture Defense
Compare steel framing vs wood framing for moisture resistance. Learn about galvanized coatings, condensation risks, and corrosion protection strategies.
Jul 21, 2026

Stone & Masonry
How to Cut Stone Veneer: Wet Saw vs Grinder Comparison
Compare the best tools for cutting stone veneer. We review wet saws, angle grinders, and chop saws to help you achieve clean, chip-free cuts.
Jul 21, 2026