Financing the Cost to Build a 1000 Square Foot Home
Discover how to finance the cost to build a 1000 square foot home. Compare construction loans, ADU financing, draw schedules, and lender requirements.
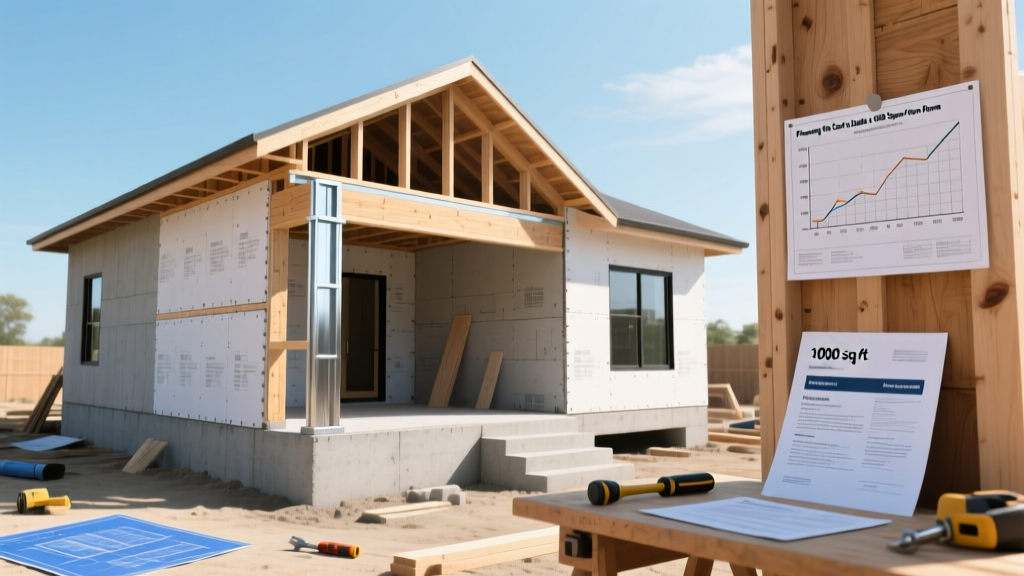
Baseline Economics: What Lenders Expect for a 1,000 Sq Ft Build
Securing capital for a compact residential build requires navigating a specialized lending landscape. When calculating the cost to build 1000 square foot home, borrowers typically face a total project budget ranging from $150,000 to $250,000, depending on site conditions, foundation requirements, and interior finish grades. Unlike purchasing an existing property, financing a ground-up small-footprint build or an Accessory Dwelling Unit (ADU) involves underwriting based on the future value of the asset, not just its current state.
Lenders evaluate small-home construction through a strict lens. Because the loan amount is relatively low compared to standard $500,000+ construction loans, borrowers must ensure the project meets the lender's minimum loan thresholds (often $50,000 to $75,000) while maintaining a healthy Loan-to-Cost (LTC) ratio. Below is a realistic breakdown of hard and soft costs for a standard 1,000 square foot stick-built home on a prepared lot.
| Construction Phase | Estimated Cost Range | Percentage of Total Budget |
|---|---|---|
| Site Prep, Excavation & Foundation | $18,000 - $32,000 | 12% - 15% |
| Framing, Roofing & Exterior Shell | $35,000 - $55,000 | 22% - 25% |
| MEP Rough-Ins (Mechanical, Electrical, Plumbing) | $30,000 - $45,000 | 18% - 20% |
| Insulation, Drywall & Interior Finishes | $40,000 - $65,000 | 25% - 30% |
| Soft Costs (Permits, Architecture, Engineering) | $12,000 - $22,000 | 8% - 10% |
| Contingency Reserve (Mandatory for Lenders) | $13,500 - $21,900 | 10% |
| Total Estimated Project Cost | $148,500 - $240,900 | 100% |
Choosing the Right Capital Stack for Small-Footprint Homes
The financing vehicle you select dictates your down payment, interest rate structure, and appraisal requirements. For a 1,000 square foot build, standard 30-year mortgages are unavailable until the home receives a Certificate of Occupancy (CO). You must utilize transitional or specialized lending products.
1. Construction-to-Permanent (C2P) Loans
The C2P loan is the industry standard for standalone builds. It functions as a line of credit during the 6-to-12-month build phase (interest-only payments on drawn funds) and automatically converts to a standard 30-year fixed mortgage upon completion.
- Down Payment: Typically 20% minimum (some regional banks offer 10% for owner-occupants with 740+ credit scores).
- Best For: Borrowers building a primary residence on an owned, unencumbered lot.
- Lender Constraint: Many major banks have minimum C2P loan amounts of $100,000. If your build cost is under this threshold, you may need to seek local credit unions or portfolio lenders.
2. FHA One-Time Close Construction Loan
Backed by the Federal Housing Administration, this program allows borrowers to finance the lot purchase, construction costs, and permanent mortgage into a single closing.
- Down Payment: As low as 3.5% with a minimum credit score of 580.
- Best For: First-time homebuyers or those with limited liquid cash reserves.
- Lender Constraint: FHA requires the builder to be on an approved roster, and the home must meet strict HUD minimum property standards. Custom, non-standard tiny home designs often face underwriting friction here.
3. ADU-Specific Financing & Cash-Out Refinances
If your 1,000 square foot home is being built as an Accessory Dwelling Unit (ADU) behind an existing primary residence, you should avoid construction loans entirely. Instead, leverage your existing equity. Products like RenoFi loans or traditional HELOCs allow you to borrow based on the after-construction value of the property. According to CFPB guidelines on construction lending, utilizing existing equity avoids the high origination fees and double-closing costs associated with standalone construction loans.
Information Gain: The Fannie Mae ADU Rental Income Advantage
If your 1,000 sq ft build is an ADU, Fannie Mae's updated selling guide allows lenders to use 75% of the appraised rental income from the ADU to offset the borrower's Debt-to-Income (DTI) ratio. If the 1,000 sq ft ADU appraises for $2,200/month in rental income, $1,650 can be applied directly to your qualifying income. This is a critical underwriting lever that drastically increases your borrowing power for the primary mortgage while funding the ADU construction via a cash-out refinance. See Fannie Mae's ADU Property Types Guidelines for exact appraisal requirements.
Structuring the Draw Schedule to Prevent Cash Flow Stalls
Construction lenders do not hand over the $180,000 budget on day one. Funds are dispersed via a draw schedule tied to third-party inspections. For a compact 1,000 square foot build, a 5-draw schedule is standard. Mismanaging these draws is the primary reason small builds stall.
- Draw 1: Foundation & Site Work (20%)
Released after excavation, footing inspections, and slab pouring or crawlspace framing are complete. Gotcha: If your lot requires extensive grading or retaining walls, 20% may not cover the actual site work. Negotiate a front-loaded draw if geotechnical reports indicate complex soil conditions. - Draw 2: Dried-In Shell (25%)
Released when framing, roof sheathing, windows, and exterior doors are installed. The home must be weather-tight. - Draw 3: MEP Rough-Ins (25%)
Released after plumbing, electrical, and HVAC lines are run and have passed municipal rough-in inspections. Gotcha: Failing a municipal electrical inspection delays this draw by 2-3 weeks, stalling drywall installation and forcing you to pay out-of-pocket interest on undrawn funds. - Draw 4: Interior Finishes (20%)
Released after insulation, drywall, flooring, and cabinet installation. - Draw 5: Final & Certificate of Occupancy (10%)
Released only after the local municipality issues the CO, the lender's final appraisal matches or exceeds the projected value, and all mechanic's lien waivers from subcontractors are collected.
Pre-Approval Hurdles: Appraisals and the "Over-Improvement" Trap
The most severe bottleneck in financing the cost to build 1000 square foot home is the appraisal. Lenders use the "Cost Approach" and the "Sales Comparison Approach" to determine the future value of the collateral.
The Over-Improvement Risk: If you are building a high-end, $250,000 custom 1,000 sq ft home in a neighborhood where standard 2,500 sq ft homes sell for $220,000, the appraiser will likely cap the value of your build at $220,000. The lender will only finance based on the appraised value, leaving you to cover the $30,000 shortfall in cash. Always run a localized comparative market analysis (CMA) focused on price-per-square-foot ceilings before finalizing architectural plans.
To mitigate appraisal gaps, align your finish schedule with neighborhood norms. Upgrading from standard asphalt shingles to a standing-seam metal roof, or installing premium European cabinetry in a modest neighborhood, yields a poor return on investment during the underwriting phase and can trigger a loan denial.
5-Point Financial Readiness Checklist for Borrowers
Before submitting a formal application to a construction lender, ensure your financial profile meets these strict parameters:
- Debt-to-Income (DTI) Ratio: Keep your back-end DTI (including the projected interest-only construction payment) below 43%. FHA allows up to 50% with compensating factors, but conventional C2P loans strictly enforce the 43% Qualified Mortgage (QM) threshold.
- Liquid Reserves: Lenders require 6 months of PITI (Principal, Interest, Taxes, Insurance) in liquid reserves post-closing. For a $200,000 build, expect to show $15,000 to $25,000 in untouched cash reserves beyond your down payment.
- Builder Vetting: Your general contractor must provide a current W-9, proof of general liability insurance (minimum $1M coverage), and a comprehensive line-item budget. Lenders will reject applications if the builder's profit margin exceeds 15-20% of hard costs.
- Contingency Allocation: Your budget must include a 10% to 15% contingency line item. If lumber prices spike or bedrock is discovered during excavation, the lender needs assurance that the project can be completed without requiring a secondary loan modification.
- Lot Equity: If you already own the land outright, the appraised value of the lot can often be used as your entire down payment for a C2P loan, effectively allowing for 100% financing of the vertical construction costs.
Written by
Elena RodriguezElena Rodriguez is a civil engineer and technical writer specializing in concrete technology, masonry systems, and ASTM/ACI compliance. She earned her B.S. in Civil Engineering from Texas A&M University and spent a decade at a materials testing laboratory, performing over 2,000 concrete compressive strength tests and masonry prism evaluations. Elena is an ACI-certified Field Testing Technician (Grade I) and a member of ASTM Committee C12 on Natural Building Stone. She currently consults on forensic engineering cases involving concrete failures and moisture intrusion. Based in San Antonio, TX, Elena is a proud member of the Society of Women Engineers (SWE) and coaches her daughter's FIRST Robotics team.
More from Elena Rodriguez
View all
Walls & Panels
Cost Analysis: Light Gauge Steel Framing Advantages and Disadvantages
Evaluate light gauge steel framing advantages and disadvantages through a strict cost analysis lens, comparing material, labor, and lifecycle expenses.
Aug 4, 2026

Walls & Panels
Gypsum Board Types: Exact Specifications, Thickness & Dimensions
Compare standard, Type X, and moisture-resistant gypsum board types. Get exact specifications, thicknesses, dimensions, and ASTM standards for your project.
Aug 4, 2026

Fire Resistance
Best Fire-Resistant Outdoor Decking Materials: 2026 Buyer Guide
Discover the best fire-resistant outdoor decking materials for 2026. Compare Class A PVC, aluminum, and hardwood options for WUI compliance and safety.
Aug 4, 2026