Average Cost to Build a Gazebo: 2026 Material & Labor Guide
Discover the true cost to build a gazebo in 2026. We break down material prices, labor rates, foundation types, and hidden fees for custom and kit builds.

The True Cost to Build a Gazebo: Quick Summary
The national average cost to build a gazebo in 2026 ranges from $5,800 to $11,500, with most homeowners paying approximately $7,500 for a 12x12-foot pressure-treated pine structure on a poured pier foundation. However, the final price fluctuates wildly based on material selection, foundation engineering, and whether you choose a prefabricated kit or a fully custom architectural build.
2026 National Averages at a Glance
- Low-End (Prefab Vinyl Kit, 10x10): $3,200 - $4,800
- Mid-Range (Custom Pine, 12x12): $6,500 - $9,500
- High-End (Custom Cedar/Aluminum, 14x14+): $12,000 - $22,000+
- Average Hourly Carpenter Rate: $85 - $135 per hour
Material Breakdown: Wood vs. Vinyl vs. Aluminum
Material selection dictates not only the upfront cost but the long-term maintenance budget. While vinyl and aluminum offer zero-maintenance lifespans, natural wood remains the premium choice for structural aesthetics and architectural integration.
| Material | Cost per Sq Ft (Materials) | 10x10 Kit Price | 12x12 Custom Build | Lifespan | Maintenance |
|---|---|---|---|---|---|
| Pressure-Treated Pine | $28 - $38 | $2,800 - $3,800 | $6,500 - $8,500 | 15-20 Years | High (Annual sealing) |
| Western Red Cedar | $48 - $68 | $4,500 - $6,000 | $10,000 - $14,500 | 25-35 Years | Medium (Stain every 3 yrs) |
| Vinyl (PVC) | $35 - $55 | $3,200 - $4,800 | $7,500 - $11,000 | 30+ Years | Low (Power wash) |
| Extruded Aluminum | $65 - $95 | $5,500 - $8,000 | $13,000 - $19,000 | 50+ Years | None |
Deep Dive: Western Red Cedar vs. Pressure-Treated Pine
According to the Western Red Cedar Lumber Association, cedar contains natural extractives (thujaplicins) that act as built-in fungicides, making it highly resistant to rot and insect damage without chemical treatments. If you choose pressure-treated pine, ensure the lumber is graded for ground contact (UC4A or UC4B) if any posts will touch the soil. Furthermore, modern pressure-treated wood uses Alkaline Copper Quaternary (ACQ) or Copper Azole (CA-C) preservatives. These copper-heavy treatments will rapidly corrode standard steel nails and screws; you must exclusively use hot-dipped galvanized or stainless steel fasteners to prevent structural failure.
Foundation & Site Prep Costs (The Hidden Budget Killers)
A gazebo is essentially a roof catching wind uplift and snow loads. The foundation must resist both downward compression and upward uplift. Skipping proper frost-line engineering is the most common cause of gazebo failure in northern climates.
- Concrete Deck Blocks (Floating): $15 - $25 per block. Suitable only for frost-free zones or temporary structures. Total cost for a 12x12: $150 - $250.
- Sonotubes / Poured Concrete Piers: $180 - $280 per pier. Requires digging below the local frost line (typically 36-48 inches in northern US). Total cost for 6 piers: $1,080 - $1,680.
- Poured Concrete Slab: $9 - $15 per square foot. Requires site grading, gravel base, and rebar. Total cost for 144 sq ft (12x12): $1,296 - $2,160.
- Helical Piers: $250 - $400 per pier. Engineered steel shafts screwed into the earth. Ideal for unstable soils or sloped yards where concrete pouring is impractical.
Expert Insight: Always check your local frost depth before digging. If your local code mandates a 36-inch frost depth, your sonotube must be poured to at least 42 inches to account for the concrete footing bell at the base. Failing to pass the frost line will result in severe frost heave, twisting the gazebo frame and tearing the roof joints apart within two winters.
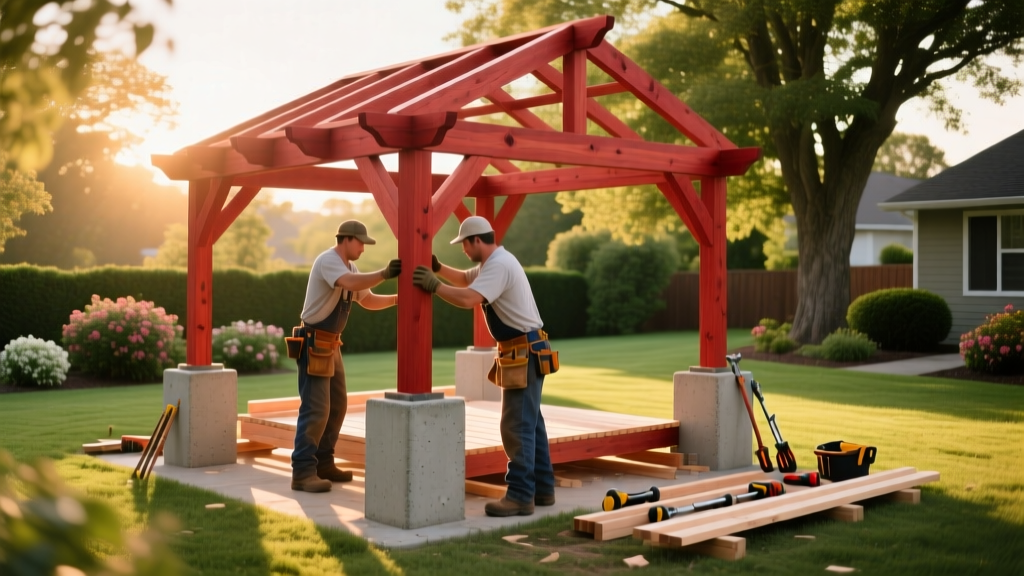
Labor Rates and Assembly Timelines
Labor accounts for 35% to 50% of the total cost to build a gazebo. In 2026, skilled carpenters and outdoor structure specialists charge between $85 and $135 per hour, depending on regional labor markets. Assembly time varies drastically between interlocking prefab kits and custom stick-built designs.
| Build Type | Average Labor Hours | Estimated Labor CostCrew Size & Timeline | |
|---|---|---|---|
| Prefab Vinyl Kit (10x10) | 12 - 18 Hours | $1,020 - $2,430 | 2 Pros / 1-2 Days |
| Prefab Wood Kit (12x12) | 20 - 30 Hours | $1,700 - $4,050 | 2 Pros / 2-3 Days |
| Custom Stick-Built (12x12) | 45 - 70 Hours | $3,825 - $9,450 | 3 Pros / 4-6 Days |
| Custom Complex (16x16+) | 80 - 120 Hours | $6,800 - $16,200 | 4 Pros / 1.5-2 Weeks |
Permitting, Electrical, and Hidden Fees
Many homeowners overlook municipal requirements until the project is halted by a code enforcement officer. According to guidelines published by the International Code Council (ICC), most jurisdictions exempt detached accessory structures under 120 or 200 square feet from requiring a full building permit. However, this exemption almost never applies if you are attaching electrical wiring or plumbing.
Electrical Integration Costs
Running power to a gazebo for ceiling fans, recessed lighting, or outdoor outlets requires a dedicated 20-amp circuit. This involves trenching, running UF-B (Underground Feeder) cable, and installing a sub-panel or exterior junction box. Per the National Electrical Code (NEC) enforced by the NFPA, all outdoor receptacles must have GFCI protection, and direct-burial UF-B cable must be trenched at least 18 inches deep. Expect to pay $900 to $1,800 for a licensed electrician to complete this rough-in and finish work.
Permit and Zoning Fees
- Building Permit: $75 - $350 (if over the sq ft exemption limit).
- Electrical Permit: $50 - $150 (mandatory if wiring is added).
- Zoning Variance: $200 - $800 (required if the gazebo violates rear or side-yard setback rules, which are typically 5 to 10 feet from property lines).
Custom vs. Prefab Kit: Which Makes Financial Sense?
Deciding between a kit and a custom build requires weighing immediate budget constraints against long-term property value and aesthetic integration.
Prefabricated Kits
Pros: 30-50% cheaper upfront; engineered interlocking parts reduce labor hours; predictable material lists with zero waste; often available for immediate delivery.
Cons: Limited to standard sizes (10x10, 12x12); roof pitches are often shallow (3/12 or 4/12), which struggles with heavy snow loads; hardware is often cheap and requires immediate upgrading to stainless steel.
Custom Stick-Built
Pros: Exact footprint matching your hardscaping; architectural roof pitches (6/12 or 8/12) for snow shedding; seamless integration with existing home materials; heavier dimensional lumber (6x6 posts instead of 4x4).
Cons: High labor costs; 4-8 week lead times for custom milling; requires advanced carpentry skills and precise on-site measuring.
FAQ: Gazebo Construction Costs
Does a gazebo add value to my home?
Yes, but the ROI depends on the material and integration. A custom cedar or aluminum gazebo that matches the primary residence's architecture typically yields a 50% to 65% return on investment at resale. Cheap, freestanding vinyl kits resting on concrete blocks add negligible appraised value and are often viewed by buyers as temporary lawn furniture rather than permanent real estate improvements.
How much does it cost to replace a gazebo roof?
Replacing architectural asphalt shingles on a standard 12x12 gazebo costs between $600 and $950 in 2026. If you are upgrading to a standing seam metal roof or a cedar shake roof, expect the material and labor costs to jump to $1,800 - $3,200 due to the specialized fabrication and installation requirements.
Can I build a gazebo on an existing deck?
You can, but only if the existing deck's footings and joists are engineered to handle the additional dead load of the roof structure and the wind uplift forces. Most standard decks are built for a 50 PSF live load and 10 PSF dead load. Anchoring a gazebo to a deck requires structural lag screws driven directly into the deck's underlying beams, not just the surface decking boards, which will pull out under wind stress.
Written by
Marcus ChenMarcus Chen is a licensed structural engineer (PE) and building materials analyst with over 12 years of experience across residential, commercial, and industrial construction. He holds a Master of Science in Civil Engineering from UC Berkeley and spent six years at Thornton Tomasetti before transitioning to independent consulting and technical writing. Marcus specializes in material selection for seismic-prone regions, concrete reinforcement strategies, and lifecycle cost analysis. His work has been cited by the American Concrete Institute (ACI) and the Structural Engineers Association of California (SEAOC). When he is not on a job site or at his desk, you will find him hiking the Sierra Nevada or restoring a 1920s craftsman bungalow in Oakland, CA.
More from Marcus Chen
View all
Construction Cost
How Much Did the Eiffel Tower Cost to Build?
How much did the Eiffel Tower cost to build in 1889? We adjust for inflation and compare its budget to modern skyscraper construction.
Aug 4, 2026

Fire Resistance
What Is a Fire Resistant Material? Testing & Certification Guide
Discover what is a fire resistant material through ASTM and UL testing. Learn how fire ratings, certifications, and assemblies work in construction.
Aug 4, 2026

Construction Cost
How Much Did the Burj Khalifa Cost to Build?
How much did the Burj Khalifa cost to build? We break down the $1.5B project and extract 5 money-saving strategies for your next build.
Jul 30, 2026