How to Reduce the Cost to Build a Home in Los Angeles in 2026
Discover proven money-saving strategies to lower the cost to build a home in Los Angeles, from navigating Title 24 to optimizing hillside foundations.

The Baseline: LA Construction Costs in 2026
Building a custom home in Los Angeles requires navigating a labyrinth of seismic codes, strict environmental mandates, and premium labor rates. As of 2026, the average cost to build a home in Los Angeles ranges from $350 to $600+ per square foot for a custom single-family residence. However, these numbers are not absolute. The difference between a $1.5 million build and a $2.2 million build for the exact same square footage often comes down to topography management, energy code strategies, and soft-cost mitigation.
- Average Flatland Build: $350 - $450 per sq. ft.
- Average Hillside Build: $450 - $650+ per sq. ft.
- LADBS Plan Check Wait Times: 8 to 14 weeks (standard routing)
- Prevailing Framing Labor: $18 - $24 per sq. ft.
Reducing the cost to build a home in Los Angeles is not about cutting corners on structural integrity; it is about strategic design alignment with local regulatory frameworks. Below are the most effective, field-tested strategies to protect your budget.
Topography Dictates Your Foundation Budget
The single largest budget killer in Southern California is underestimating site work and foundation costs on sloped lots. The Los Angeles Department of Building and Safety (LADBS) enforces rigorous grading and hillside construction manuals. If your lot has a slope exceeding 10%, you will trigger specialized engineering requirements.
| Foundation Type | Lot Topography | Estimated Cost per Sq. Ft. | Primary Cost Drivers |
|---|---|---|---|
| Slab-on-Grade / Raised Floor | Flat (0-5% slope) | $15 - $25 | Standard trenching, rebar grid, concrete pour |
| Stem Wall with Step Footings | Moderate (5-10% slope) | $28 - $45 | Engineered retaining walls, drainage systems |
| Caissons & Grade Beams | Steep Hillside (10%+ slope) | $75 - $140+ | Drilling rigs, shotcrete, deep soil reports, shoring |
The Money-Saving Strategy: Split-Level Stepping
Instead of spending $150,000 to grade a steep lot flat and building massive engineered retaining walls, design a split-level or stepped-floor plan. By stepping the foundation down with the natural contour of the land, you drastically reduce the volume of soil export (which costs $45-$65 per cubic yard in LA due to strict dumping regulations) and minimize the depth of your caissons. Work with your architect to map the building pad directly to the geotechnical engineer's recommendations before finalizing the floor plan.
Hacking California Title 24 Energy Codes
California's Title 24 Building Energy Efficiency Standards mandate strict insulation values, high-performance windows, and solar photovoltaic (PV) systems with battery storage. Many builders blindly overspend on massive HVAC systems to compensate for poor thermal envelopes, then pay a premium for oversized solar arrays to offset the energy load.
According to the California Energy Commission, optimizing the building envelope allows you to downsize mechanical systems, yielding compound savings.
The Envelope-First Approach
- Continuous Insulation: Instead of standard 2x6 framing with batt insulation, utilize a system like the Huber ZIP System R-sheathing. This provides structural sheathing, a water-resistive barrier, and continuous exterior rigid foam insulation in one step, easily meeting Title 24 wall U-factor requirements without the labor cost of interior furring strips.
- High-Performance Glazing: Upgrade to dual-pane, low-E3 glass with argon gas fills (e.g., Milgard Trinsic series). While this adds roughly $3,500 to a standard window package, it prevents the solar heat gain that forces you to upgrade from a 3-ton to a 5-ton HVAC system.
- Right-Sizing HVAC: By tightening the envelope, your Manual J load calculation will drop. Downsizing your heat pump system from 5 tons to 3 tons saves $4,000 to $7,000 in equipment costs and reduces the required solar PV array size, saving an additional $8,000 to $12,000 in solar installation and battery storage costs.
Material Selection: Climate-Specific Swaps
Los Angeles features a Mediterranean climate with high UV exposure, dry heat, and distinct seismic activity. Choosing materials that fail prematurely in these conditions leads to massive long-term costs, while over-engineering for humidity (which LA lacks) wastes upfront capital.
Smart LA Swaps (Do This)
- Fiber Cement Siding: James Hardie Artisan lap siding resists UV fading and does not crack during minor seismic settling like traditional 3-coat stucco.
- Cool Roof Shingles: GAF Timberline HDZ in light-reflective colors meets Title 24 cool-roof mandates without requiring expensive single-ply TPO membranes on pitched roofs.
- PEX-A Plumbing: Uponor PEX-A expands and contracts, resisting the micro-fractures that cause copper pinhole leaks in LA's aggressive municipal water supply.
Budget Traps (Avoid This)
- Traditional 3-Coat Stucco: Requires lath, scratch, brown, and finish coats. Labor rates in LA push this to $22+ per sq. ft., and it is highly prone to hairline cracking.
- Hardwood Flooring: Low humidity causes solid hardwood to gap and cup. Engineered hardwood or luxury vinyl plank (LVP) is vastly superior and cheaper.
- Copper Piping: Unnecessary expense in LA. Copper is prone to theft on active job sites and susceptible to pinhole leaks from local water chemistry.
Navigating LADBS Soft Costs and Permitting
Soft costs—architectural fees, engineering, soil reports, and municipal permits—typically account for 15% to 25% of the total cost to build a home in Los Angeles. The LADBS plan check process is notoriously slow, and delays cost money, especially if you are financing the build with a high-interest construction loan.
The Cost of Time: If your construction loan carries a 12% interest rate on a $1 million draw, every month your permits sit in LADBS review costs you $10,000 in carrying costs. Delays are a direct tax on your budget.
To mitigate this, review the current LADBS Plan Check Fee schedule and budget for a private plan check expediter. While an expediter charges between $4,000 and $8,000 upfront, they can shave 2 to 4 months off the approval timeline by pre-screening plans for LADBS-specific zoning quirks, Title 24 compliance errors, and fire department access requirements before official submission.
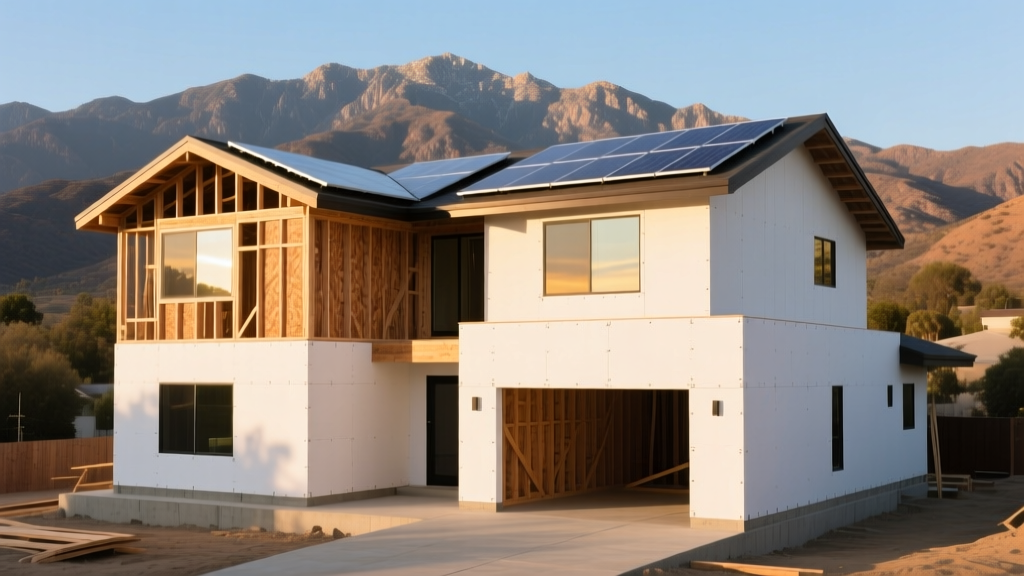
Cost-Saving Decision Matrix for LA Builders
Use this framework during the schematic design phase to lock in savings before the blueprints are finalized.
| Project Phase | Standard Approach | Money-Saving Optimization | Estimated Savings |
|---|---|---|---|
| Site Prep | Flatten the lot with retaining walls | Step the foundation to match topography | $40,000 - $90,000 |
| Framing | 2x6 wood stud + interior batt | Advanced framing (24" O.C.) + exterior rigid foam | $8,000 - $12,000 |
| Exterior Cladding | 3-coat traditional stucco | James Hardie fiber cement lap siding | $15,000 - $25,000 |
| Mechanical (HVAC) | Oversized 5-ton split system | Tight envelope + right-sized 3-ton heat pump | $6,000 - $10,000 |
| Permitting | Standard LADBS routing | Hire a permit expediter + private plan check | $20,000+ (in loan interest) |
Mastering the cost to build a home in Los Angeles requires treating the local building codes not as obstacles, but as design parameters. By aligning your architectural vision with the realities of Southern California topography, Title 24 energy mandates, and LADBS administrative workflows, you can systematically strip away tens of thousands of dollars in unnecessary expenditures without sacrificing structural quality or aesthetic appeal.
Written by
Sarah WhitfieldSarah Whitfield is a chartered quantity surveyor (MRICS) and construction cost analyst with 15 years of experience in material pricing, procurement strategy, and project budgeting. She earned her degree in Construction Management from the University of Reading (UK) and has worked on projects ranging from $2M custom homes to $180M mixed-use developments across North America and Europe. Sarah currently leads cost estimating for BuildMat Insight, maintaining a proprietary database of 4,000+ material price points updated quarterly. She is a frequent contributor to RSMeans cost data panels and has presented at the International Cost Engineering Council (ICEC) congress. Based in Denver, CO, Sarah is an avid trail runner and volunteer mentor for Women in Construction.
More from Sarah Whitfield
View all
Wood & Lumber
What Are the Different Types of Wood? A Builder's Guide
Compare structural softwoods, finish hardwoods, and engineered lumber. Analyze Janka ratings, MOE values, and 2026 pricing for construction.
Aug 4, 2026

Walls & Panels
Steel Framing vs Wood Framing: Corrosion and Moisture Defense
Compare steel framing vs wood framing for moisture resistance. Learn about galvanized coatings, condensation risks, and corrosion protection strategies.
Jul 21, 2026

Stone & Masonry
How to Cut Stone Veneer: Wet Saw vs Grinder Comparison
Compare the best tools for cutting stone veneer. We review wet saws, angle grinders, and chop saws to help you achieve clean, chip-free cuts.
Jul 21, 2026