How Much Does It Cost to Build a Mall in 2026? Detailed Breakdown
Discover how much it costs to build a mall in 2026. Detailed breakdown of hard costs, soft costs, and pricing by retail center typology.
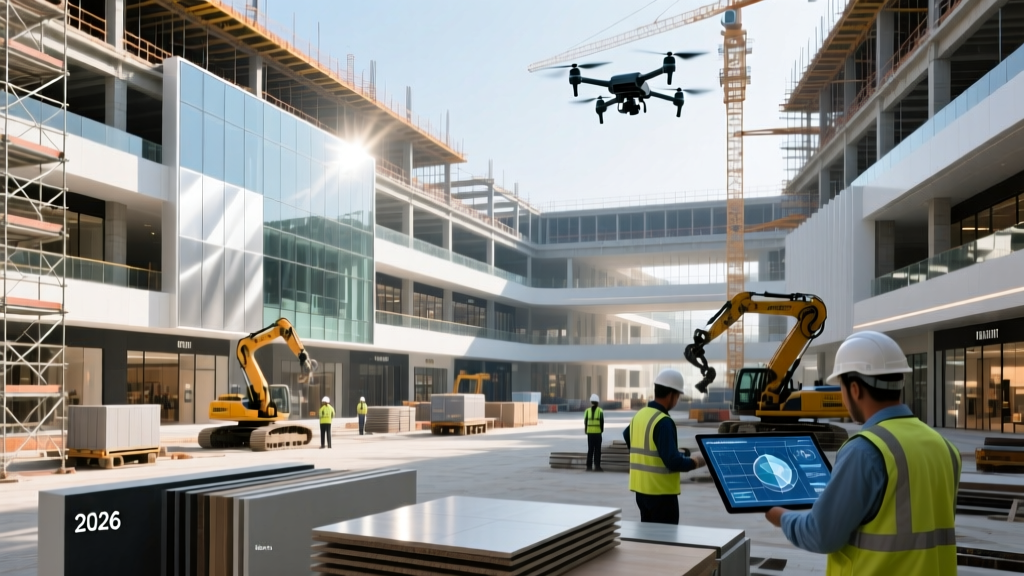
The Core Question: Mall Typologies and Base Costs
Asking "how much does it cost to build a mall" requires an immediate clarification of scope. The term "mall" encompasses everything from a 20,000-square-foot neighborhood strip center to a 1.5-million-square-foot enclosed regional mega-mall. Furthermore, developers must distinguish between Gross Leasable Area (GLA)—the space that generates rent—and Gross Building Area (GBA), which includes common areas, mechanical shafts, and structural walls. Construction costs are incurred on GBA, which typically runs 12% to 18% higher than GLA.
2026 Base Cost Ranges (Per GBA Square Foot)
- Neighborhood Strip Center (10k - 50k sq ft): $165 - $245 per sq ft. Basic tilt-up concrete, surface parking, minimal common areas.
- Open-Air Community / Lifestyle Center (100k - 300k sq ft): $230 - $340 per sq ft. Enhanced landscaping, pedestrian promenades, structured parking elements, and premium facade treatments.
- Enclosed Regional Mall (500k - 1.5M+ sq ft): $420 - $680+ per sq ft. Massive HVAC infrastructure, multi-level concourses, food courts, and high-end interior finishes.
According to market analysis by the International Council of Shopping Centers (ICSC), the 2026 development landscape heavily favors open-air lifestyle centers over traditional enclosed malls due to lower baseline HVAC costs and higher consumer preference for walkable, mixed-use environments. However, enclosed malls remain relevant in extreme climates, driving up the average cost per square foot due to complex climate control requirements.
Hard Cost Breakdown: Where the Capital Goes
Hard costs represent the physical construction of the retail shell, site work, and common area finishes. Inline tenant spaces are typically delivered as "vanilla shells" (unpainted drywall, concrete floors, capped MEP stubs), shifting the interior fit-out costs to the tenants via Tenant Improvement (TI) allowances.
| Construction Phase | Strip Center ($/sq ft) | Enclosed Regional ($/sq ft) | Primary Cost Drivers |
|---|---|---|---|
| Site Work & Utilities | $18 - $28 | $35 - $55 | Grading, retention ponds, DOT traffic mitigation, heavy power feeds. |
| Substructure / Foundation | $12 - $20 | $25 - $45 | Deep piling for multi-story anchors, spread footings for tilt-up. |
| Superstructure & Envelope | $45 - $70 | $90 - $140 | Structural steel, curtain walls, skylights, tilt-up concrete panels. |
| MEP (Mechanical, Electrical, Plumbing) | $30 - $45 | $85 - $130 | Food court exhaust, massive makeup air units, high-voltage substations. |
| Common Area Interiors | $5 - $10 | $75 - $150 | Atriums, terrazzo flooring, smart glass, interactive digital directories. |
Data from Gordian's RSMeans construction cost database indicates that commercial MEP costs have surged due to the integration of smart building management systems (BMS) and stricter 2026 ASHRAE energy codes, which mandate advanced heat recovery ventilators in large-span retail environments.
Soft Costs & Pre-Development: The Hidden 22%
Developers frequently undercapitalize soft costs, which typically consume 18% to 25% of total hard costs. For a $150 million regional mall, soft costs will easily exceed $30 million before a single shovel hits the dirt.
Critical Soft Cost Line Items
- Geotechnical & Environmental (Phase I/II): $50,000 - $150,000. Retail sites are often built on reclaimed land or former gas stations, requiring expensive soil remediation.
- Traffic Impact Studies & DOT Mitigation: $100,000 - $500,000+. Municipalities often force developers to fund new signalized intersections, dedicated turn lanes, or highway off-ramp modifications.
- Architectural & Engineering (A/E) Fees: 6% to 9% of hard costs. Includes structural, MEP, civil, and specialized lighting/acoustic consultants.
- Legal & Entitlements: Zoning variances, conditional use permits, and community benefit agreement negotiations can stall projects for 18-24 months, carrying massive debt-service costs.
"The most fatal error in mall development is underestimating municipal traffic mitigation requirements. A local DOT can easily mandate a $2.5 million flyover or interchange upgrade that destroys the project's internal rate of return (IRR) if not identified during the initial feasibility phase."
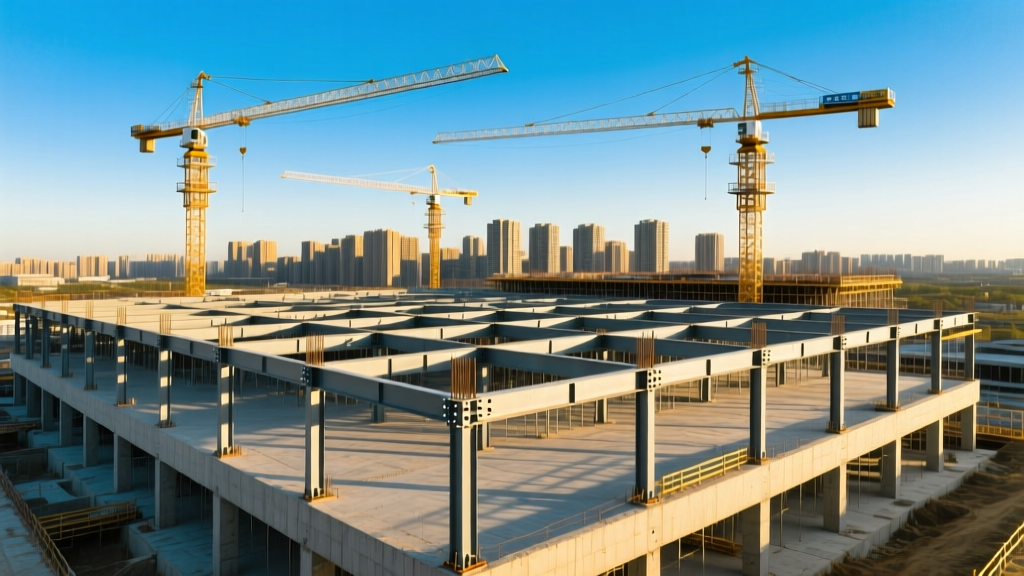
Decision Framework: Open-Air vs. Enclosed Regional
Choosing the right typology dictates the entire capital stack. Use this matrix to evaluate the structural and financial trade-offs.
Open-Air Lifestyle Center
- Pros: Lower MEP costs (no central climate control), faster construction timeline (12-16 months), higher outdoor foot traffic, modular expansion capability.
- Cons: Weather-dependent foot traffic, higher exterior maintenance (landscaping, paving), difficult to secure traditional department store anchors.
- Best For: High-end grocery anchors, boutique retail, dining-heavy entertainment districts.
Enclosed Regional Mall
- Pros: Climate-controlled year-round traffic, massive anchor tenant draw, premium common area advertising revenue, higher density per acre.
- Cons: Exorbitant HVAC and lighting costs, 24-36 month construction cycle, high vulnerability to anchor tenant bankruptcy.
- Best For: Extreme climates (e.g., Phoenix, Minneapolis), massive population catchments (500k+ within 20 miles).
Financial Pitfalls and Edge Cases
Building a mall involves navigating severe edge cases that can derail a pro forma budget. Anticipating these failure modes is what separates veteran developers from novices.
1. The Anchor Tenant Fallout
Anchor tenants (e.g., Macy's, Dick's Sporting Goods, Cinemas) dictate the structural grid and MEP sizing. If an anchor tenant declares bankruptcy or pulls out mid-construction, the developer is left with an over-engineered shell. For example, a cinema requires 40-foot clear heights and massive structural steel trusses to support stadium seating and heavy HVAC rooftop units. Converting this space to inline retail later requires expensive structural retrofitting and mezzanine additions.
2. Food Court Plumbing and Exhaust
Food courts are notoriously expensive to build out. Developers must install massive underground grease traps, specialized make-up air (MUA) systems to replace exhausted air, and fire-suppression hood systems. Failing to oversize the main sewer lateral to handle the peak hydraulic load of a 15-tenant food court during lunch rushes will result in catastrophic back-ups and expensive post-construction trenching.
3. The "Vanilla Shell" Misunderstanding
While developers deliver inline spaces as vanilla shells, the definition of "vanilla" varies. According to CBRE retail leasing standards, a true vanilla shell includes a finished ceiling grid, basic lighting, HVAC distribution, and a painted drywall finish. If a developer only delivers a "cold dark shell" (no HVAC, no ceiling, raw concrete), they must offer significantly higher Tenant Improvement (TI) allowances—often $60 to $100+ per square foot—to attract premium inline tenants, severely impacting the project's yield.
2026 Market Variables: Labor and Materials
Current Supply Chain Realities
In 2026, the commercial construction sector is experiencing a severe shortage of skilled electricians and HVAC technicians capable of executing high-voltage retail substations and complex BMS integrations. Developers must secure MEP subcontractors 12 to 18 months in advance. Furthermore, the shift toward low-carbon concrete and mass timber for lifestyle center pavilions carries a 10% to 15% material premium, though it often accelerates municipal permitting through green-building fast-tracks.
Frequently Asked Questions
How long does it take to build a regional enclosed mall?
From groundbreaking to grand opening, a 1-million-square-foot enclosed regional mall typically requires 24 to 36 months of active construction. However, the pre-development phase—encompassing land acquisition, environmental remediation, zoning entitlements, and anchor tenant lease negotiations—frequently adds 3 to 5 years before vertical construction begins.
Who pays for the interior build-out of the retail stores?
The developer builds the common areas and delivers the individual tenant spaces as "shells." The tenants pay for their own interior fit-outs (flooring, custom millwork, specialized lighting, point-of-sale systems). To attract desirable brands, developers often provide a Tenant Improvement (TI) allowance, which is a cash contribution or rent abatement that offsets a portion of the tenant's build-out costs.
What is the ROI on adding structured parking vs. surface lots?
Surface parking costs $3,500 to $6,000 per stall, while structured parking decks cost $25,000 to $45,000+ per stall. Structured parking is only financially viable in high-density urban infill projects or luxury lifestyle centers where land acquisition costs exceed $150 per square foot, making vertical expansion the only way to achieve the required 4.5 to 5.0 parking spaces per 1,000 square feet of GLA.
Written by
Priya KapoorPriya Kapoor is a real estate market analyst and construction economics researcher with expertise in housing affordability, development feasibility, and infrastructure investment. She holds a Master of Regional Planning from Cornell University and previously worked as a senior analyst at CBRE's Investment Properties group, where she modeled returns for $4B in mixed-use development pipelines. Priya now runs an independent research practice advising developers, municipalities, and REITs on construction cost forecasting and market timing. She publishes the quarterly "BuildMat Market Pulse" report tracking material price indices across 12 commodity categories. Based in Austin, TX, Priya serves on the board of Habitat for Humanity Austin and is a marathon runner.
More from Priya Kapoor
View all
Construction Cost
Cost to Build a 1600 Sq Ft Home in 2026: Full Breakdown
Accurate 2026 cost to build a 1600 sq ft home—material, labor, and regional pricing breakdowns included. Plan your budget with real-time estimates.
Aug 11, 2026

Wood & Lumber
Name the Types of Wood for Pressure Treatment and Preservation
Learn how to name the types of wood best suited for pressure treatment. Compare species treatability, chemical retention levels, and 2026 preservation costs.
Aug 4, 2026

Stone & Masonry
Stone Veneer Suppliers Lindenhurst: 2026 Cost Analysis
Analyze 2026 stone veneer costs in Lindenhurst, NY. Compare local supplier pricing, delivery fees, and Suffolk County installation labor rates.
Aug 4, 2026