How Much Cost to Build a Retaining Wall? 2026 Pricing
Discover how much cost to build a retaining wall in 2026. Detailed pricing for segmental block, poured concrete, timber, stone, plus labor and drainage.

The True Cost to Build a Retaining Wall: 2026 Baselines
When property owners research how much cost to build a retaining wall, they are often met with vague national averages that fail to account for the structural realities of holding back thousands of pounds of lateral earth pressure. In 2026, the national average for a professionally installed retaining wall ranges from $25 to $55 per square foot of face area. However, calculating the true expense requires moving beyond simple surface-area math. A 4-foot-tall wall does not cost twice as much as a 2-foot-tall wall; due to engineering requirements, geogrid reinforcement, and deeper excavation, it often costs three to four times as much.
According to the National Concrete Masonry Association (NCMA), the vast majority of retaining wall failures are not caused by the weight of the soil, but by hydrostatic pressure—the buildup of water behind the wall. Therefore, any accurate cost estimate must heavily factor in drainage aggregates, perforated piping, and soil compaction. Below, we break down the exact material costs, labor rates, and hidden structural expenses you need to budget for in 2026.
Material Cost Matrix: Segmental, Poured, Timber, and Stone
The choice of facing material dictates both the aesthetic outcome and the structural methodology. Here is a comparative breakdown of the four primary retaining wall systems used in modern residential and light-commercial landscaping.
| Material Type | Material Cost (per sq. ft.) | Installed Cost (per sq. ft.) | Expected Lifespan | Best Application |
|---|---|---|---|---|
| Segmental Block (e.g., Allan Block, Versa-Lok) | $14 - $24 | $28 - $48 | 50 - 75+ Years | Curved or straight walls, DIY-friendly, tiered gardens |
| Poured Concrete (3000-4000 PSI) | $10 - $18 (Concrete only) | $45 - $75 | 75 - 100+ Years | Tall structural walls, modern aesthetics, heavy loads |
| Treated Timber (6x6 Pressure-Treated) | $12 - $20 | $22 - $38 | 15 - 25 Years | Low-budget straight runs, rural properties, temporary tiers |
| Natural Stone (Mortared Limestone/Granite) | $30 - $65 | $60 - $110+ | 100+ Years | High-end residential, rustic estates, heritage landscapes |
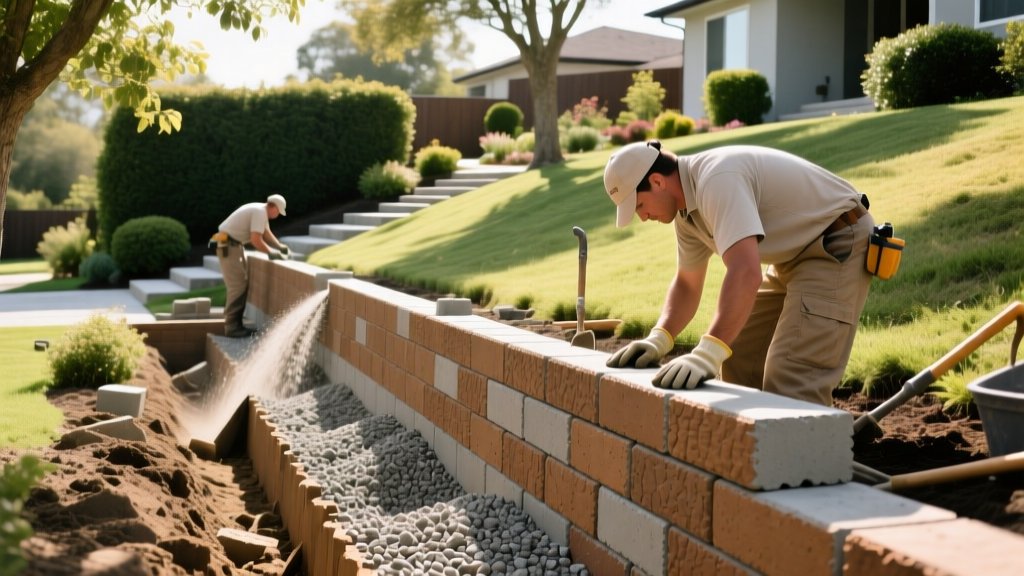
Segmental retaining wall (SRW) blocks remain the most popular choice in 2026. Brands like Allan Block and Belgard offer interlocking units with built-in shear pins or lip systems that eliminate the need for mortar. Poured concrete, while offering unmatched sheer strength, requires expensive wooden or aluminum forming, steel rebar (#4 or #5 horizontal and vertical), and professional concrete pumping, which drastically drives up the installed cost.
The 'Geogrid Tipping Point': Why Height Exponentially Increases Cost
The most critical concept to understand when determining how much cost to build a retaining wall is the 'Geogrid Tipping Point.' In most municipalities adhering to the International Building Code (IBC), any retaining wall exceeding 3 to 4 feet in height (measured from the bottom of the base to the top of the coping) requires a stamped design from a licensed geotechnical engineer and the installation of geogrid soil reinforcement.
A 3.5-foot-tall segmental wall might cost $4,500 to build. However, increasing that same wall to 4.5 feet does not add $1,500 to the bill. The requirement for geogrid, deeper excavation, engineered backfill, and municipal permitting will likely push the total cost to $9,000 or more. Always design your landscape to keep retaining walls under the local permit threshold (usually 3 or 4 feet) by utilizing multiple terraced tiers instead of one massive wall.
Geogrids (synthetic meshes manufactured by companies like Tensar or Mirafi) are laid between courses of block and extended back into the compacted soil. This creates a cohesive, reinforced soil mass that acts as a single gravity structure. Budget an additional $3 to $5 per square foot of wall face for geogrid materials and the extra labor required to compact the backfill in 8-inch lifts using a vibratory plate compactor.
Hidden Expenses: Drainage, Excavation, and Engineering
Amateur builders often allocate 90% of their budget to the visible facing blocks and 10% to the base and drainage. Professional contractors do the exact opposite. The structural integrity of your wall relies entirely on what is buried underground.
Drainage Matrix (The Non-Negotiable Expense)
Water is the primary enemy of retaining walls. When soil becomes saturated, its lateral pressure can increase by up to 400%. To combat this, you must install a comprehensive drainage system behind the wall blocks.
- Clear Crushed Stone: You must use washed, angular #57 or #8 clear crushed stone directly behind the wall blocks. Never use pea gravel or 'crusher run' (dirty gravel). Pea gravel is rounded and shifts under load, while crusher run contains fine stone dust that will wash into the drainage pipe and clog it over time, leading to catastrophic hydrostatic failure.
- Perforated Pipe: A 4-inch SDR 35 or Schedule 40 perforated PVC pipe must be laid at the base of the clear stone backfill, wrapped in a non-woven geotextile fabric to prevent silt infiltration.
- Daylighting: The drainage pipe must 'daylight' (exit to the surface) at both ends of the wall or tie into a dedicated stormwater drainage system. Budget $500 to $1,200 for trenching and daylighting the pipe if the wall is situated far from a natural runoff area.
Excavation and Base Preparation
According to guidelines referenced by the American Concrete Institute (ACI) and standard masonry practices, the base of a retaining wall must be properly prepared to prevent settling and frost heave. The general rule of thumb is to bury the first course of block by 1 inch for every 8 inches of total wall height. For a 4-foot wall, the first course must be buried at least 6 inches below grade.
The trench must be filled with 6 to 8 inches of 3/4-inch minus crushed gravel, compacted to 98% Standard Proctor density. Renting a mini-excavator (such as a Kubota KX040-4) to dig the trench and remove the heavy clay spoil will cost between $400 and $650 per day, plus operator labor and dump fees for soil removal, which typically run $40 to $75 per ton at local landfills.
Frequently Asked Questions
Do I need a permit to build a retaining wall?
Permit requirements vary strictly by municipality, but most jurisdictions require a building permit and a stamped engineering plan for any retaining wall over 3 or 4 feet tall. Furthermore, if the wall is supporting a surcharge load (such as a driveway, a swimming pool, or a structure within a distance equal to the height of the wall), permits and engineering are mandatory regardless of the wall's height. Permit fees typically range from $150 to $500, while geotechnical engineering plans cost between $800 and $2,500.
Can I build a retaining wall on heavy clay soil?
Yes, but it requires over-excavation. Native clay holds water and expands during freeze-thaw cycles, which will push against the back of your wall and cause it to bulge or overturn. When building on clay, contractors must excavate an additional 12 to 18 inches behind the wall's footprint and backfill that entire void with the aforementioned clear crushed stone or a highly permeable sandy gravel. This creates a massive French drain that isolates the wall from the expansive native clay.
Is a timber retaining wall cheaper in the long run?
While 6x6 pressure-treated timber walls have a lower upfront installed cost ($22 to $38 per sq. ft.), they are the most expensive option over a 50-year timeline. Timber is susceptible to rot, termite damage, and the eventual failure of the galvanized steel deadmen or earth anchors that hold it in place. Segmental concrete blocks or natural stone require virtually zero structural maintenance and will easily outlast a timber wall by three or four decades, making them the superior financial choice for permanent landscape grading.
Written by
James ThorntonJames Thornton is a construction industry veteran with 25 years of hands-on experience in wood framing, lumber grading, and residential building codes. He started as a framing carpenter in rural Oregon, earned his ICC Residential Building Inspector certification, and eventually became a senior plan reviewer for the City of Portland Bureau of Development Services. James holds a B.S. in Wood Science & Technology from Oregon State University and is a certified lumber grader through the West Coast Lumber Inspection Bureau (WCLIB). He has inspected over 3,000 residential construction sites and authored the city's internal guide on advanced framing techniques (2x6 at 24" O.C.). James lives in Bend, OR, where he builds custom timber-frame cabins and competes in lumberjack sports.
More from James Thornton
View all
Insulation
Best Home Insulation Materials: Complete 2026 Guide
Compare top home insulation materials for 2026. Find R-values, installed costs per square foot, and best uses for fiberglass, spray foam, and mineral wool.
Aug 4, 2026

Sustainable Building
Certify Your Green Building Material for LEED and WELL
Step-by-step guide to certifying a green building material for LEED v5 and WELL v2. Master EPDs, HPDs, and VOC limits for 2026 project specifications.
Aug 4, 2026

Stone & Masonry
Veneer Stacked Stone Panels: Interior Design & Style Showcase
Discover how veneer stacked stone panels transform interiors. Explore modern design profiles, material pairings, and technical installation specs.
Aug 4, 2026