Duplex Plans with Cost to Build: Detailed Financial Breakdown
Explore detailed duplex plans with cost to build, including material breakdowns, labor rates, and ROI metrics for side-by-side and stacked layouts.
The Economics of Duplex Construction
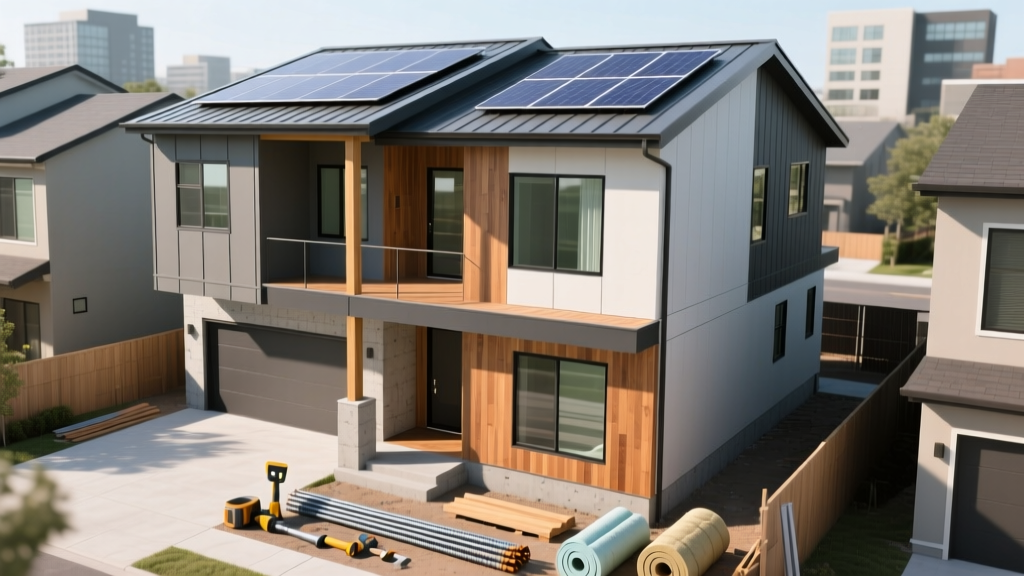
Building a duplex requires navigating a unique intersection of single-family residential construction and multifamily commercial regulations. Unlike a standard single-family home, duplex plans demand redundant mechanical systems, stringent acoustic separation, and complex utility routing. When evaluating duplex plans with cost to build, developers must account for these structural redundancies, which typically increase the baseline cost per square foot by 12% to 18% compared to equivalent single-family builds. According to the National Association of Home Builders, multifamily and attached housing sectors continue to see distinct material and labor premiums driven by specialized code requirements.
Architectural Layouts: Side-by-Side vs. Stacked
The physical orientation of the duplex dictates foundational loads, roofing complexity, and the total linear footage of the party wall. Choosing between a side-by-side and a stacked layout fundamentally alters the cost to build.
| Feature | Side-by-Side Duplex | Stacked (Up/Down) Duplex |
|---|---|---|
| Foundation Cost | Higher (larger footprint, more concrete) | Lower (smaller footprint, deeper footings) |
| Roofing Area | Larger surface area, simpler truss design | Smaller surface area, complex floor/ceiling trusses |
| Acoustic Separation | Easier (vertical wall assembly) | Difficult (requires horizontal floor/ceiling decoupling) |
| Plumbing Routing | Separate stacks, longer lateral runs | Shared vertical stacks, shorter lateral runs |
| Resale / Rental Appeal | Higher (feels like a single-family home) | Lower (noise concerns, shared exterior footprint) |
For investors prioritizing long-term tenant retention and higher resale value, side-by-side plans generally yield a better return despite the higher initial site-work and foundation costs.
Comprehensive Line-Item Cost Breakdown
The following breakdown models a 2,400-square-foot side-by-side duplex (1,200 sq. ft. per unit) built on a monolithic slab-on-grade foundation in a moderate-cost region. Prices reflect current labor and material rates.
| Construction Phase | Cost Per Sq. Ft. | Total Cost (2,400 sq ft) | Percentage of Budget |
|---|---|---|---|
| Site Prep & Foundation | $18.50 | $44,400 | 11% |
| Framing & Exterior Sheathing | $32.00 | $76,800 | 19% |
| Roofing & Gutters | $12.50 | $30,000 | 7.5% |
| Exterior Finishes (Siding/Brick) | $22.00 | $52,800 | 13% |
| Plumbing (Dual Systems) | $16.00 | $38,400 | 9.5% |
| Electrical (Dual 200A Panels) | $14.50 | $34,800 | 8.5% |
| HVAC (Dual Split Systems) | $15.00 | $36,000 | 9% |
| Insulation & Drywall (inc. Party Wall) | $11.00 | $26,400 | 6.5% |
| Interior Finishes & Cabinetry | $38.00 | $91,200 | 22.5% |
| Permits, Fees & Overhead | $14.00 | $33,600 | 8.5% |
| Total Estimated Cost | $193.50 | $464,400 | 100% |
This baseline assumes mid-grade finishes. Upgrading to premium materials (e.g., quartz countertops, engineered hardwood, high-SEER HVAC) will push the cost to build closer to $240 per square foot, totaling approximately $576,000.
Critical Building Code & Material Specifications
Duplexes are classified as two-family dwellings under the International Residential Code (IRC), but they must meet strict separation requirements that single-family homes do not. Failing to specify the correct materials for the party wall will result in failed inspections and severe acoustic complaints from future tenants.
Acoustic and Fire Separation
The party wall must achieve a minimum 2-hour fire-resistance rating and a Sound Transmission Class (STC) of at least 50. To achieve this without sacrificing leasable square footage, specify a staggered-stud wall assembly. Use 2x6 top and bottom plates with 2x4 studs staggered at 12 inches on center. Fill the cavity with 3-inch mineral wool batts (e.g., Rockwool Safe'n'Sound) and finish both sides with two layers of 5/8-inch Type X gypsum board. For superior acoustic damping, apply a viscoelastic compound like Green Glue between the drywall layers.
Mechanical and Utility Routing
Never route HVAC ductwork, plumbing supply lines, or electrical conduits through the party wall. Any penetration compromises the fire rating and creates a direct flanking path for noise. Each unit must have its own dedicated water heater; specify 50-gallon heat pump water heaters (e.g., Rheem ProTerra) to lower tenant utility costs and meet modern energy codes. Electrical service requires two separate 200-amp meter mains mounted on the exterior, feeding two distinct interior subpanels.
While installing a single shared water or electric meter reduces upfront construction costs by $2,500 to $4,000, it creates severe liability and billing disputes in rental scenarios. Always install dual meters and dual shut-off valves. The Department of Housing and Urban Development strictly requires separate utility metering for most multifamily financing and assistance programs.
Site Work and Hidden Infrastructure Costs
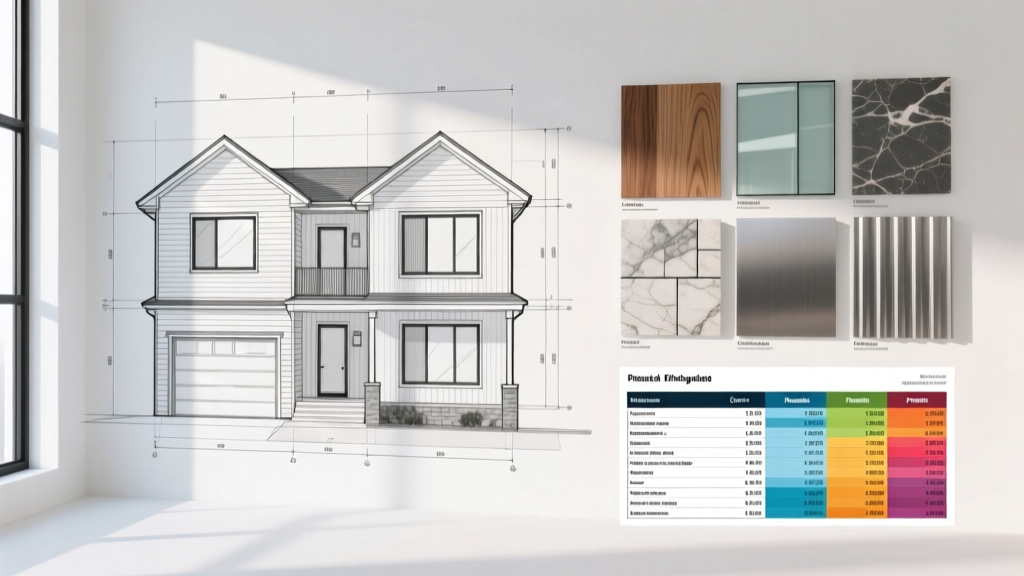
When calculating the cost to build from duplex plans, developers frequently underestimate site-specific infrastructure requirements. These hidden costs can add $15,000 to $30,000 to the preliminary budget:
- Dual Utility Tap Fees: Municipalities charge per meter, not per building. Expect to pay double the standard single-family water and sewer tap fees, which can range from $4,000 to $12,000 per unit depending on the jurisdiction.
- Parking and Driveway Expansion: Zoning codes typically mandate two off-street parking spaces per dwelling unit. A four-car concrete driveway (minimum 400 sq. ft. additional pour) adds roughly $3,200 to $4,800 in concrete and base prep costs.
- Fire Department Access: Some local fire codes require wider driveway aprons or specific turn-around radii for multi-family structures, necessitating additional curb cuts and sidewalk removal/replacement.
- Impact Fees: School and park impact fees are assessed per dwelling unit. Building a duplex means paying these municipal fees twice, which can total $10,000+ in high-growth suburban corridors.
Phasing, Permitting, and Inspection Logistics
The permitting process for a duplex involves a more rigorous plan review than a single-family home. The American Wood Council provides extensive resources on wood-frame fire separation details that local building departments use to verify code compliance. Expect the plan review phase to take 4 to 8 weeks, compared to 2 to 4 weeks for standard residential builds.
Inspections are also more granular. You will face mandatory 'rough-in' inspections for the fire-blocking and draft-stopping within the party wall before any insulation or drywall can be installed. If the framer misses a single top-plate fire block, the inspection fails, delaying the drywall crew and cascading into schedule overruns. To mitigate this, mandate a third-party pre-inspection walkthrough with your site superintendent specifically focused on the party wall assembly.
ROI and Investment Metrics
The financial viability of duplex plans hinges on the rent-to-cost ratio. A standard metric for evaluating the cost to build against projected income is the Gross Rent Multiplier (GRM) and the capitalization rate. For a $464,400 duplex generating $2,200 per unit ($4,400 total monthly gross rent), the annual gross income is $52,800.
A well-executed duplex should target a minimum 6% to 8% cap rate in secondary markets. If your total cost to build exceeds 12 times the projected annual gross rent, the project is likely over-leveraged and vulnerable to interest rate fluctuations or vacancy spikes.
By strictly controlling material waste, enforcing rigorous party-wall framing protocols, and avoiding shared utility traps, developers can maximize the long-term yield of duplex investments while delivering a premium, quiet living experience for occupants.
Written by
Elena RodriguezElena Rodriguez is a civil engineer and technical writer specializing in concrete technology, masonry systems, and ASTM/ACI compliance. She earned her B.S. in Civil Engineering from Texas A&M University and spent a decade at a materials testing laboratory, performing over 2,000 concrete compressive strength tests and masonry prism evaluations. Elena is an ACI-certified Field Testing Technician (Grade I) and a member of ASTM Committee C12 on Natural Building Stone. She currently consults on forensic engineering cases involving concrete failures and moisture intrusion. Based in San Antonio, TX, Elena is a proud member of the Society of Women Engineers (SWE) and coaches her daughter's FIRST Robotics team.
More from Elena Rodriguez
View all
Walls & Panels
Cost Analysis: Light Gauge Steel Framing Advantages and Disadvantages
Evaluate light gauge steel framing advantages and disadvantages through a strict cost analysis lens, comparing material, labor, and lifecycle expenses.
Aug 4, 2026

Walls & Panels
Gypsum Board Types: Exact Specifications, Thickness & Dimensions
Compare standard, Type X, and moisture-resistant gypsum board types. Get exact specifications, thicknesses, dimensions, and ASTM standards for your project.
Aug 4, 2026

Fire Resistance
Best Fire-Resistant Outdoor Decking Materials: 2026 Buyer Guide
Discover the best fire-resistant outdoor decking materials for 2026. Compare Class A PVC, aluminum, and hardwood options for WUI compliance and safety.
Aug 4, 2026