How Much Did the Empire State Building Cost to Build? 1931 vs Today
Discover how much the Empire State Building cost to build in 1931, with a detailed material breakdown and what that massive project would cost today.

The Original 1931 Construction Cost Breakdown
When analyzing historical mega-projects, few structures offer as transparent a look into early 20th-century construction economics as the Empire State Building. Completed in 1931 in just one year and 45 days, the project was a masterclass in value engineering, logistics, and speed. The final audited construction cost was exactly $40,948,900—significantly under the initial $50 million budget. According to the official Empire State Building historical archives, this figure encompassed everything from site demolition to the final Art Deco interior finishes.
To understand how much the Empire State Building cost to build, we must dissect the ledger. The project was executed during the Great Depression, which severely depressed material and labor costs, allowing the developers to secure favorable contracts.
| Cost Category | 1931 Expenditure | Percentage of Budget |
|---|---|---|
| Land Acquisition & Demolition (Waldorf-Astoria) | $14,000,000 | 34.2% |
| Steel, Iron, and Structural Framing | $5,500,000 | 13.4% |
| Masonry (Limestone, Brick, Granite) | $4,200,000 | 10.3% |
| Elevators, Mechanical, and Electrical | $3,800,000 | 9.3% |
| Architecture, Engineering, and Permits | $1,200,000 | 2.9% |
| General Contracting & On-Site Labor | $10,548,900 | 25.8% |
| Financing, Insurance, and Miscellaneous | $1,700,000 | 4.1% |
Material Deep Dive: Steel, Limestone, and Concrete
The physical mass of the building dictated the bulk of the hard costs. Shreve, Lamb & Harmon designed the structure to utilize standardized, mass-produced materials to accelerate the timeline. The material procurement strategy relied on exact just-in-time delivery protocols that are still studied in modern construction management.
Structural Steel and Iron
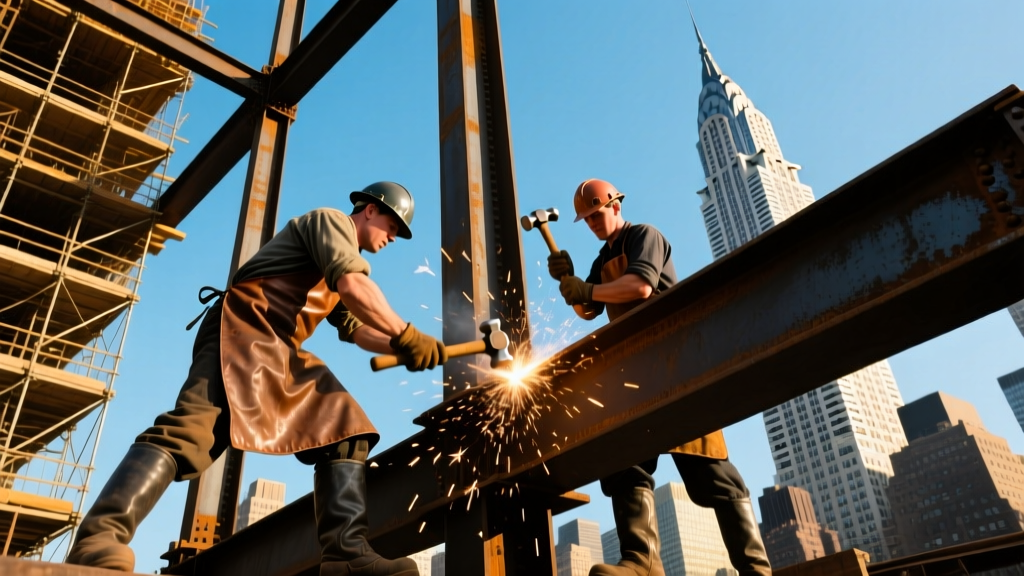
The skeleton of the skyscraper required 57,000 tons of structural steel and iron. In 1931, steel was priced at roughly $95 per ton delivered. However, the true cost was in the fabrication and erection. The steel was fabricated in Pittsburgh and New Jersey, then shipped via rail to the Hudson River docks, and trucked to Midtown Manhattan. Because the site had zero laydown area for material storage, steel beams were lifted directly from the delivery trucks to their installation points. This eliminated double-handling costs but required flawless scheduling.
Indiana Limestone and Brickwork
The exterior facade consists of 200,000 cubic feet of Indiana limestone and 10 million common bricks. The limestone blocks were pre-cut at the quarry to exact dimensions based on the architectural shop drawings. This off-site prefabrication reduced on-site masonry labor costs by an estimated 30%. The granite base utilized Deer Isle granite from Maine, chosen for its high compressive strength and relatively low freight costs via coastal shipping routes.
While pre-cutting the limestone at the quarry added a 12% premium to the raw material cost, it reduced on-site skilled mason labor hours by over 40%. In 1931, skilled union masons commanded premium wages; shifting the labor to the quarry where wages were lower resulted in a net savings of approximately $310,000.
Labor and the 'Eighth Wonder' Speed Factor
Speed was the ultimate cost-saving mechanism for the Empire State Building. The project peaked at 3,400 workers on-site simultaneously. According to historical records documented by the History Channel, the steel framework rose at an unprecedented rate of 4.5 stories per week.
Standard construction financing in the 1930s carried interest rates between 6% and 8%. By completing the 102-story structure in 410 days, the developers saved an estimated $1.2 million in construction loan interest compared to a standard 24-month timeline. Furthermore, laborers were paid an average of $15 per day (roughly $1.87 per hour). While this was a premium wage during the Depression, it ensured a highly motivated, low-turnover workforce, minimizing the hidden costs of retraining and safety incidents.
Inflation Adjusted: What Would It Cost to Build Today?
A common error in construction economics is applying the standard Consumer Price Index (CPI) to historical building costs. The CPI measures consumer goods, not the specialized labor, heavy machinery, and raw commodities required for supertall construction. As of 2026, construction cost estimators rely on indices like the Engineering News-Record (ENR) Building Cost Index and data from the Whole Building Design Guide (WBDG) to model modern equivalents.
If we apply pure construction inflation, the $40.9 million base cost translates to roughly $850 million in 2026 dollars. However, building a 2.7 million square foot supertall today involves entirely different scope parameters, building codes, and technological requirements.
1931 Scope vs. 2026 Code Requirements
To accurately estimate the modern replacement cost, we must add the mandatory systems that did not exist in 1931:
- HVAC and Climate Control: The original building relied on steam heat and open windows. A modern 2026 VRF (Variable Refrigerant Flow) or chilled-beam HVAC system for 2.7M sq ft adds approximately $180 million.
- Fire Life Safety: Post-9/11 building codes require pressurized stairwells, redundant sprinkler systems, impact-resistant fireproofing on structural steel, and dedicated emergency power. Estimated addition: $120 million.
- Curtain Wall and Glazing: The original single-pane windows and limestone spandrels would fail modern ASHRAE 90.1 energy codes. A unitized, thermally broken aluminum and low-E glass curtain wall system would replace the masonry, altering the aesthetic but costing roughly $250 million.
- Wind Engineering and Dampers: Modern supertalls require wind tunnel testing and tuned mass dampers (TMD) to mitigate sway and ensure occupant comfort. Estimated addition: $45 million.
| Cost Factor | 1931 Actual | 2026 Estimated Equivalent |
|---|---|---|
| Base Structure & Architecture (Inflation Adjusted) | $40,948,900 | $850,000,000 |
| Modern MEP & HVAC Systems | $3,800,000 (Basic) | $210,000,000 |
| Advanced Life Safety & Fireproofing | $500,000 (Basic) | $120,000,000 |
| High-Performance Envelope / Curtain Wall | $4,200,000 (Masonry) | $250,000,000 |
| Smart Building Tech & Elevators | $1,500,000 | $140,000,000 |
| Total Estimated 2026 Replacement Cost | $40,948,900 | $1,570,000,000 |
Therefore, while the raw inflation-adjusted cost sits under $1 billion, the actual cost to build the Empire State Building to 2026 commercial real estate standards and municipal codes would easily exceed $1.5 billion. For context, comparable modern supertalls like One Vanderbilt (completed recently in NYC) cost approximately $3.3 billion, reflecting the massive premium of modern urban logistics, union labor rates, and subterranean foundation complexities.
Hidden Costs and Value Engineering Failures
Not every aspect of the 1931 budget was optimized. The most famous value engineering failure was the dirigible mooring mast. The 200-foot spire was originally designed and structurally reinforced to serve as a docking station for transatlantic airships. The heavy steel reinforcements required to handle the wind shear and dynamic loads of a tethered zeppelin added roughly $150,000 to the structural steel budget.
However, the violent updrafts around the building made docking practically impossible. After a few highly publicized and dangerous near-misses, the concept was abandoned. The space was eventually repurposed for the observatory and broadcast antennas, but the initial structural over-engineering remains a classic case study in architectural scope creep.
Conversely, the elevator system was a triumph of cost-benefit analysis. The developers installed 73 Otis elevators. While the upfront capital expenditure was massive, the high-speed vertical transport (up to 1,200 feet per minute) maximized the rentable square footage on upper floors by reducing the total core footprint required for elevator shafts, directly increasing the building's long-term ROI.
Frequently Asked Questions
How many workers died building the Empire State Building?
Despite the perilous heights and lack of modern OSHA regulations, official records confirm that only 5 workers died during the construction of the Empire State Building. This remarkably low fatality rate was attributed to strict on-site safety enforcement, mandatory hard hats (a rarity in 1931), and the high wages that attracted experienced, veteran ironworkers.
Who financed the construction of the Empire State Building?
The project was primarily financed by former General Motors executive John J. Raskob and former New York Governor Al Smith. They secured a $27.5 million mortgage from the Metropolitan Life Insurance Company, which covered the bulk of the hard construction costs, while the developers covered the land acquisition and soft costs.
Could the Empire State Building be built faster today with modern technology?
Surprisingly, no. While modern cranes and GPS-guided steel placement are faster, the 1931 timeline of 410 days remains largely unbeatable for a structure of this volume. Modern projects are delayed by complex environmental impact reviews, stringent municipal permitting, intricate MEP coordination, and modern supply chain bottlenecks that did not exist when the entire US steel industry could be mobilized for a single Depression-era project.
Written by
Elena RodriguezElena Rodriguez is a civil engineer and technical writer specializing in concrete technology, masonry systems, and ASTM/ACI compliance. She earned her B.S. in Civil Engineering from Texas A&M University and spent a decade at a materials testing laboratory, performing over 2,000 concrete compressive strength tests and masonry prism evaluations. Elena is an ACI-certified Field Testing Technician (Grade I) and a member of ASTM Committee C12 on Natural Building Stone. She currently consults on forensic engineering cases involving concrete failures and moisture intrusion. Based in San Antonio, TX, Elena is a proud member of the Society of Women Engineers (SWE) and coaches her daughter's FIRST Robotics team.
More from Elena Rodriguez
View all
Walls & Panels
Cost Analysis: Light Gauge Steel Framing Advantages and Disadvantages
Evaluate light gauge steel framing advantages and disadvantages through a strict cost analysis lens, comparing material, labor, and lifecycle expenses.
Aug 4, 2026

Walls & Panels
Gypsum Board Types: Exact Specifications, Thickness & Dimensions
Compare standard, Type X, and moisture-resistant gypsum board types. Get exact specifications, thicknesses, dimensions, and ASTM standards for your project.
Aug 4, 2026

Fire Resistance
Best Fire-Resistant Outdoor Decking Materials: 2026 Buyer Guide
Discover the best fire-resistant outdoor decking materials for 2026. Compare Class A PVC, aluminum, and hardwood options for WUI compliance and safety.
Aug 4, 2026