How to Estimate Cost to Build a House: A Detailed Breakdown
Learn how to estimate cost to build a house with this detailed breakdown. Discover current pricing per square foot, material tiers, and hidden expenses.
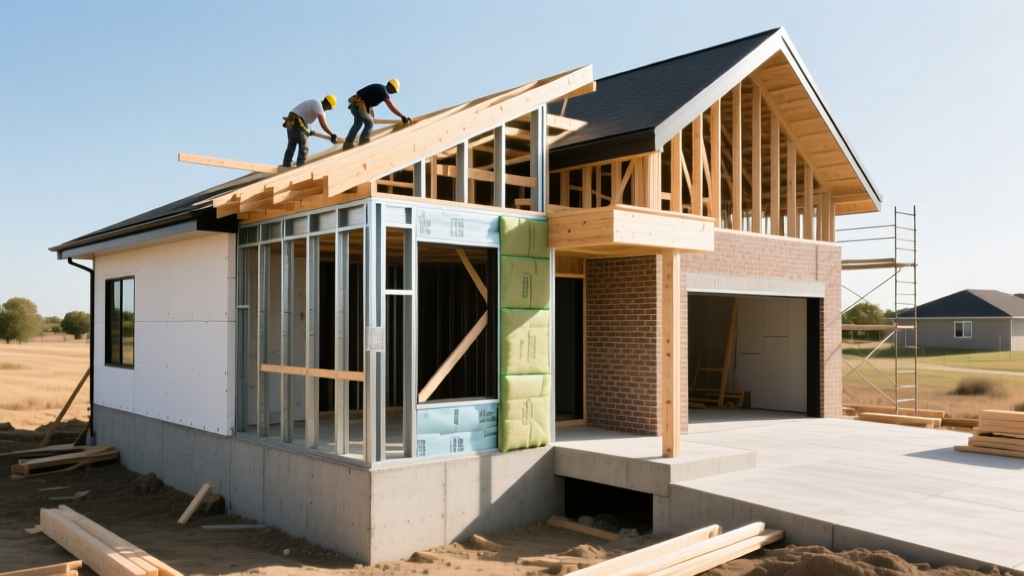
The Core Formula: Calculating Base Construction Costs
Understanding how to estimate cost to build a house requires moving beyond generic online calculators. Professional estimators and custom home builders rely on a granular breakdown of hard costs, soft costs, and site-specific variables. The baseline formula for a realistic preliminary budget is:
Total Project Cost = (Conditioned Square Footage × Tier Cost Per Sq Ft) + Unconditioned Space Costs + Site Prep & Utilities + Soft Costs + 15% Contingency Reserve.
Conditioned space (heated/cooled areas) drives the primary cost, while unconditioned spaces like garages and covered porches typically cost 40% to 50% less per square foot than the main living areas. According to data tracked by the U.S. Census Bureau New Residential Construction series, the median sales price of new homes continues to reflect shifting material and labor markets, making localized estimating essential.
Current Cost Per Square Foot by Build Tier
Pricing varies drastically based on the performance and finish level of the home. The following matrix reflects current market rates for a 2,500-square-foot single-family build, excluding land acquisition.
| Build Tier | Cost Per Sq Ft | Total Est. (2,500 sqft) | Defining Material Specifications |
|---|---|---|---|
| Entry-Level / Spec | $140 - $175 | $350,000 - $437,500 | 2x4 framing (16' O.C.), asphalt shingles, vinyl siding, builder-grade LVP flooring, standard forced-air HVAC. |
| Mid-Range / Custom | $185 - $250 | $462,500 - $625,000 | 2x6 advanced framing (24' O.C.), architectural shingles, fiber-cement siding, hardwood/LVP mix, 16 SEER2 heat pump. |
| High-Performance | $260 - $350 | $650,000 - $875,000 | ICF or SIPs construction, standing seam metal roof, triple-pane windows, ERV/HRV ventilation, radiant floor heating. |
| Luxury / Architectural | $375 - $600+ | $937,500 - $1.5M+ | Custom steel/timber framing, slate/clay tile, smart home integration, geothermal HVAC, imported stone finishes. |
Phase-by-Phase Hard Cost Breakdown
To build an accurate estimate, you must dissect the project into sequential construction phases. Hard costs typically represent 75% to 80% of the total budget.
1. Site Preparation and Foundation (10-15% of Hard Costs)
Site work is the most volatile phase of construction. Before estimating foundation costs, budget $800 to $1,200 for a professional soil boring test to determine load-bearing capacity and water table depth.
- Clearing & Grading: $3 to $6 per square foot for wooded lots; $1 to $2 for flat, clear agricultural land.
- Slab-on-Grade: $4 to $7 per square foot. Includes vapor barrier, wire mesh, and 4-inch pour.
- Crawlspace (Stem Wall): $8 to $14 per square foot. Requires block or poured concrete perimeter walls.
- Full Basement: $35 to $55 per square foot for unfinished. Add $15 to $25 per square foot to finish the space later.
2. Framing and Exterior Envelope (20-25% of Hard Costs)
The shell of the house dictates long-term energy efficiency and structural integrity. While traditional OSB sheathing wrapped in Tyvek housewrap is standard, upgrading to an integrated weather-resistive barrier like the Huber ZIP System adds roughly $1.50 to $2.50 per square foot of wall area but significantly reduces air infiltration and framing callbacks.
For roofing, architectural asphalt shingles ($4.50 - $7.00 per sq ft installed) remain the baseline, while standing seam metal roofing ($12.00 - $18.00 per sq ft) offers a 50-year lifespan. The National Association of Home Builders (NAHB) regularly highlights how envelope upgrades yield the highest return on investment regarding long-term energy savings and structural durability.
3. MEP Rough-Ins: Mechanical, Electrical, Plumbing (15% of Hard Costs)
Mechanical, electrical, and plumbing (MEP) systems are hidden behind drywall but command a massive portion of the budget.
- Plumbing: PEX-A (e.g., Uponor) is the modern standard at $4,500 to $7,000 for a standard 2.5-bath home. Copper piping will triple this cost and is rarely justified outside of luxury custom builds.
- HVAC: A standard 16 SEER2 split-system heat pump costs $5,500 to $8,500. Upgrading to a fully ducted geothermal system pushes this to $25,000 to $35,000, though it qualifies for substantial federal tax credits.
- Electrical: Budget $3.50 to $5.00 per square foot. A 200-amp panel is standard, but upgrading to a 400-amp service to accommodate EV chargers and induction ranges adds $1,500 to $2,500.
4. Interior Finishes (25-30% of Hard Costs)
This phase offers the widest variance. Cabinetry alone can swing from $8,000 for stock RTA (ready-to-assemble) boxes to $60,000+ for custom inset, soft-close hardwood cabinetry. Flooring follows a similar trajectory: luxury vinyl plank (LVP) installs for $4 to $7 per square foot, while site-finished white oak hardwood costs $12 to $18 per square foot.
Soft Costs and Hidden Budget Killers
Soft costs do not involve physical building materials but are mandatory for legal and logistical execution. Failing to account for these is the primary reason owner-builders run out of capital.
| Soft Cost Category | Estimated Cost / Percentage | Details & Variables |
|---|---|---|
| Architectural & Engineering | 5% - 12% of Hard Costs | Stock plans ($1,500-$3,000) vs. custom architectural design and structural engineering stamps. |
| Permits & Impact Fees | $3,000 - $15,000+ | Varies wildly by municipality. Water/sewer tap fees alone can exceed $8,000 in developing suburbs. |
| Builder's Risk Insurance | $1,500 - $3,500 | Required by lenders to protect the structure during the construction phase against weather and theft. |
| Land Survey & Soil Tests | $1,500 - $3,000 | Boundary surveys, topographical mapping, and geotechnical soil boring reports. |
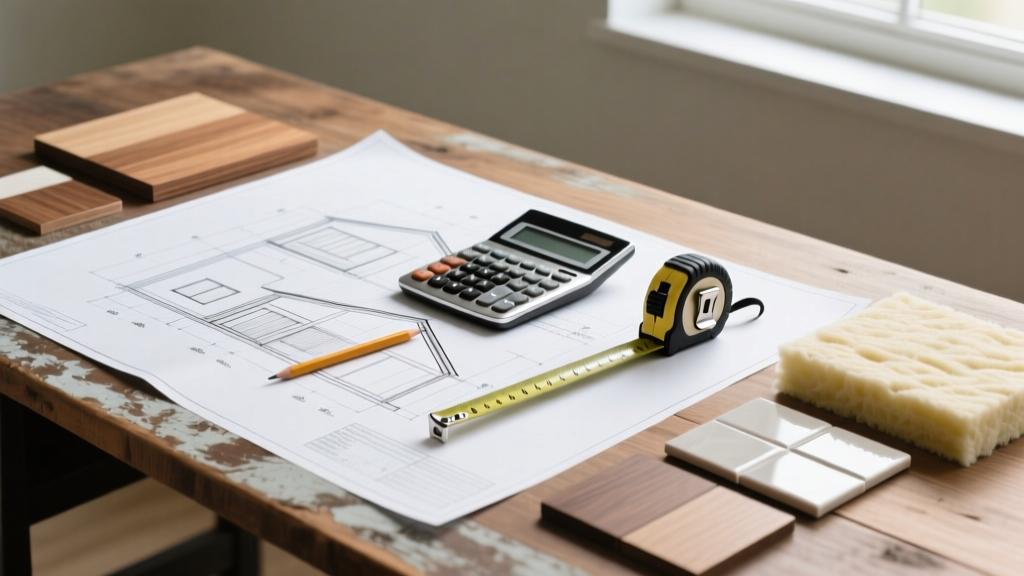
Regional Price Variance Matrix
National averages are virtually useless for precise estimating. Labor rates, local building codes (such as seismic or hurricane tie-down requirements), and material transport costs create distinct regional pricing multipliers. Apply these multipliers to your base square-foot estimates:
- Northeast & West Coast (Urban): 1.25x to 1.45x multiplier. High union labor rates, strict energy codes, and expensive permitting.
- Midwest & Plains States: 0.85x to 0.95x multiplier. Lower labor costs, fewer seismic/hurricane structural requirements, and abundant local lumber.
- Southeast: 0.95x to 1.10x multiplier. Moderate labor costs, but requires specific wind-load engineering and elevated foundations in flood zones.
- Mountain West: 1.15x to 1.30x multiplier. High logistics costs for transporting materials to remote or high-altitude sites, plus heavy snow-load structural requirements.
Actionable Estimating Framework
To transition from a rough guess to a bankable estimate, follow this sequential framework:
- Lock the Footprint: Calculate exact conditioned and unconditioned square footage from your finalized floor plans.
- Define the Specs: Create a detailed 'allowances sheet' listing exact material grades (e.g., 'Kohler K-3817-0 toilets', not just 'standard toilets').
- Bid the Site: Get three localized quotes for excavation, utility trenching, and foundation pouring based on your soil report.
- Apply the Multiplier: Adjust your base square-foot cost using the regional variance matrix above.
- Calculate Soft Costs: Contact your local municipal building department to get exact permit and impact fee schedules.
- Add the Contingency: Add a strict 15% contingency to the final sum. This is not extra profit; it is the financial shock absorber for lumber price spikes, weather delays, and subsurface surprises.
Written by
Elena RodriguezElena Rodriguez is a civil engineer and technical writer specializing in concrete technology, masonry systems, and ASTM/ACI compliance. She earned her B.S. in Civil Engineering from Texas A&M University and spent a decade at a materials testing laboratory, performing over 2,000 concrete compressive strength tests and masonry prism evaluations. Elena is an ACI-certified Field Testing Technician (Grade I) and a member of ASTM Committee C12 on Natural Building Stone. She currently consults on forensic engineering cases involving concrete failures and moisture intrusion. Based in San Antonio, TX, Elena is a proud member of the Society of Women Engineers (SWE) and coaches her daughter's FIRST Robotics team.
More from Elena Rodriguez
View all
Walls & Panels
Cost Analysis: Light Gauge Steel Framing Advantages and Disadvantages
Evaluate light gauge steel framing advantages and disadvantages through a strict cost analysis lens, comparing material, labor, and lifecycle expenses.
Aug 4, 2026

Walls & Panels
Gypsum Board Types: Exact Specifications, Thickness & Dimensions
Compare standard, Type X, and moisture-resistant gypsum board types. Get exact specifications, thicknesses, dimensions, and ASTM standards for your project.
Aug 4, 2026

Fire Resistance
Best Fire-Resistant Outdoor Decking Materials: 2026 Buyer Guide
Discover the best fire-resistant outdoor decking materials for 2026. Compare Class A PVC, aluminum, and hardwood options for WUI compliance and safety.
Aug 4, 2026