How Much Does It Cost to Build a Trailer Home? 2026 Regional Guide
Discover how much it costs to build and install a trailer home in 2026. Compare regional prices for site prep, foundations, and utility hookups.

Defining the Scope: Factory-Built vs. Custom Chassis
When homeowners ask, "how much does it cost to build a trailer home?", the answer depends entirely on the construction methodology. In the industry, this phrase typically refers to purchasing a HUD-code manufactured home (often colloquially called a trailer home) and paying for the on-site assembly, foundation, and utility integration. However, it can also refer to stick-building a custom Tiny House on Wheels (THOW) or a park model RV on a flatbed chassis.
This regional price analysis focuses primarily on the site development, delivery, and installation costs of standard single-wide and double-wide manufactured homes, as the factory unit cost remains relatively static nationwide, while site work fluctuates wildly based on geography, soil composition, and local labor rates.
National Baseline: Unit Cost vs. Site Work
According to the U.S. Census Bureau Manufactured Housing Survey, the national average sales price for a new manufactured home hovers around $125,000. However, the "turn-key" cost—making the home livable on your land—requires significant additional capital.
- Single-Wide Unit (800 - 1,100 sq ft): $45,000 – $85,000
- Double-Wide Unit (1,200 - 2,000+ sq ft): $90,000 – $170,000
- Site Preparation & Installation (National Average): $18,000 – $45,000
- Custom THOW Build (Stick-built on trailer): $180 – $320 per square foot
The true financial variable is the dirt. Moving earth, pouring concrete, and trenching for utilities are hyper-localized expenses. Below, we break down exactly what you will pay based on your region in 2026.
Regional Price Analysis: Site Prep & Installation Matrix
The following matrix outlines the estimated site-work costs (excluding the home unit itself) for a standard double-wide manufactured home on a moderately sloped, half-acre lot.
| Region | Land Clearing & Grading | Foundation System | Delivery & Crane Set | Total Est. Site Work |
|---|---|---|---|---|
| Northeast | $4,500 - $8,000 | $12,000 - $22,000 (Frost-wall) | $6,000 - $12,000 | $28,000 - $52,000 |
| Southeast | $2,500 - $5,000 | $6,000 - $11,000 (Pier/Block) | $3,500 - $7,000 | $15,000 - $28,000 |
| Midwest | $3,000 - $6,500 | $8,500 - $16,000 (Poured Slab) | $4,000 - $8,500 | $19,000 - $36,000 |
| West / Mountain | $6,000 - $14,000 | $10,000 - $18,000 (Helical/Eng.) | $8,000 - $18,000 | $32,000 - $65,000 |
Regional Variables Explained
The Northeast & Mountain West: High costs are driven by rocky soil (requiring blasting or heavy ripping equipment), deep frost lines demanding extensive concrete excavation, and narrow, winding roads that necessitate specialized pilot cars and crane lifts for delivery.
The Southeast: Sandy or clay-heavy soils and high water tables often preclude basements. Instead, engineers rely on driven steel piles or helical piers to anchor the home against hurricane-force uplift. While excavation is cheap, specialized wind-zone anchoring (Zone II or III per HUD standards) adds material costs.
The Midwest: Expansive clay soils that swell and shrink with moisture require reinforced poured concrete slabs or deep grade beams to prevent structural twisting, driving up foundation costs compared to standard block piers.
Deep Dive: Foundation Systems and HUD Compliance
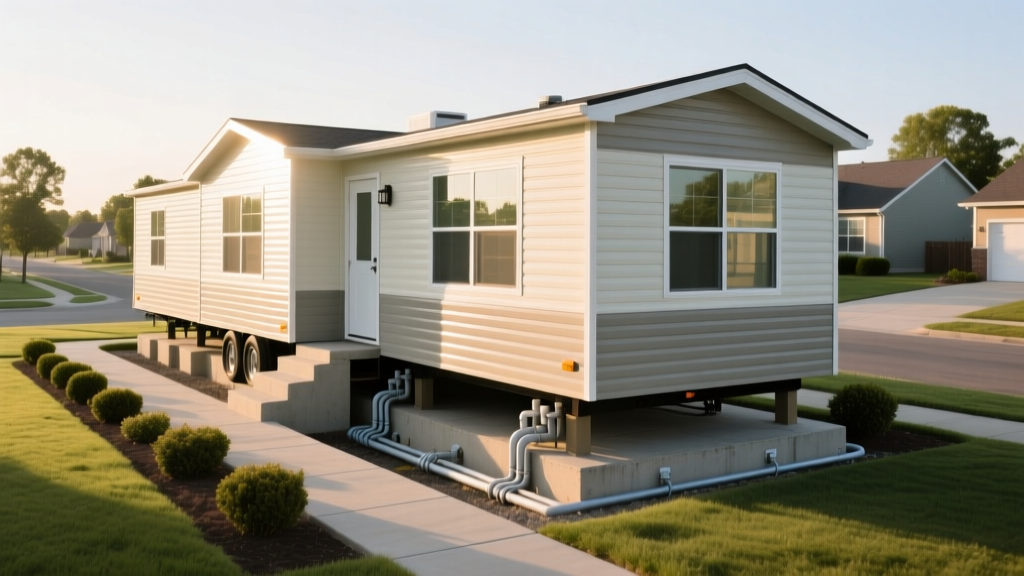
You cannot simply place a trailer home on bare dirt. The HUD Federal Manufactured Home Construction and Safety Standards dictate that the home must be supported by an approved foundation system. Furthermore, if you plan to finance the home and land together using an FHA or VA loan, the foundation must be certified by a licensed structural engineer as permanent.
Pier and Beam (Block)
Cost: $6,000 - $12,000
Best For: Warmer climates, flat terrain, tight budgets.
Specs: Uses stacked concrete masonry units (CMU) capped with shims and a 6-mil polyethylene vapor barrier covering the crawl space. Must include steel cross-bracing and auger anchors driven to refusal.
Poured Concrete Slab
Cost: $10,000 - $18,000
Best For: Expansive soils, ADA accessibility requirements.
Specs: Requires a 4-to-6-inch monolithic pour with thickened edges (grade beams), reinforced with #4 rebar on 24-inch centers. The home's steel I-beams are bolted directly into wet-set J-bolts.
Full Basement
Cost: $25,000 - $45,000+
Best For: Northern frost lines, maximizing square footage.
Specs: 8-foot poured concrete walls with a concrete footing below the local frost line. Requires a specialized "marriage wall" support system in the center of double-wides to prevent floor sagging.
Utility Hookups: The Hidden Budget Killer
According to data from the Manufactured Housing Institute (MHI), rural land purchases are highly attractive for manufactured home buyers, but rural utility connections frequently derail budgets. A home sited 500 feet back from the road will incur massive trenching costs.
Water and Sewer Variables
- Municipal Sewer Tap: $1,500 – $4,500 (plus $30/foot for trenching to the main).
- Conventional Septic System: $6,000 – $12,000 (Requires percolation test; sandy soils pass easily, heavy clay may require an engineered aerobic treatment unit costing up to $18,000).
- Municipal Water Meter: $800 – $2,500.
- Water Well Drilling: $3,500 – $15,000 (Highly dependent on local bedrock depth; 150-foot wells in the Southeast are cheap, while 400-foot wells through granite in New England are exorbitant).
Electrical and Gas Trenching
Utility companies typically provide power to the meter at the road. Running a 200-amp underground feeder cable from the road to the home's pedestal costs between $15 and $35 per linear foot. If your home is set back 200 feet, expect to pay $3,000 to $7,000 just for electrical trenching and wire. Similarly, running underground propane lines or natural gas requires specialized yellow poly-pipe and warning tape, adding $1,200 to $2,500 to the project.
"The most common mistake buyers make is purchasing a beautiful, cheap, heavily wooded lot without calculating the cost of a driveway and utility trenching. Clearing a 20-foot wide, 150-foot long path for a delivery truck and excavator, then backfilling it, can easily cost $8,000 before a single pipe is laid."
— Site Development Contractor, Appalachian Region
Delivery Logistics and Crane Set Fees
Manufactured homes are transported in modular sections. A double-wide requires two separate deliveries and a "marriage" (joining) process on-site. Delivery costs are calculated based on mileage, but the site accessibility is the true cost multiplier.
If your lot features a steep driveway, tight 90-degree turns, or overhead wire obstructions, the transport company cannot use a standard truck. You will be forced to hire a local crane service to "fly" the modules over obstacles. A mobile crane rental (e.g., a 40-ton rough-terrain crane) costs between $1,500 and $3,500 per day, plus mobilization fees. Always have a transport supervisor perform a physical "route survey" before finalizing your land purchase.
Expert Checklist for Minimizing Regional Overages
- Order a Soil Boring Test Early: Before buying land, spend $800–$1,500 on a geotechnical soil report. This prevents $15,000 surprise charges for rock blasting or engineered retaining walls later.
- Time Your Pouring: In the Midwest and Northeast, schedule foundation pours for late summer or early autumn. Spring mud seasons can cause excavators to sink, leading to exorbitant equipment extraction fees and delayed timelines.
- Consolidate Trenching: Never dig a trench twice. Coordinate your electrician, plumber, and well-driller to share a single backhoe rental and dig parallel trenches for water, sewer, and electrical conduits simultaneously.
- Check Wind and Snow Load Ratings: Ensure the factory orders the home with the correct roof snow load (e.g., 40 psf for mountain regions) and wind zone ratings (Zone II for coastal areas). Upgrading these at the factory costs a fraction of what structural reinforcement costs post-installation.
Written by
Marcus ChenMarcus Chen is a licensed structural engineer (PE) and building materials analyst with over 12 years of experience across residential, commercial, and industrial construction. He holds a Master of Science in Civil Engineering from UC Berkeley and spent six years at Thornton Tomasetti before transitioning to independent consulting and technical writing. Marcus specializes in material selection for seismic-prone regions, concrete reinforcement strategies, and lifecycle cost analysis. His work has been cited by the American Concrete Institute (ACI) and the Structural Engineers Association of California (SEAOC). When he is not on a job site or at his desk, you will find him hiking the Sierra Nevada or restoring a 1920s craftsman bungalow in Oakland, CA.
More from Marcus Chen
View all
Construction Cost
How Much Did the Eiffel Tower Cost to Build?
How much did the Eiffel Tower cost to build in 1889? We adjust for inflation and compare its budget to modern skyscraper construction.
Aug 4, 2026

Fire Resistance
What Is a Fire Resistant Material? Testing & Certification Guide
Discover what is a fire resistant material through ASTM and UL testing. Learn how fire ratings, certifications, and assemblies work in construction.
Aug 4, 2026

Construction Cost
How Much Did the Burj Khalifa Cost to Build?
How much did the Burj Khalifa cost to build? We break down the $1.5B project and extract 5 money-saving strategies for your next build.
Jul 30, 2026