How to Finance the Average Per Square Foot Cost to Build a House
Learn how to finance the average per square foot cost to build a house, covering construction loan draw schedules, LTV limits, and contingency reserves.
The Reality of Per-Square-Foot Pricing in Construction Finance
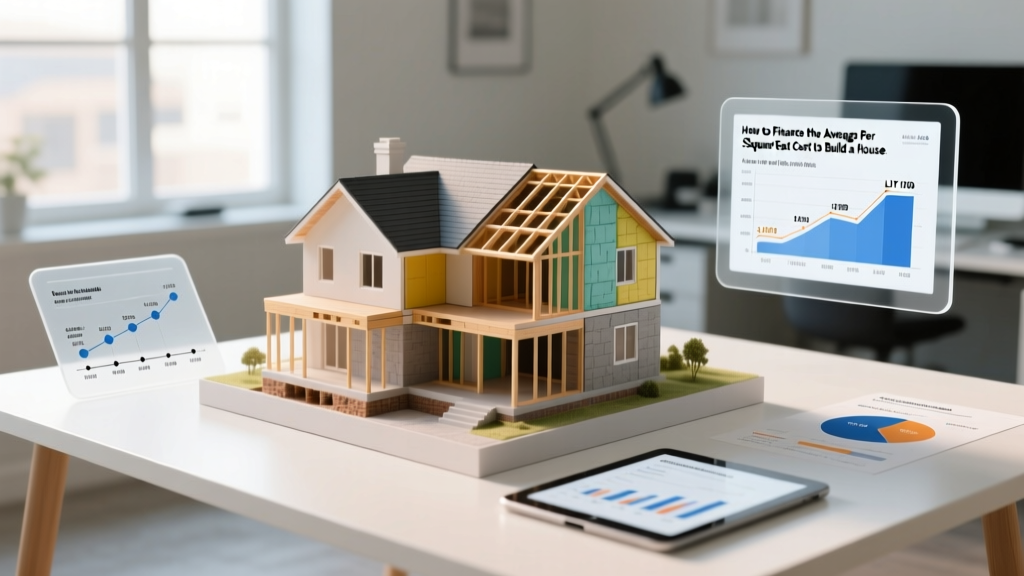
When budgeting for a custom build, homeowners typically begin by researching the average per square foot cost to build a house. While this metric provides a helpful baseline for initial feasibility, translating that figure into a viable construction loan requires a much deeper understanding of lender requirements, draw schedules, and appraisal constraints. Banks do not underwrite mortgages based on a simple price-per-square-foot multiplier. Instead, they evaluate a highly detailed line-item budget and the projected appraised value upon completion.
Translating Square Foot Costs into Loan Amounts
The national average per square foot cost to build a house varies wildly based on region, site conditions, and finish levels. In 2026, standard custom builds generally range from $180 to $260 per square foot, while high-end luxury builds easily exceed $380 per square foot. Understanding how these tiers impact your required down payment and loan-to-value (LTV) ratio is critical for securing financing.
| Build Tier | Cost / Sq Ft | Total Cost (2,500 Sq Ft) | 20% Down Payment | Base Loan Amount |
|---|---|---|---|---|
| Entry-Level Custom | $180 | $450,000 | $90,000 | $360,000 |
| Mid-Range Custom | $260 | $650,000 | $130,000 | $520,000 |
| High-End Luxury | $380 | $950,000 | $190,000 | $760,000 |
Hard Costs vs. Soft Costs: What Lenders Actually Fund
Lenders differentiate between hard costs (lumber, concrete, labor, MEP systems) and soft costs (architectural fees, permits, engineering, soil testing). Most conventional construction-to-permanent loans will finance 100% of hard costs but may cap soft cost financing or require soft costs to be paid out-of-pocket upfront. If your calculated average per square foot cost includes $30 per square foot in soft costs, you must verify with your lender whether those funds are included in the loan disbursement schedule.
Construction Loan Structures: Navigating the Draw Schedule
Unlike a traditional mortgage where funds are disbursed in a single lump sum at closing, construction loans utilize a draw schedule. The bank releases funds in tranches as specific milestones are completed. The per-sq-ft cost allocation directly dictates this schedule. According to the Consumer Financial Protection Bureau, lenders rely on third-party draw inspectors to verify completion before releasing capital.
A standard 5-draw schedule for a custom home typically follows this percentage breakdown of the total hard cost budget:
- Draw 1 (15%): Site preparation, excavation, and foundation pouring.
- Draw 2 (25%): Framing, roof decking, and exterior sheathing (the 'dried-in' stage).
- Draw 3 (20%): Mechanical, electrical, and plumbing (MEP) rough-ins.
- Draw 4 (20%): Insulation, drywall installation, and interior priming.
- Draw 5 (20%): Interior finishes, cabinetry, flooring, and final MEP trim-out.
Many lenders enforce a 10% retainage holdback on every draw. If your framing draw is approved for $50,000, the bank will release $45,000 to the builder and hold $5,000 in escrow until the final certificate of occupancy (CO) is issued. Ensure your builder's contract accounts for this cash flow delay.
Debt-to-Income (DTI) and Loan-to-Value (LTV) Constraints
The most significant hurdle in financing a custom build is the appraisal gap. Banks will lend based on the lesser of the total construction cost or the projected appraised value. If the average per square foot cost to build a house in your specific neighborhood is $220, but your custom design and premium finishes push your build cost to $320 per square foot, the bank will only underwrite the loan based on the $220 appraisal.
"Over-improving for the neighborhood is the fastest way to kill a construction loan. If your cost per square foot exceeds the neighborhood comps by more than 15%, you will be required to bring the entire difference to closing in cash, as the lender will not finance the appraisal gap." — Senior Underwriting Guidelines, Fannie Mae Construction-to-Permanent Standards
To mitigate this, work with your architect to align your finish schedule with local market ceilings. If you must build a luxury home in a mid-range area, prepare to increase your down payment from the standard 20% to 30% or 35% to cover the unfinanced equity gap.
Managing Contingency Reserves for Square-Foot Overruns
Lenders require a built-in contingency reserve to protect against material price volatility and unforeseen site conditions. The required percentage scales with the complexity of the build and the site topography.
- Flat, cleared lots with standard designs: 5% to 10% contingency reserve.
- Sloped lots requiring extensive retaining walls or specialized foundations: 15% contingency reserve.
- Complex architectural designs (e.g., curved glazing, cantilevered steel): 20% contingency reserve.
If your total hard costs are $500,000 and the lender requires a 10% contingency, the total loan amount must include $50,000 earmarked strictly for overruns. If this contingency is not used during construction, it is typically applied to the principal balance of the permanent mortgage at the time of conversion, reducing your long-term interest burden.
Interest Rate Mechanics During the Construction Phase
During the 9-to-12-month construction phase, borrowers typically pay interest-only payments on the funds actually drawn, not the total loan amount. These rates are usually tied to the Prime Rate plus a margin (e.g., Prime + 2.5%). Because the Federal Reserve's rate environment fluctuates, locking in a construction-to-permanent loan that guarantees your final 30-year fixed rate at the time of closing is highly recommended to protect against rate hikes before the home is completed.
Frequently Asked Questions
Can I use a standard mortgage to build a house from scratch?
No. Standard mortgages require an existing, habitable property to serve as collateral. For new construction, you must use a standalone construction loan (which requires refinancing upon completion) or a single-close construction-to-permanent loan, which automatically converts to a traditional mortgage once the certificate of occupancy is issued.
Does the average per square foot cost include the price of the land?
No. Industry metrics for the average per square foot cost to build a house strictly cover vertical construction (hard and soft costs). Land acquisition, site clearing, and utility tap fees are separate line items. If you already own the land outright, lenders will often count 100% of the land's appraised equity toward your required down payment.
What happens if the builder goes bankrupt mid-draw?
Construction loans include a builder risk assessment. If your builder defaults, the lender will freeze all disbursements. You will need to hire a replacement contractor, which often requires a new budget review and can trigger a 5% to 10% premium due to the disruption. This is why lenders heavily scrutinize the builder's financial health and require performance bonds for loans exceeding $750,000.
Written by
David NakamuraDavid Nakamura is a licensed architect (AIA) and construction technology writer focused on sustainable building methods, mass timber engineering, and high-performance building envelopes. He holds a Master of Architecture from the University of Washington and is a certified Passive House Consultant (CPHC). David spent eight years at the Seattle firm Mithun, where he led the design of three LEED Platinum projects, before founding his own practice specializing in net-zero residential design. He serves on the editorial advisory board of GreenBuilder Magazine and has authored peer-reviewed papers on cross-laminated timber (CLT) connections for the Journal of Structural Engineering. In his spare time, David teaches woodworking at Pratt Fine Arts Center and kayaks the Puget Sound.
More from David Nakamura
View all
Construction Cost
Labor Cost to Build a Deck Per Sq Ft: 2026 Installation Guide
Discover the exact labor cost to build a deck per sq ft in 2026. This installation guide breaks down contractor rates, complexity factors, and hidden fees.
Aug 4, 2026

Construction Cost
How Much Does It Cost to Build a 3 Bedroom House? Financing Guide
Learn exactly how much it costs to build a 3 bedroom house and explore 2026 financing options, construction loan types, and budget frameworks for your build.
Aug 4, 2026

Construction Cost
Cost to Build a Tennis Court: 2026 Guide
How much does it cost to build a tennis court in 2026? Breakdowns for asphalt, concrete, and synthetic surfaces plus fencing and lighting.
Jul 30, 2026