Cost to Build a Modular Home vs Traditional Stick-Built
Compare the true cost to build a modular home versus traditional stick-built construction, including base prices, site prep, and hidden fees.

The Core Cost Comparison Matrix
Evaluating the cost to build a modular home requires separating the factory-built base price from the final turnkey cost. Unlike traditional stick-built construction, where material and labor costs are bundled continuously throughout the build, modular construction splits expenses into two distinct phases: off-site fabrication and on-site assembly. According to industry data compiled by Angi, modular homes typically cost 10% to 20% less than comparable stick-built homes, primarily due to factory-controlled material waste reduction and eliminated weather delays.
| Construction Tier | Modular Cost (Per Sq. Ft.) | Stick-Built Cost (Per Sq. Ft.) | Primary Cost Driver Difference |
|---|---|---|---|
| Entry-Level (Basic finishes, standard rooflines) | $90 - $130 | $110 - $150 | Factory bulk purchasing vs. local lumber yard pricing |
| Mid-Range (Upgraded cabinets, quartz, complex roof) | $140 - $190 | $160 - $220 | Labor efficiency; modular avoids premium subcontractor markup |
| Luxury (Custom architecture, smart home integration) | $200 - $280+ | $250 - $350+ | Custom engineering for transport vs. unlimited on-site design |
Note: The modular costs above reflect the factory base price plus standard delivery. They do not include land, site preparation, foundation, or the critical "button-up" phase, which are detailed below.
Deconstructing the Turnkey Price: Where the Money Goes
A common pitfall for first-time modular buyers is assuming the manufacturer's brochure price is the final cost. The factory invoice typically represents only 45% to 60% of the total project budget. To accurately estimate the cost to build a modular home, you must budget for the following on-site variables.
1. Foundation and Site Prep ($18,000 - $45,000)
Modular homes require the exact same foundation systems as stick-built homes. A full poured-concrete basement with frost walls will cost between $25,000 and $45,000 depending on soil conditions and excavation depth. A monolithic concrete slab will range from $12,000 to $18,000. Site prep—including clearing, grading, and digging utility trenches—adds another $5,000 to $15,000.
2. Transportation and Crane Setting ($10,000 - $30,000)
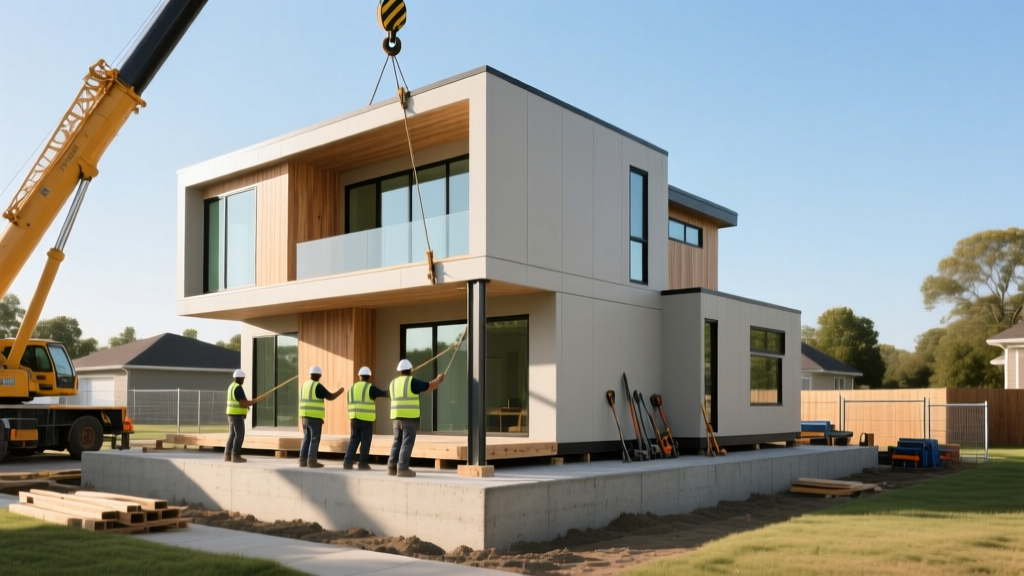
Transporting 14-foot-wide modules requires specialized overwidth permits and pilot cars, costing roughly $8 to $12 per loaded mile. Once on site, the "set" requires a heavy-lift crane. Renting a 100-ton all-terrain crane (such as a Liebherr LTM 1100) costs $2,500 to $4,500 per day. If your lot has steep grades, overhead power lines, or poor soil bearing capacity requiring crane mats, expect these logistics costs to push toward the $30,000 ceiling.
3. The "Button-Up" Phase ($15,000 - $35,000)
The button-up is the process of marrying the modules together on the foundation. This includes:
- Marriage Walls: Taping, mudding, and sanding the drywall seams where modules join. Poorly executed marriage walls are the most common aesthetic failure in modular construction.
- Roof Hinge Sealing: For homes shipped with folded roof sections, the ridge cap and shingles must be woven and sealed on-site.
- Mechanical Tie-ins: Connecting the HVAC ductwork, plumbing stacks, and electrical panels that were split for transport.
⚠️ Warning: The Zoning and Permit Trap
Many municipalities still lack specific zoning language for modular construction, occasionally conflating them with HUD-code manufactured (mobile) homes. Before purchasing land, verify with the local building department that modular homes (built to IRC/IBC state codes) are permitted without special variances. A denied variance after purchasing land can result in total capital loss.
Financial Decision Framework: When Does Modular Win?
Modular construction is not universally cheaper. The financial advantage depends heavily on your specific geographic and logistical constraints. Use this framework to determine which method yields the highest ROI for your project.
"The true value of modular construction isn't just in the materials; it's in the compression of the construction schedule. A home that takes 90 days to complete instead of 9 months saves the buyer thousands in construction loan interest and temporary housing costs."
— Penn State Extension, Housing and Land Use Development
Choose Modular If:
- You are building in a high-labor-cost area: If local union or prevailing wage rates for carpenters and electricians are exorbitant, moving 70% of the labor into a factory in a lower-cost region yields massive savings.
- You are building in a remote location: Paying stick-built crews for daily travel time to a remote lakefront or mountain lot destroys budgets. Modular minimizes on-site crew time to just a few weeks.
- You are facing harsh weather seasons: If your build timeline crosses into winter, a factory-built home prevents costly weather delays, material warping, and temporary heating expenses.
Choose Stick-Built If:
- Your lot has severe access constraints: If the crane cannot access the pad, or the delivery route features tight switchbacks and low bridges, modular delivery becomes physically impossible or prohibitively expensive.
- You require highly bespoke, non-rectangular architecture: While modular design has improved, complex radial walls, extreme cantilevers, and non-standard geometries are still vastly more economical to frame on-site.
- You are acting as an owner-builder: If you plan to self-manage and sweat-equity the interior finishing, stick-built allows you to phase the work. Modular requires the shell to be sealed rapidly, demanding immediate professional finishing.
Summary of Total Estimated Costs (2,000 Sq. Ft. Mid-Range Home)
To provide a concrete baseline, here is the aggregated cost breakdown for a 2,000-square-foot, mid-range modular home versus a stick-built equivalent in a suburban market with average labor rates.
| Cost Category | Modular Build | Stick-Built Build |
|---|---|---|
| Base Construction / Factory Invoice | $160,000 | N/A |
| On-Site Framing & Exterior Shell | N/A | $145,000 |
| Interior Finishes & MEP Rough-in | Included in Base | $135,000 |
| Foundation & Site Prep | $35,000 | $35,000 |
| Delivery, Crane, and Set | $18,000 | $0 |
| Button-Up & Site Finishing | $28,000 | $0 |
| General Contractor Overhead (15%) | $12,000 | $47,250 |
| Total Estimated Turnkey Cost | $253,000 | $362,250 |
| Cost Per Square Foot | $126 / sq. ft. | $181 / sq. ft. |
Ultimately, calculating the true cost to build a modular home requires a disciplined approach to site-work estimation. The factory price is merely the starting line; the foundation, crane logistics, and marriage-wall finishing dictate the final financial outcome. By securing detailed bids for the "button-up" phase before signing a factory contract, buyers can lock in their budgets and fully capitalize on the speed and efficiency of off-site construction.
Written by
Sarah WhitfieldSarah Whitfield is a chartered quantity surveyor (MRICS) and construction cost analyst with 15 years of experience in material pricing, procurement strategy, and project budgeting. She earned her degree in Construction Management from the University of Reading (UK) and has worked on projects ranging from $2M custom homes to $180M mixed-use developments across North America and Europe. Sarah currently leads cost estimating for BuildMat Insight, maintaining a proprietary database of 4,000+ material price points updated quarterly. She is a frequent contributor to RSMeans cost data panels and has presented at the International Cost Engineering Council (ICEC) congress. Based in Denver, CO, Sarah is an avid trail runner and volunteer mentor for Women in Construction.
More from Sarah Whitfield
View all
Wood & Lumber
What Are the Different Types of Wood? A Builder's Guide
Compare structural softwoods, finish hardwoods, and engineered lumber. Analyze Janka ratings, MOE values, and 2026 pricing for construction.
Aug 4, 2026

Walls & Panels
Steel Framing vs Wood Framing: Corrosion and Moisture Defense
Compare steel framing vs wood framing for moisture resistance. Learn about galvanized coatings, condensation risks, and corrosion protection strategies.
Jul 21, 2026

Stone & Masonry
How to Cut Stone Veneer: Wet Saw vs Grinder Comparison
Compare the best tools for cutting stone veneer. We review wet saws, angle grinders, and chop saws to help you achieve clean, chip-free cuts.
Jul 21, 2026