How to Finance the Cost to Build a Detached Two Car Garage
Discover the best ways to finance the cost to build a detached two car garage. Compare HELOCs, equity loans, and cash options with current rates.
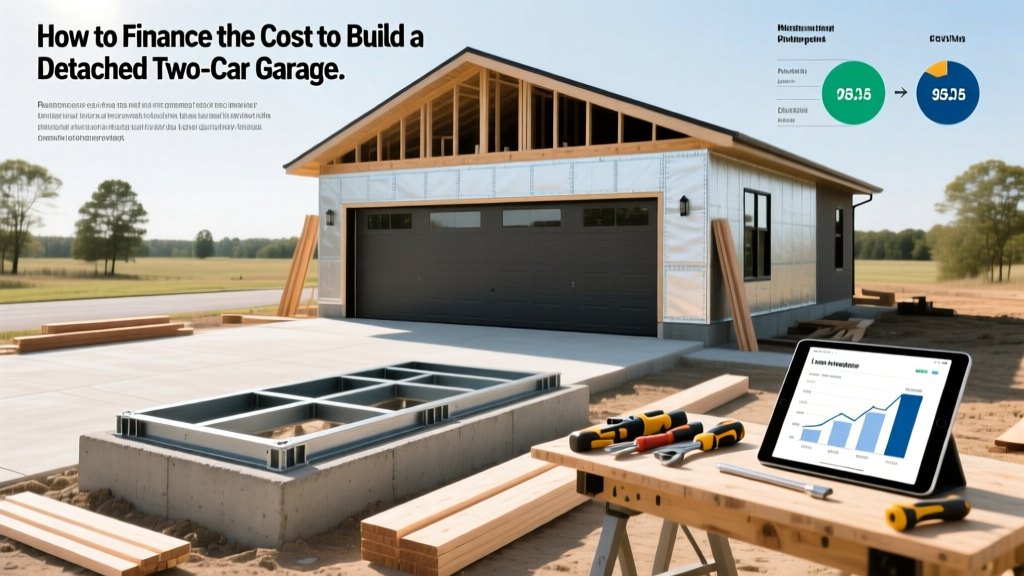
The Capital Reality: Pricing a Detached Two-Car Garage
Securing capital for an outdoor structure requires precise budgeting before approaching a lender. The cost to build a detached two car garage typically ranges from $38,000 for a basic unfinished shell to $75,000+ for a fully insulated, drywalled, and electrified workshop space. For a standard 24x24 foot footprint (576 square feet), lenders will scrutinize your line-item breakdown to ensure the loan amount matches the hard construction costs.
- Site Prep & Earthwork: $2,500 - $6,000
- Concrete Slab (4000 PSI, thickened edge): $6,000 - $10,500
- Framing & Engineered Trusses: $11,000 - $16,000
- Exterior Cladding (e.g., James Hardie fiber cement): $8,000 - $14,000
- Insulated Steel Garage Doors (e.g., Clopay): $3,500 - $6,500
- Electrical (100-amp subpanel, EV charger ready): $3,000 - $5,500
Because this project rarely qualifies for standard unsecured personal loans due to the high principal, homeowners must leverage real estate-backed financing or specialized construction products. Below is a strategic breakdown of how to finance the cost to build a detached two car garage based on your equity position and build timeline.
Primary Financing Vehicles for Garage Construction
1. Home Equity Line of Credit (HELOC)
A HELOC is the most versatile tool for phased garage builds. According to the Consumer Financial Protection Bureau (CFPB), a HELOC functions as a revolving credit line secured by your home's equity. This is ideal if you plan to act as your own general contractor and pay subcontractors in stages. You only pay interest on the capital drawn during the construction phase. In the current lending environment, HELOC rates are typically variable, pegged to the prime rate plus a margin of 1% to 3%.
2. Fixed-Rate Home Equity Loan
If you have signed a fixed-bid, turnkey contract with a general contractor who requires a 30% mobilization deposit and scheduled milestone payments, a lump-sum home equity loan provides rate certainty. Unlike a HELOC, you receive the entire loan amount upfront and begin paying principal and interest immediately. This is the preferred route for homeowners who want to lock in a fixed interest rate and avoid the variable-rate risk inherent in HELOCs.
3. Cash-Out Refinance
A cash-out refinance replaces your existing mortgage with a new, larger loan, handing you the difference in cash. As Investopedia notes, this strategy only makes mathematical sense if your current mortgage rate is higher than prevailing market rates. If you are sitting on a legacy 3% mortgage rate, executing a cash-out refinance to fund a $50,000 garage will reset your entire mortgage debt at current rates, destroying your monthly cash flow. Reserve this option only if you already need to refinance for other reasons.
4. Fannie Mae HomeStyle Renovation Loan
If you are purchasing a property that lacks a garage and need to build one immediately, the HomeStyle Renovation mortgage allows you to roll the cost to build a detached two car garage directly into your primary acquisition mortgage. This requires architectural plans and a licensed contractor; DIY builds are generally not permitted under this program.
Financing Comparison Matrix
| Loan Type | Best Use Case | Rate Structure | Closing Time |
|---|---|---|---|
| HELOC | Phased builds, DIY management, unpredictable timelines | Variable (Prime + Margin) | 14 - 21 Days |
| Home Equity Loan | Turnkey contractor builds, fixed-bid contracts | Fixed | 21 - 30 Days |
| Cash-Out Refi | Homeowners with high existing mortgage rates | Fixed or ARM | 45 - 60 Days |
| Personal Loan | Gap funding, minor upgrades, no home equity | Fixed (High APR) | 1 - 5 Days |
The Construction Draw Schedule: How Lenders Release Funds
When financing the cost to build a detached two car garage using a construction loan or a HELOC, capital is not distributed in a single lump sum. Lenders utilize a draw schedule tied to municipal building inspections. Misunderstanding this schedule is the primary reason garage builds stall due to cash flow shortages.
Expert Warning: Never pay a general contractor more than 15% upfront. Your lender's draw schedule will not release foundation funds until the concrete is poured and inspected. If your contractor demands 40% mobilization capital, you will be forced to cover the difference out-of-pocket before the first bank draw clears.
A standard lender draw schedule for a 24x24 detached garage follows this cadence:
- Draw 1 (15%): Released upon completion of site clearing, forming, and pouring of the thickened-edge concrete slab.
- Draw 2 (25%): Released after wall framing, roof truss installation, and sheathing are complete (the 'dried-in' phase).
- Draw 3 (25%): Released upon installation of exterior cladding, roofing materials, and garage doors.
- Draw 4 (25%): Released after rough electrical, insulation, and drywall installation pass municipal inspections.
- Draw 5 (10%): Retainage released after final Certificate of Occupancy (CO) is issued and all mechanic's liens are cleared.

Hidden Site Costs That Derail Loan Applications
Homeowners frequently apply for a loan based solely on the vertical construction costs, ignoring the subsurface and utility requirements. To avoid mid-build loan modifications, include these specific line items in your initial loan application:
- Geotechnical Soil Testing ($1,500 - $3,000): If your property has expansive clay or a high water table, an engineer must design a reinforced slab or grade beam foundation. Lenders require this report before approving the construction budget.
- Electrical Trenching ($15 - $25 per linear foot): Running a 200-amp service from your main house panel to a detached garage requires digging a trench 18 to 24 inches deep for rigid PVC conduit. A 100-foot trench adds $1,500 to $2,500 in pure labor and backfill costs.
- Municipal Impact Fees ($500 - $2,000): Many jurisdictions charge impervious surface fees for new concrete slabs due to stormwater runoff management requirements.
- Fire Sprinkler Tie-ins ($3,000+): In wildfire-prone zones (WUI areas), building codes may require detached structures over a certain square footage to be tied into the main property's fire suppression system.
The Federal Trade Commission (FTC) advises borrowers to thoroughly vet all contractor estimates and ensure they include permitting and site-prep fees before signing loan documents, as failing to account for these can lead to predatory secondary lending to finish the project.
Appraisal Impact and ROI Considerations
When leveraging home equity, the underlying collateral must support the new debt. Adding a detached two-car garage generally yields a 60% to 80% return on investment at resale, but the appraisal mechanics are nuanced. Appraisers do not value a detached garage at the same price-per-square-foot as the primary heated living space. Instead, they use a cost-approach or comparable sales adjustment. A high-end 24x24 garage with epoxy flooring, custom cabinetry, and a 50-amp EV charging station will not appraise dollar-for-dollar against the construction cost. To protect your equity position, cap your total construction budget at 15% of your home's current unimproved appraised value.
Written by
Sarah WhitfieldSarah Whitfield is a chartered quantity surveyor (MRICS) and construction cost analyst with 15 years of experience in material pricing, procurement strategy, and project budgeting. She earned her degree in Construction Management from the University of Reading (UK) and has worked on projects ranging from $2M custom homes to $180M mixed-use developments across North America and Europe. Sarah currently leads cost estimating for BuildMat Insight, maintaining a proprietary database of 4,000+ material price points updated quarterly. She is a frequent contributor to RSMeans cost data panels and has presented at the International Cost Engineering Council (ICEC) congress. Based in Denver, CO, Sarah is an avid trail runner and volunteer mentor for Women in Construction.
More from Sarah Whitfield
View all
Wood & Lumber
What Are the Different Types of Wood? A Builder's Guide
Compare structural softwoods, finish hardwoods, and engineered lumber. Analyze Janka ratings, MOE values, and 2026 pricing for construction.
Aug 4, 2026

Walls & Panels
Steel Framing vs Wood Framing: Corrosion and Moisture Defense
Compare steel framing vs wood framing for moisture resistance. Learn about galvanized coatings, condensation risks, and corrosion protection strategies.
Jul 21, 2026

Stone & Masonry
How to Cut Stone Veneer: Wet Saw vs Grinder Comparison
Compare the best tools for cutting stone veneer. We review wet saws, angle grinders, and chop saws to help you achieve clean, chip-free cuts.
Jul 21, 2026