Average Cost to Build a House in Michigan: 2026 Price Comparison
Analyze the average cost to build a house in Michigan in 2026. Compare regional pricing, material options, and foundation requirements across the state.
The Baseline: Michigan's 2026 Construction Cost Landscape
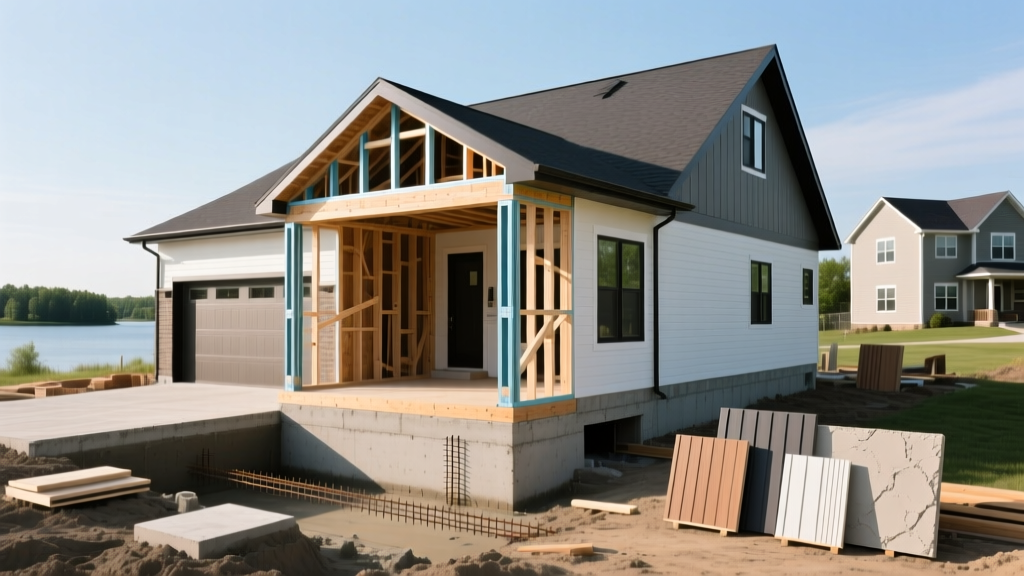
Determining the average cost to build a house in Michigan requires looking beyond national averages, as the state's unique climate zones, soil compositions, and regional labor markets create distinct pricing tiers. As of 2026, the baseline cost for a custom, stick-built single-family home in Michigan ranges from $165 to $245 per square foot, excluding land acquisition. This translates to roughly $412,500 to $612,500 for a standard 2,500-square-foot residence. However, treating Michigan as a monolithic market is a critical estimating error. According to recent data tracked by the U.S. Census Bureau's Construction Index, regional supply chain logistics and local code enforcement drastically shift these baselines depending on whether you are building in the Detroit metro, the sandy soils of the western coastline, or the extreme frost depths of the Upper Peninsula.
2026 Michigan Build Quick Stats
- Statewide Average (Custom Stick-Built): $195 / sq. ft.
- Production/Tract Homes: $135 - $160 / sq. ft.
- Labor vs. Materials Split: 42% Labor / 58% Materials
- Average Permit & Impact Fees: $4,500 - $8,200 (varies heavily by township)
Regional Cost Matrix: Lower Peninsula vs. Upper Peninsula
The most significant variable in your estimate will be your specific county and township. Below is a comparative matrix breaking down the estimated cost per square foot and total project costs for a 2,500 sq. ft. custom home across four distinct Michigan markets.
| Region / Metro | Cost per Sq. Ft. | Total (2,500 sq ft) | Primary Cost Drivers |
|---|---|---|---|
| Detroit Metro (Oakland, Macomb, Wayne) | $170 - $210 | $425k - $525k | High labor union rates, expansive clay soil prep, strict zoning. |
| Grand Rapids / West MI | $180 - $230 | $450k - $575k | High demand, sandy soil footing requirements, lake-effect weather delays. |
| Traverse City / Northern MI | $220 - $310+ | $550k - $775k+ | Luxury finishes, deep frost walls, remote site access, short build seasons. |
| Marquette / Upper Peninsula | $195 - $260 | $487k - $650k | Material freight surcharges, extreme insulation mandates, 60"+ frost depths. |
Metro Area Deep Dive: The Traverse City Premium
Traverse City and the surrounding Leelanau Peninsula command a 25% to 40% premium over the state average. This is not solely due to affluent demographics; it is driven by logistical friction. Concrete batch plants are fewer and further between, and the short building season (often halting entirely by late November) forces contractors to compress schedules, paying overtime and expedited freight rates. If you are estimating a build in this region, add a 15% contingency fund strictly for weather-related delays and winter heating enclosures.
Foundation Engineering: Navigating Michigan's Frost Lines
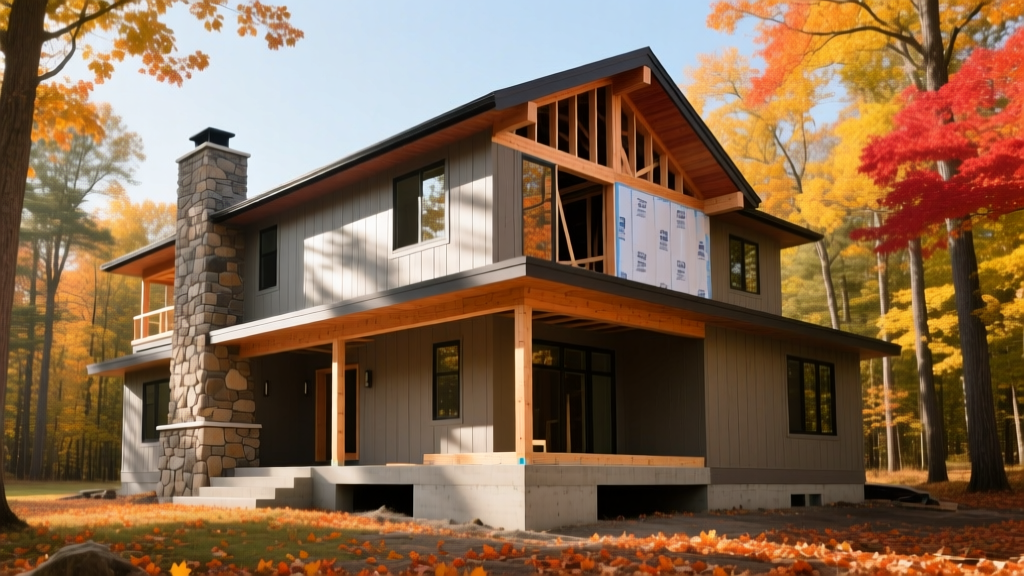
One of the most heavily underestimated costs when calculating the average cost to build a house in Michigan is the foundation. Michigan’s frost depth varies drastically from south to north, directly dictating how deep your footings must be poured to prevent frost heave.
Code Alert: In Wayne and Macomb counties, the minimum frost depth is typically 42 inches. However, in Grand Traverse County, it jumps to 54 inches, and in Marquette (UP), footings must extend 60 to 72 inches below grade. This extra excavation and concrete volume can add $12,000 to $18,000 to your foundation budget compared to southern states.
Cost-Saving Alternative: Frost-Protected Shallow Foundations (FPSF)
If you are building a slab-on-grade home in Michigan's colder zones, consider an FPSF. By utilizing rigid expanded polystyrene (XPS) insulation vertically and horizontally around the foundation perimeter, you trap the earth's geothermal heat, preventing the soil directly under the footings from freezing. According to the National Association of Home Builders (NAHB), an FPSF can reduce excavation and concrete costs by $8,000 to $15,000 in extreme frost regions, provided local township inspectors approve the engineered plans.
Exterior Material Cost Comparisons for Michigan Weather
Michigan's climate subjects exteriors to intense UV exposure in the summer, high humidity, and brutal freeze-thaw cycles in the winter. Choosing the wrong cladding will result in massive maintenance costs within a decade.
- Vinyl Siding (CertainTeed Cedar Impressions): $6.50 - $9.00 / sq. ft. installed. The most economical choice and highly resistant to moisture. However, cheap, uninsulated vinyl becomes brittle in sub-zero UP temperatures and can crack from impact.
- Fiber Cement (James Hardie Artisan): $11.00 - $16.50 / sq. ft. installed. The gold standard for Michigan. It resists woodpeckers (a major nuisance in wooded northern lots), does not rot from lake-effect snow accumulation, and handles freeze-thaw cycles without spalling. Requires a 15-year caulking maintenance cycle.
- Full Brick Veneer: $18.00 - $26.00 / sq. ft. installed. Excellent thermal mass and longevity. However, in coastal areas like Traverse City or Ludington, you must specify a high-grade, low-absorption brick (ASTM C216 Grade SW) to prevent salt-air and freeze-thaw spalling, which pushes costs to the higher end.
Insulation and Energy Code Realities (Zones 5, 6, and 7)
Michigan spans three distinct IECC Climate Zones, and your insulation budget must scale accordingly. Standard fiberglass batts are no longer sufficient to pass energy codes or ensure comfort without exorbitant heating bills.
In Zone 5 (Southeast Michigan), attic insulation mandates are generally R-49. Moving north into Zone 6 (Mid-State and Grand Rapids) and Zone 7 (Upper Peninsula), codes push for R-49 to R-60 in the attic, and advanced wall framing techniques. To achieve the required wall R-values without losing interior square footage, many Michigan builders are shifting to a "flash and batt" method: 2 inches of closed-cell spray foam (R-14) against the exterior sheathing to seal the envelope and prevent ice damming condensation, followed by dense-pack cellulose in the remaining cavity. The U.S. Department of Energy highlights that proper air sealing alongside high R-value insulation is the most effective way to mitigate the stack effect in cold climates.
Site Preparation: Hidden Soil and Topography Costs
Before a single foundation wall is poured, site prep can derail your budget if the soil is misidentified.
- Expansive Clay (SE Michigan / Ann Arbor): Heavy clay soils swell when wet and shrink when dry. Building on this requires over-excavation (removing 2 to 3 feet of native clay) and replacing it with engineered structural fill or gravel. Expect to add $5,000 - $9,000 for soil remediation.
- Sandy Soils (West Michigan / Lakeshore): While easy to excavate, sand has a low bearing capacity. Structural engineers will often require wider spread footings or grade beams to distribute the home's load, increasing concrete volume by 15% to 20%.
- Bedrock (Northern MI / UP): Blasting or mechanical ripping of granite and limestone bedrock is common in the UP. If your lot requires rock blasting, add a minimum of $10,000 to $25,000 to your site work estimate, alongside costs for specialized explosives permits.
Strategic Value Engineering for Michigan Builds
To keep your build near the lower end of the state's average cost spectrum without sacrificing durability, implement these targeted value-engineering strategies:
- Optimize Roof Pitch for Snow Loads: While a steep 12/12 pitch looks traditional, it drastically increases framing, sheathing, and roofing costs. A 6/12 or 8/12 pitch is sufficient for snow shedding in most of Michigan and reduces the structural load requirements on your trusses.
- Standardize Window Sizes: Custom-sized windows carry a 30% premium and 12-week lead times. Design your floor plan around standard manufacturer openings (e.g., 3'x5' sliders) to utilize builder-grade pricing tiers from suppliers like Andersen or Pella.
- Utilize Advanced Framing (2x6 at 24" O.C.): By spacing wall studs at 24 inches on-center rather than 16 inches, you reduce lumber usage by roughly 15%, minimize thermal bridging, and create deeper cavities for insulation, directly addressing Michigan's strict energy codes while lowering material costs.
Written by
Priya KapoorPriya Kapoor is a real estate market analyst and construction economics researcher with expertise in housing affordability, development feasibility, and infrastructure investment. She holds a Master of Regional Planning from Cornell University and previously worked as a senior analyst at CBRE's Investment Properties group, where she modeled returns for $4B in mixed-use development pipelines. Priya now runs an independent research practice advising developers, municipalities, and REITs on construction cost forecasting and market timing. She publishes the quarterly "BuildMat Market Pulse" report tracking material price indices across 12 commodity categories. Based in Austin, TX, Priya serves on the board of Habitat for Humanity Austin and is a marathon runner.
More from Priya Kapoor
View all
Construction Cost
Cost to Build a 1600 Sq Ft Home in 2026: Full Breakdown
Accurate 2026 cost to build a 1600 sq ft home—material, labor, and regional pricing breakdowns included. Plan your budget with real-time estimates.
Aug 11, 2026

Wood & Lumber
Name the Types of Wood for Pressure Treatment and Preservation
Learn how to name the types of wood best suited for pressure treatment. Compare species treatability, chemical retention levels, and 2026 preservation costs.
Aug 4, 2026

Stone & Masonry
Stone Veneer Suppliers Lindenhurst: 2026 Cost Analysis
Analyze 2026 stone veneer costs in Lindenhurst, NY. Compare local supplier pricing, delivery fees, and Suffolk County installation labor rates.
Aug 4, 2026