Financing the Cost to Build a Two Story Garage: 2026 Guide
Explore financing options for the cost to build a two story garage. Compare HELOCs, construction loans, and ADU guidelines to fund your project.
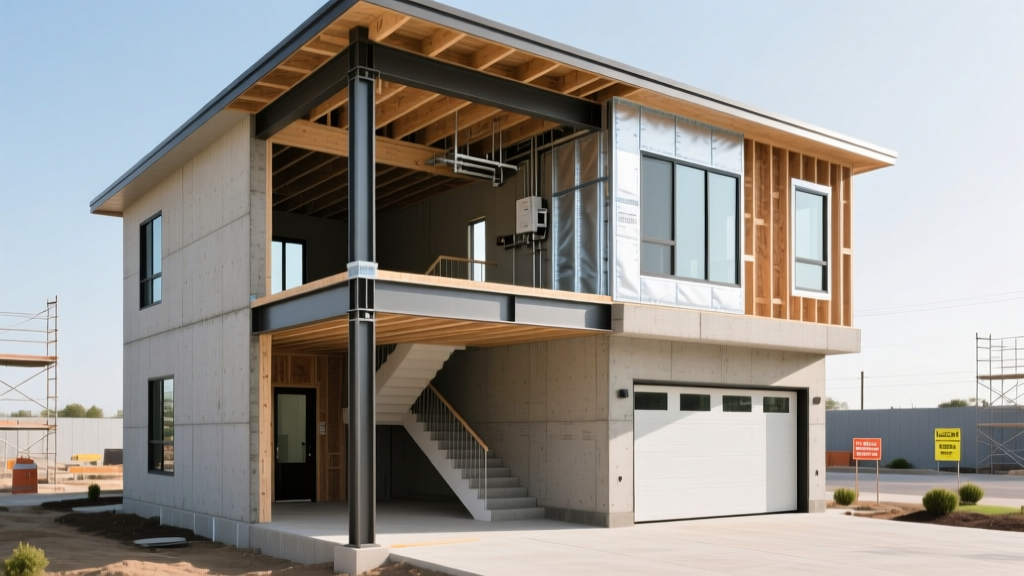
The cost to build a two story garage typically ranges from $65,000 to $145,000 in 2026, depending on the footprint, structural loads, and whether the upper level is finished as raw storage or a fully permitted Accessory Dwelling Unit (ADU). Because very few homeowners fund a six-figure detached structure out-of-pocket, securing the right debt instrument is just as critical as selecting the right general contractor. Financing a multi-story detached structure requires navigating specific appraisal hurdles, draw schedules, and zoning-based lending rules that do not apply to standard single-story pole barns or attached garage additions.
Breaking Down the Cost to Build a Two Story Garage
Before approaching a lender, you must understand where the capital is actually deployed. A two-story structure requires a significantly more robust foundation and framing package than a single-story garage to support the dead and live loads of the second floor. Below is the average cost allocation for a 24x24 foot (576 sq. ft. per floor) detached two-story garage with a finished upper-level ADU.
| Construction Phase | Estimated Cost Range | Key Cost Drivers |
|---|---|---|
| Site Prep & Foundation | $8,500 - $16,000 | Soil borings, engineered continuous footing, vapor barriers. |
| First Floor Framing & Roof | $18,000 - $28,000 | LVL beams, engineered trusses, heavy-duty floor joists for 2nd story. |
| Second Floor Framing | $12,000 - $22,000 | Exterior shear walls, staircase framing, subfloor installation. |
| Exterior Finishes | $11,000 - $20,000 | James Hardie fiber cement siding, architectural asphalt or metal roofing. |
| MEP (Mechanical, Electrical, Plumbing) | $16,000 - $32,000 | Mini-split HVAC, 200-amp subpanel, PEX plumbing for ADU bathroom/kitchen. |
| Interior Finishes & Fire Separation | $14,000 - $27,000 | 5/8-inch Type X drywall (fire code), LVP flooring, cabinetry, trim. |
Hidden Costs That Derail Garage Financing
Lenders base their loan amounts on the contractor's bid, but bids frequently omit site-specific municipal requirements. If you do not budget for these, you will face out-of-pocket shortfalls mid-construction:
- Utility Trenching and Panel Upgrades: Running underground conduit 50+ feet from the main house to the garage, and upgrading the main home panel from 100A to 200A or 400A to support the new load, adds $4,000 to $8,500.
- Impact and Tap Fees: If your second story includes a bathroom or kitchenette (classifying it as an ADU), local municipalities often charge sewer tap and school impact fees ranging from $2,500 to $9,000.
- Fire Sprinkler Tie-ins: Many 2026 municipal codes require residential fire sprinklers in detached ADUs if they are located less than 10 feet from the primary property line, adding $3,500 to $6,000.
Primary Financing Vehicles for Two-Story Garages
Selecting the right loan depends on your equity position, the build timeline, and whether the upper level will generate rental income.
1. Construction-to-Permanent Loans (Single-Close)
This is the optimal vehicle for ground-up two-story garage builds exceeding $75,000. The lender funds the construction phase via a draw schedule, paying the contractor in installments as milestones are met. Once the certificate of occupancy (CO) is issued, the loan automatically converts to a standard 15- or 30-year mortgage. During the build phase, you only pay interest on the funds actually drawn. According to the Consumer Financial Protection Bureau (CFPB), single-close loans protect borrowers from having to qualify for a second mortgage if interest rates spike during the 9-to-12-month build window.
2. Home Equity Line of Credit (HELOC)
A HELOC is best suited for homeowners acting as their own general contractors or executing phased builds over multiple years. You are approved for a maximum credit limit based on your combined loan-to-value (CLTV) ratio, typically capped at 80% to 85% of the home's appraised value. The drawback is that HELOCs feature variable interest rates, meaning your carrying costs can fluctuate wildly during a prolonged 14-month build.
3. Cash-Out Refinance
If you have substantial equity and current market rates are favorable, a cash-out refinance replaces your existing mortgage with a larger one, handing you a lump sum at closing. This is ideal if you are bundling the garage build with a primary home renovation. However, you lose your existing mortgage rate, which makes this option mathematically detrimental for homeowners who secured sub-4% rates prior to 2022.
The ADU Financing Advantage: Leveraging Fannie Mae Guidelines
If your two-story garage includes a permitted Accessory Dwelling Unit on the second floor, you unlock specialized underwriting guidelines that drastically improve your debt-to-income (DTI) ratio. Under Fannie Mae's B5-2-04 ADU guidelines, lenders are permitted to use projected rental income from the ADU to help you qualify for the construction loan.
The Construction Draw Schedule: How Funds Are Released
Lenders do not hand a contractor $120,000 on day one. Funds are dispersed in 4 to 6 tranches, verified by a third-party inspector. A standard draw schedule for a two-story garage looks like this:
- Draw 1 (15%): Site clearing, excavation, and pouring the engineered concrete foundation.
- Draw 2 (25%): First-floor framing, second-floor joist installation, and exterior sheathing.
- Draw 3 (20%): Roof installation, windows, and exterior doors (achieving 'dry-in' status).
- Draw 4 (20%): Rough-in for electrical, plumbing, and HVAC; installation of interior insulation and 5/8-inch Type X fire-rated drywall between the garage and living space.
- Draw 5 (20%): Interior finishes, cabinetry, flooring, driveway paving, and final municipal inspections resulting in the Certificate of Occupancy.
Step-by-Step Financing Approval Timeline
Securing capital for a detached multi-story structure takes longer than a standard home equity loan due to the appraisal complexities. Plan for the following timeline before breaking ground:
- Weeks 1-4: Finalize architectural plans, secure engineered structural stamps, and obtain three itemized bids from licensed general contractors.
- Weeks 5-6: Submit the loan application, contractor bids, and plans to the lender. The lender orders an 'as-completed' appraisal, which values the property based on what it will be worth once the two-story garage is finished.
- Weeks 7-9: Underwriting reviews the appraisal, your DTI, and the contractor's licensing/insurance. If the 'as-completed' value does not support the loan amount, you must increase your down payment or value-engineer the plans.
- Week 10: Loan closing and recording. The first draw is funded to the contractor to begin site prep.
Successfully financing the cost to build a two story garage requires treating the project as a commercial development endeavor rather than a simple home improvement task. By aligning your structural plans with ADU-friendly lending guidelines and strictly managing the draw schedule, you can fund a high-ROI asset without compromising your primary liquidity.
Written by
Priya KapoorPriya Kapoor is a real estate market analyst and construction economics researcher with expertise in housing affordability, development feasibility, and infrastructure investment. She holds a Master of Regional Planning from Cornell University and previously worked as a senior analyst at CBRE's Investment Properties group, where she modeled returns for $4B in mixed-use development pipelines. Priya now runs an independent research practice advising developers, municipalities, and REITs on construction cost forecasting and market timing. She publishes the quarterly "BuildMat Market Pulse" report tracking material price indices across 12 commodity categories. Based in Austin, TX, Priya serves on the board of Habitat for Humanity Austin and is a marathon runner.
More from Priya Kapoor
View all
Construction Cost
Cost to Build a 1600 Sq Ft Home in 2026: Full Breakdown
Accurate 2026 cost to build a 1600 sq ft home—material, labor, and regional pricing breakdowns included. Plan your budget with real-time estimates.
Aug 11, 2026

Wood & Lumber
Name the Types of Wood for Pressure Treatment and Preservation
Learn how to name the types of wood best suited for pressure treatment. Compare species treatability, chemical retention levels, and 2026 preservation costs.
Aug 4, 2026

Stone & Masonry
Stone Veneer Suppliers Lindenhurst: 2026 Cost Analysis
Analyze 2026 stone veneer costs in Lindenhurst, NY. Compare local supplier pricing, delivery fees, and Suffolk County installation labor rates.
Aug 4, 2026