How Much Does It Cost to Build a Handicap Ramp? 2026 Guide
Discover how much it costs to build a handicap ramp in 2026. Get detailed pricing for wood, aluminum, concrete, and ADA compliance requirements.

The True Cost of Building an ADA-Compliant Ramp
The national average cost to build a permanent handicap ramp ranges from $1,500 to $4,500, with most homeowners paying around $2,800 for a professionally installed, 20-foot pressure-treated wood ramp. However, quoting a handicap ramp based on a flat average is a critical estimating error. The final price is almost entirely dictated by the vertical rise of your entryway and the strict slope ratios mandated by accessibility codes.
Quick Cost Summary (2026)
- National Average: $2,800
- Typical Range: $1,500 - $4,500
- Low End (DIY Modular Aluminum, 10 ft): $800
- High End (Custom Poured Concrete, 40+ ft): $12,000+
The 1:12 Slope Rule: Why Ramp Length Dictates Price
The most common mistake in ramp estimation is underestimating the required length. According to the ADA 2010 Standards for Accessible Design, the maximum allowable slope for a wheelchair ramp is 1:12. This means for every 1 inch of vertical rise, you need 12 inches (1 foot) of horizontal ramp run.
If your front door sits 24 inches above the ground, you cannot simply build a 10-foot ramp. You are legally and practically required to build a minimum 24-foot ramp. When you factor in the mandatory 60-inch by 60-inch landing platforms at the top, bottom, and any directional turns, a 24-inch rise often requires over 35 linear feet of total constructed surface. This exponential increase in materials and labor is the primary driver of high-end ramp costs.
Material Costs: Wood vs. Aluminum vs. Concrete
Material selection impacts not only the upfront construction cost but also the long-term maintenance and lifespan of the structure. Below is a comparative matrix of the three primary ramp materials used in residential and light commercial applications.
| Material | Cost per Linear Foot | Lifespan | Maintenance | Best Application |
|---|---|---|---|---|
| Pressure-Treated Wood | $100 - $225 | 10 - 15 Years | High (Annual sealing) | Custom layouts, DIY builds |
| Modular Aluminum | $150 - $300 | 25+ Years | Low (Wash only) | Rapid deployment, rentals |
| Poured Concrete | $250 - $450+ | 30 - 50 Years | Very Low | Permanent residential, commercial |
Deep Dive: Pressure-Treated Wood Framing
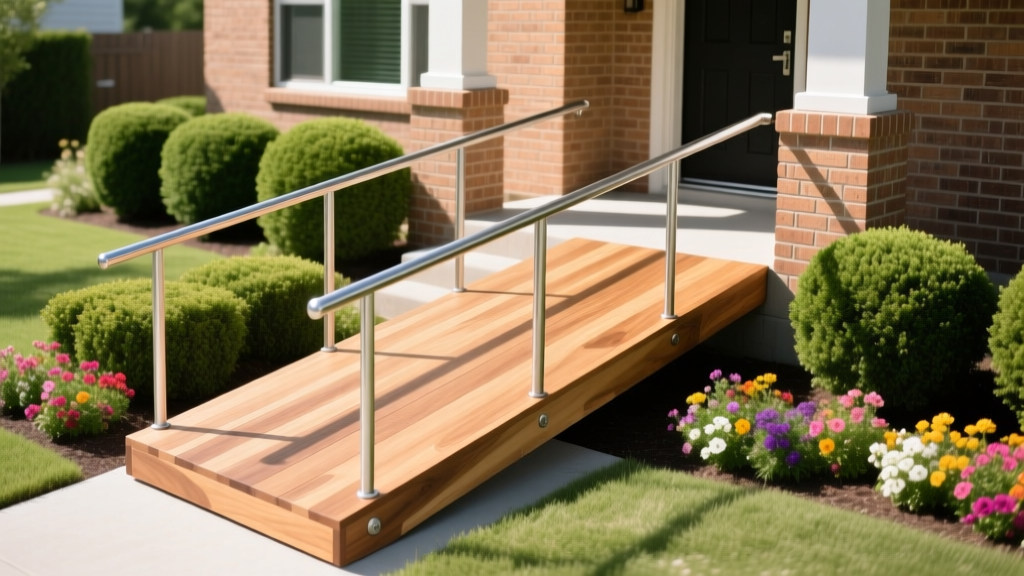
Wood remains the most common material for custom residential ramps due to its adaptability. However, standard indoor framing lumber will rot rapidly when exposed to soil and moisture. For ramp posts that make ground contact, you must specify UC4B-rated pressure-treated lumber (typically 4x4 or 6x6). Furthermore, modern pressure treatments like Alkaline Copper Quaternary (ACQ) are highly corrosive to standard nails and screws. You must use hot-dipped galvanized fasteners (G185 coating minimum) or stainless steel to prevent structural failure at the joist hangers.
Deep Dive: Modular Aluminum Systems
Brands like EZ-Access and Rampit manufacture 6061-T6 marine-grade aluminum kits. These feature open expanded metal mesh decking, which prevents water pooling and allows snow to fall through, eliminating the need for slip-resistant paint additives. While the material cost is higher than wood, the labor cost drops significantly. A two-person crew can typically assemble a 20-foot modular aluminum ramp in under four hours using basic hand tools, compared to two to three days for a custom wood build.
Deep Dive: Poured Concrete
Concrete ramps require extensive site preparation, including excavation, compacted gravel sub-base, and wooden forming. The concrete mix must be a minimum 4000 PSI, air-entrained blend with 3/4-inch aggregate to withstand freeze-thaw cycles without spalling. The surface must receive a heavy broom finish perpendicular to the direction of travel to provide wheelchair traction. Control joints must be tooled every 10 feet to manage inevitable shrinkage cracking.
Labor Rates and Site Preparation Variables
Labor typically accounts for 40% to 60% of the total project cost. According to the Bureau of Labor Statistics, the median wage for carpenters heavily influences wood ramp pricing, while concrete masons command a premium. Expect to pay the following hourly rates for licensed professionals:
- Carpenter (Wood Ramps): $45 - $85 per hour
- Concrete Mason (Poured Ramps): $60 - $110 per hour
- General Laborer (Site Prep/Demo): $25 - $45 per hour
Site preparation can introduce severe cost overruns. If the ramp path intersects with existing landscaping, retaining walls, or underground utilities, excavation and rerouting will add $500 to $2,000 to the baseline estimate. Additionally, if the home's gutter downspouts empty directly onto the proposed ramp landing, you must budget $200 to $400 to extend the drainage piping away from the structure to prevent winter ice hazards.
Mandatory ADA Compliance Specs That Impact Price
While the ADA primarily governs commercial and public spaces, most municipal building departments adopt the ADA National Network guidelines for residential ramp permits to ensure safety and future-proof the property for resale. Ignoring these specs will result in failed inspections and forced demolition.
Critical ADA Dimensional Requirements
- Minimum Clear Width: 36 inches between handrails.
- Cross Slope: Cannot exceed 1:48 (2.08%) to prevent wheelchairs from drifting sideways.
- Landings: Minimum 60 inches by 60 inches at the top, bottom, and wherever the ramp changes direction.
- Edge Protection: Required on all open sides. A 4-inch high curb, railing, or extended decking flush with the ground is mandatory to prevent caster wheels from slipping off the edge.
Handrail Specifications
Handrails are required on both sides of any ramp segment with a rise greater than 6 inches or a horizontal projection greater than 72 inches. The gripping surface must be continuous, mounted between 34 and 38 inches above the ramp surface, and feature a 1.5-inch clearance from the wall. Handrails must also extend horizontally at least 12 inches beyond the top and bottom of the ramp segment. This extension requires additional material and specialized return hardware to prevent clothing or bags from snagging on the rail ends.
Hidden Costs and Edge Cases
Estimators frequently miss secondary costs that arise during the final phases of ramp construction. Budget for the following edge cases:
- Frost-Proof Footings: In northern climates, wooden ramp posts cannot simply rest on the surface or be buried shallowly. Frost heave will warp the ramp and destroy the 1:12 slope ratio. You must dig sono tube footings below the local frost line (often 36 to 48 inches deep) and pour concrete piers. This adds $150 to $250 per post in labor and material.
- Permitting and Inspections: Most jurisdictions require a building permit for any permanent ramp attached to the home's ledger board or exceeding 30 inches in height. Permit fees range from $75 to $250, plus potential architectural drawing requirements for commercial properties.
- Snow Melt Systems: For concrete ramps in heavy snow regions, embedding a hydronic or electric snow melt system within the slab before pouring adds $15 to $25 per square foot but eliminates the need for chemical de-icers, which degrade concrete surfaces over time.
- Threshold Ramps: The main ramp gets you to the porch, but the door threshold itself often has a 2-inch lip. You will need to purchase a separate rubber or aluminum threshold ramp ($50 - $150) to bridge this final gap smoothly.
Expert Insight: Never attach a wooden ramp directly to a home's vinyl or aluminum siding. The ledger board must be bolted directly into the house's structural rim joist using 1/2-inch galvanized lag screws. You must then flash the ledger board with Z-flashing and apply a continuous bead of polyurethane sealant to prevent water intrusion into the home's floor system. Failure to flash correctly will cause structural rot within three to five years.
DIY Modular Kits vs. Custom Professional Builds
If the vertical rise is under 30 inches and the layout is a straight run, a DIY modular aluminum kit is highly cost-effective. These kits ship on pallets and include pre-drilled stringers, mesh decking, and bolt-on handrails. A mechanically inclined homeowner can install a 15-foot kit in a weekend using a cordless drill, level, and impact driver, saving $1,200 to $2,000 in labor.
However, if the property requires a switchback design (U-turns) due to limited yard space, or if the rise exceeds 30 inches requiring complex concrete footings and multi-tiered landings, professional construction is mandatory. Custom carpentry or concrete forming for switchback ramps requires precise compound angle cuts and structural engineering to ensure the landings can support the dynamic load of a motorized wheelchair (which can exceed 400 lbs) pivoting on a 60-inch platform.
Written by
Sarah WhitfieldSarah Whitfield is a chartered quantity surveyor (MRICS) and construction cost analyst with 15 years of experience in material pricing, procurement strategy, and project budgeting. She earned her degree in Construction Management from the University of Reading (UK) and has worked on projects ranging from $2M custom homes to $180M mixed-use developments across North America and Europe. Sarah currently leads cost estimating for BuildMat Insight, maintaining a proprietary database of 4,000+ material price points updated quarterly. She is a frequent contributor to RSMeans cost data panels and has presented at the International Cost Engineering Council (ICEC) congress. Based in Denver, CO, Sarah is an avid trail runner and volunteer mentor for Women in Construction.
More from Sarah Whitfield
View all
Wood & Lumber
What Are the Different Types of Wood? A Builder's Guide
Compare structural softwoods, finish hardwoods, and engineered lumber. Analyze Janka ratings, MOE values, and 2026 pricing for construction.
Aug 4, 2026

Walls & Panels
Steel Framing vs Wood Framing: Corrosion and Moisture Defense
Compare steel framing vs wood framing for moisture resistance. Learn about galvanized coatings, condensation risks, and corrosion protection strategies.
Jul 21, 2026

Stone & Masonry
How to Cut Stone Veneer: Wet Saw vs Grinder Comparison
Compare the best tools for cutting stone veneer. We review wet saws, angle grinders, and chop saws to help you achieve clean, chip-free cuts.
Jul 21, 2026