Cost to Build a Handicap Ramp: Size and Scope Calculator Guide
Estimate the cost to build a handicap ramp based on size, materials, and ADA scope. Get accurate pricing for wood, composite, and aluminum ramps.
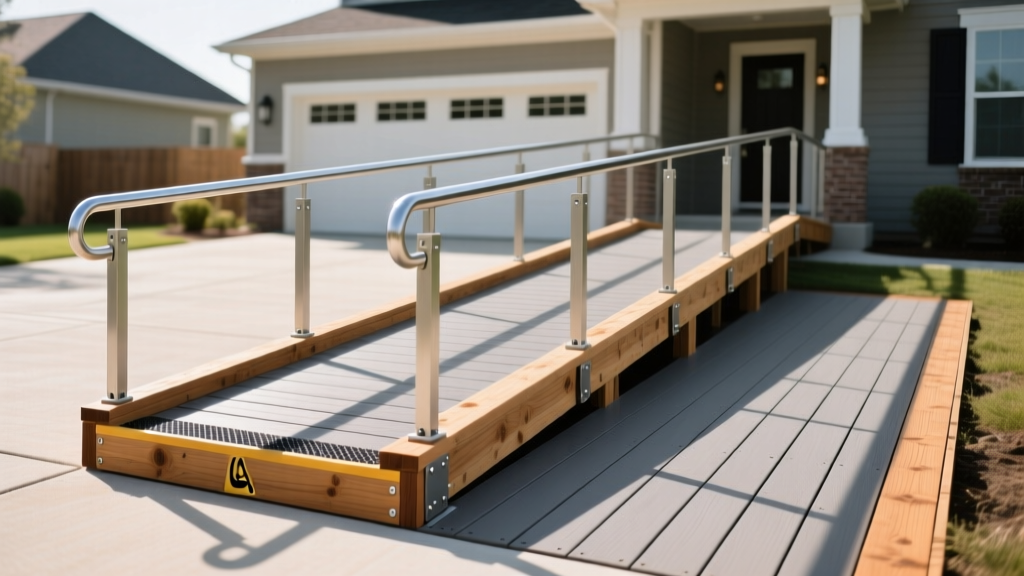
The Anatomy of Handicap Ramp Pricing
Calculating the cost to build a handicap ramp requires moving beyond simple square footage. Unlike standard decks, accessibility ramps are governed by strict federal slope ratios, landing requirements, and structural load demands that directly dictate material volume and labor hours. In 2026, the national average cost for a professionally installed, code-compliant wooden ramp ranges from $1,500 to $4,500, while premium composite or modular aluminum systems can push the total project scope well past $8,000.
To accurately scope your project, you must calculate the total linear footage required by the rise of your entryway, add the mandatory landing platforms, and apply material-specific multipliers. This guide breaks down the exact sizing mechanics, material matrices, and hidden site-prep costs required to build a durable, ADA-compliant ramp.
The Golden Rule of Ramp Sizing: The 1:12 Slope
According to the 2010 ADA Standards for Accessible Design, the maximum allowable slope for a wheelchair ramp is 1:12. This means for every 1 inch of vertical rise, you must build 12 inches (1 foot) of ramp length. A 24-inch high porch requires a minimum 24-foot long ramp run. Attempting to build a steeper ramp to save on materials violates accessibility codes and creates a severe tipping hazard for manual and motorized wheelchairs.
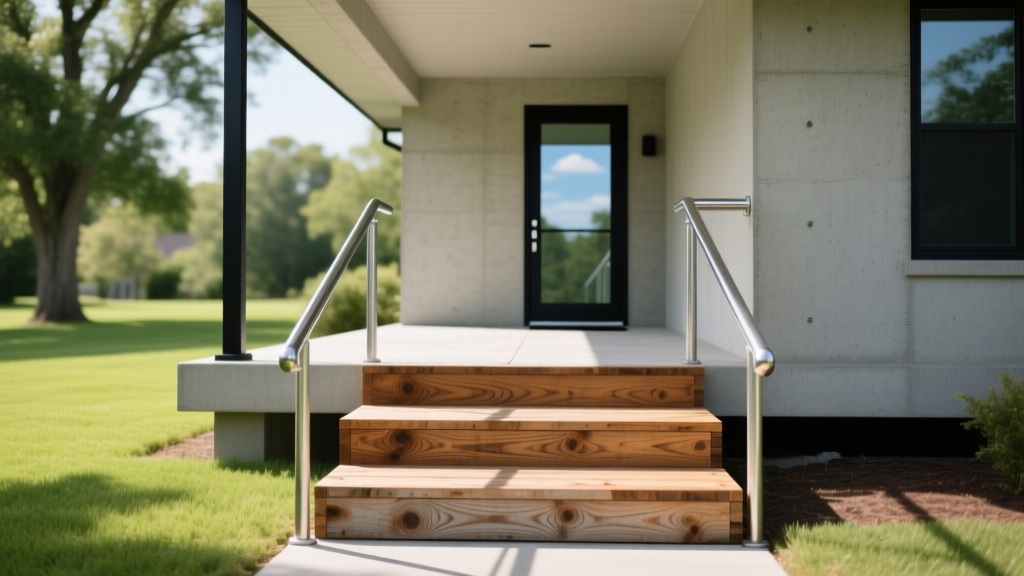
Material Cost Matrix: Wood vs. Aluminum vs. Composite
The material you choose dictates not only the upfront cost per linear foot but also the long-term maintenance scope. Wheelchairs and mobility scooters exert intense point-loads on decking surfaces, requiring tighter joist spacing and heavier-duty hardware than standard pedestrian decks.
| Material Type | Installed Cost per Linear Foot | Joist Spacing Requirement | Lifespan & Maintenance |
|---|---|---|---|
| Pressure-Treated Pine | $100 - $150 | 16 inches on-center (OC) | 10-15 years; requires annual sealing and splinter checks. |
| Modular Aluminum (e.g., EZ-Access) | $125 - $200 | Pre-engineered extruded beams | 25+ years; zero maintenance, relocatable, integrated mesh grip. |
| Composite (e.g., Trex Transcend) | $175 - $250 | 12 inches OC (prevents sagging) | 25+ years; low maintenance, but can be slippery when wet. |
| Poured Concrete | $200 - $350 | N/A (Requires 4-inch slab with #4 rebar grid) | 30+ years; requires broom finish for slip resistance, permanent. |
Sizing Your Ramp: ADA Scope and Structural Landings
When using a size and scope calculator for your ramp, linear footage is only half the equation. The U.S. Access Board ADA Guidelines mandate specific landing dimensions that drastically increase the total material footprint of your project.
Mandatory Landing Dimensions
- Top and Bottom Landings: Every ramp must have a level landing at the top and bottom. These landings must be at least 60 inches by 60 inches (5 ft x 5 ft) to allow a wheelchair user to open a door and maneuver without rolling backward.
- Mid-Ramp Landings: If a single ramp run exceeds 30 feet in length (or a 30-inch rise), a level 60x60 inch landing is required before the ramp can continue or change direction.
- Switchback Landings: If your ramp requires a 90-degree or 180-degree turn to fit in the yard, the turning landing must be a minimum of 60 inches by 60 inches.
Edge Protection and Handrails
If the ramp surface is more than 1/2 inch above the surrounding ground, you must install edge protection. This can be a 4-inch high curb, a raised edge, or a bottom rail. Handrails are mandatory on both sides of any ramp with a rise greater than 6 inches. They must be continuous, mounted between 34 and 38 inches above the ramp surface, and feature a graspable circular cross-section (1.25 to 2 inches in diameter).
While composite decking like Trex or Fiberon offers excellent longevity and eliminates splinter risks, the plastic cap layer becomes exceptionally slippery when wet or covered in morning dew. If you choose composite for a handicap ramp, you must apply a specialized anti-slip coating (such as SlipDoctor) or install anti-slip grip tape strips every 12 inches along the travel path.
Site Prep and Hidden Scope Variables
The most common budget overruns in ramp construction occur below the soil line. A ramp is only as stable as its footings, and accessibility ramps cannot tolerate the shifting and settling that a standard backyard deck might endure.
- Frost Heave Mitigation: In northern climates, concrete footings must be poured below the local frost line (often 36 to 48 inches deep). If a footing heaves during the winter freeze-thaw cycle, the ramp slope will warp, potentially violating the 1:12 ADA ratio and creating a dangerous crest. Budget an extra $75 to $125 per footing for deep-hole sonotube pouring.
- Soil Grading and Retaining Walls: If your yard slopes upward toward the house, a 24-foot ramp might immediately collide with the landscaping. You may need to scope in a timber retaining wall or extensive soil excavation to maintain the required clearance.
- Permitting and Inspections: Most municipalities require a building permit for ramps attached to the home's structure or exceeding 30 inches in height. Permit fees typically range from $50 to $250, and the site will require a final inspection to verify handrail height and slope accuracy.
- Hardware Upgrades: Standard galvanized nails are insufficient for the dynamic vibration loads of motorized scooters. Scope your project to use Simpson Strong-Tie ZMAX or hot-dipped galvanized structural screws and joist hangers to prevent hardware fatigue.
Step-by-Step Cost Calculation Example
Let us run a real-world scenario through the scope calculator to determine the true cost of a wooden ramp for a home with a 28-inch porch rise.
Step 1: Calculate the Ramp Run
A 28-inch rise requires 28 linear feet of ramp (28 x 1 = 28). Because 28 inches is under the 30-inch maximum single-run threshold, a mid-landing is not legally required, saving roughly $400 in materials and labor.
Step 2: Add the Landings
You must add a 5-foot top landing and a 5-foot bottom landing. Total linear footage for material estimation: 28 ft (run) + 5 ft (top) + 5 ft (bottom) = 38 linear feet.
Step 3: Apply Material and Labor Rates
Using a mid-range pressure-treated pine installation rate of $135 per linear foot:
38 linear feet x $135 = $5,130
Step 4: Factor in Hardware, Handrails, and Permits
- Continuous wooden handrails and 4x4 posts: $450
- Deep concrete footings (8 footings at $100 each): $800
- Municipal building permit: $125
Total Estimated Project Cost: $6,505
Funding and Grants for Accessibility Ramps
Because handicap ramps are considered medically necessary home modifications, the out-of-pocket cost can often be offset by local, state, or federal programs. Before finalizing your material scope, investigate the following funding avenues:
- Medicaid HCBS Waivers: Many states offer Home and Community-Based Services waivers that cover 100% of the cost for wheelchair ramps, allowing aging individuals to remain in their homes rather than moving to assisted living facilities.
- VA HISA and SHA Grants: Veterans with service-connected disabilities can apply for the Home Improvements and Structural Alterations (HISA) grant or the Specially Adapted Housing (SHA) grant to cover ramp construction.
- USDA Rural Development: The Section 504 Home Repair program provides grants up to $10,000 for elderly homeowners in rural areas to remove health and safety hazards, which explicitly includes accessibility ramps.
- Non-Profit Organizations: Groups like Rebuilding Together and local Rotary Clubs frequently sponsor volunteer labor and material donations for handicap ramp construction for low-income households.
Written by
Sarah WhitfieldSarah Whitfield is a chartered quantity surveyor (MRICS) and construction cost analyst with 15 years of experience in material pricing, procurement strategy, and project budgeting. She earned her degree in Construction Management from the University of Reading (UK) and has worked on projects ranging from $2M custom homes to $180M mixed-use developments across North America and Europe. Sarah currently leads cost estimating for BuildMat Insight, maintaining a proprietary database of 4,000+ material price points updated quarterly. She is a frequent contributor to RSMeans cost data panels and has presented at the International Cost Engineering Council (ICEC) congress. Based in Denver, CO, Sarah is an avid trail runner and volunteer mentor for Women in Construction.
More from Sarah Whitfield
View all
Wood & Lumber
What Are the Different Types of Wood? A Builder's Guide
Compare structural softwoods, finish hardwoods, and engineered lumber. Analyze Janka ratings, MOE values, and 2026 pricing for construction.
Aug 4, 2026

Walls & Panels
Steel Framing vs Wood Framing: Corrosion and Moisture Defense
Compare steel framing vs wood framing for moisture resistance. Learn about galvanized coatings, condensation risks, and corrosion protection strategies.
Jul 21, 2026

Stone & Masonry
How to Cut Stone Veneer: Wet Saw vs Grinder Comparison
Compare the best tools for cutting stone veneer. We review wet saws, angle grinders, and chop saws to help you achieve clean, chip-free cuts.
Jul 21, 2026