How Much Does a High School Cost to Build? 2026 Budget Guide
Learn how much a high school costs to build in 2026. Explore hard and soft cost breakdowns, regional pricing, and budget planning strategies for districts.
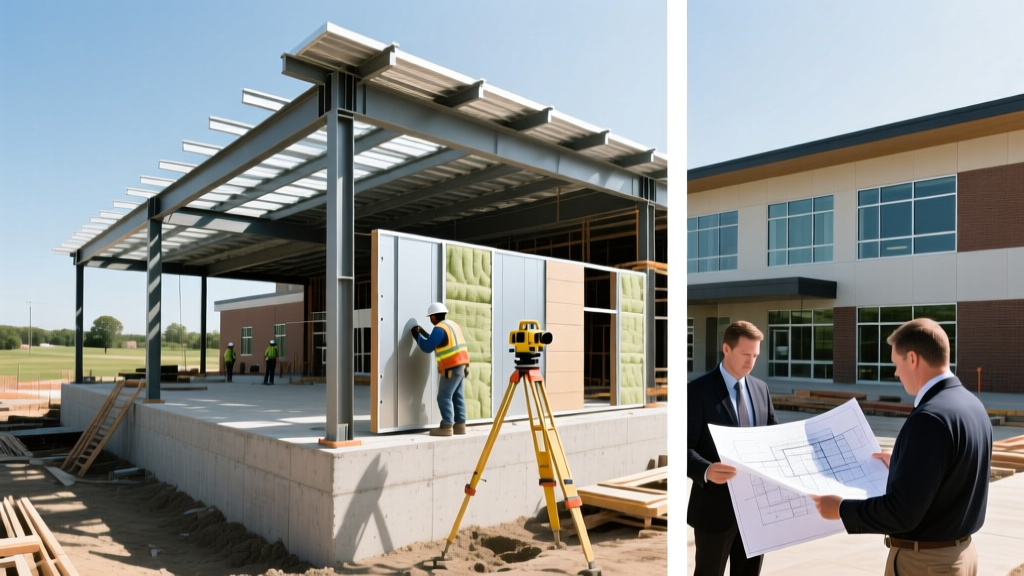
The True Scale of High School Construction Budgets
When district superintendents and bond committees ask, "how much does a high school cost to build," the answer requires moving beyond simple per-square-foot averages. A modern, comprehensive high school designed for 1,200 to 1,500 students typically requires between 180,000 and 250,000 square feet of gross floor area. Based on 2026 construction market data, the national baseline for educational facility construction ranges from $450 to $750 per square foot for hard costs alone. This translates to a total capital outlay ranging from $81 million to over $187 million before land acquisition and soft costs are factored in.
Accurate budget planning demands a granular understanding of where these funds are allocated. According to facility condition data tracked by the National Center for Education Statistics (NCES), aging infrastructure and shifting pedagogical requirements are driving new builds toward higher initial capital investments to minimize long-term lifecycle maintenance. Understanding the anatomy of these costs is the first step in protecting the district's financial interests.
Hard Costs vs. Soft Costs: Breaking Down the Capital Outlay
A common pitfall in early-stage bond planning is underestimating soft costs. While hard costs represent the physical bricks, mortar, steel, and labor, soft costs encompass the professional services, legal fees, and regulatory compliance required to bring the project to fruition. Below is a standard percentage breakdown for a new high school project in the current economic climate.
| Cost Category | Sub-Category | Percentage of Total Budget |
|---|---|---|
| Hard Costs (78-82%) | Sitework & Landscaping | 10% - 14% |
| Substructure & Superstructure (Foundation, Steel/Concrete Framing) | 22% - 28% | |
| Exterior Enclosure & Interior Finishes | 24% - 30% | |
| MEP (Mechanical, Electrical, Plumbing) & Fire Protection | 22% - 26% | |
| Soft Costs (18-22%) | Architectural & Engineering (A/E) Fees | 8% - 12% |
| Construction Management & Owner's Representation | 3% - 5% | |
| Permits, Impact Fees, & Legal | 2% - 4% | |
| Technology Infrastructure Planning & Security Consulting | 1% - 3% |
Cost Per Square Foot vs. Cost Per Student: Which Metric to Use?
District planners frequently debate whether to benchmark budgets using cost per square foot (CPSF) or cost per student (CPS). For high schools, CPS is generally the more reliable metric for early-stage feasibility studies, as educational programming can drastically alter spatial requirements without changing the student capacity.
For example, a high school with an extensive Career and Technical Education (CTE) wing, including automotive bays and culinary kitchens, will require significantly more square footage per student than a traditional college-prep academy. Industry guidelines published by EdFacilities suggest that modern high schools require 150 to 180 square feet per student to accommodate contemporary collaborative learning environments, maker spaces, and widened corridors for traffic flow. Therefore, a 1,500-student school should be budgeted at a minimum of 225,000 square feet. If your district's target is $65,000 per student, the total construction budget must be $97.5 million, which aligns with a $433 CPSF metric—a figure that is increasingly difficult to achieve in high-cost labor markets without value engineering.
Navigating MEP Systems and Specialized Educational Spaces
The most severe budget overruns in high school construction rarely occur in standard classrooms; they occur in specialized spaces where Mechanical, Electrical, and Plumbing (MEP) requirements escalate exponentially.
The Premium of Specialized Spaces
- Wet Chemistry and STEM Labs: A standard academic classroom costs roughly $350 to $400 per square foot to build. A wet chemistry lab, however, commands a premium of $650 to $850 per square foot. This is driven by the need for acid-resistant epoxy flooring, specialized casework, emergency drench showers, and dedicated exhaust systems to comply with ASHRAE Standard 62.1 ventilation requirements for fume hoods.
- Performing Arts Auditoriums: An 800-seat auditorium with a fly loft, orchestra pit, and acoustic paneling can add $5 million to $8 million to a project. The structural steel required to support theatrical rigging and the specialized HVAC required to maintain acoustic isolation (low-velocity, large-duct systems) are major cost drivers.
- Natatoriums (Competition Pools): If the bond includes a 50-meter competition pool, expect to add $10 million to $15 million. Beyond the pool basin, the cost is driven by heavy-duty dehumidification units required to prevent chlorine off-gassing from corroding the building's structural steel joists.
Regional Variations and 2026 Material Market Realities
National averages mask severe regional disparities in construction pricing. Labor availability, union density, and local seismic or wind-load code requirements drastically alter the final bid.
In the Northeast and urban centers of the West Coast, prevailing wage laws and dense site logistics can push hard costs past $800 per square foot. Conversely, in the Southeast and rural Midwest, utilizing concrete tilt-up construction instead of structural steel framing, combined with non-union labor markets, can compress hard costs to the $380 to $450 range. Planners must apply local City Cost Indexes (such as those published by RSMeans) to adjust national baseline estimates accurately.
Contingency Planning and Phasing Strategies
A high school project typically spans 18 to 24 months of design and another 24 to 36 months of construction. Inflation and unforeseen site conditions are guaranteed variables. A robust budget must include layered contingencies:
- Design Contingency (7-10%): Held by the owner during the schematic and design development phases. As the design matures and unknowns are resolved, this contingency is systematically reduced and reallocated to the construction budget.
- Construction Contingency (5-7%): Held by the construction manager during the build phase to cover minor field changes, soil remediation surprises, and material substitutions.
- Escalation Factor (3-5% Annually): Applied to the base cost to account for year-over-year inflation between the initial bond vote and the actual bidding date. If a bond passes in November 2026 but bids are not let until Spring 2028, a minimum 8-10% total escalation buffer must be baked into the initial budget.
Frequently Asked Questions for District Budget Committees
Can we phase the construction to spread out the bond costs?
Phasing a high school build (e.g., building the core academic wings first and the athletic facilities three years later) often increases the total project cost by 12-18%. Mobilization, site security, and inflation on the second phase usually outweigh the perceived financial benefits of delaying the bond drawdown.
How much should we budget for FF&E (Furniture, Fixtures, and Equipment)?
FF&E is frequently excluded from base construction estimates. For a modern high school, budget between $8,000 and $12,000 per student for specialized furniture, science lab equipment, culinary appliances, and initial technology hardware deployments. For a 1,500-student facility, this represents an additional $12 million to $18 million that must be accounted for in the total bond authorization.
What are the hidden costs of sustainable design certifications?
Pursuing LEED Gold or WELL Building certifications typically adds a 1.5% to 3% premium to upfront hard costs for enhanced commissioning, higher-efficiency building envelopes, and advanced air filtration. However, districts should weigh this against the 20-30% reduction in long-term utility and maintenance costs over the facility's 50-year lifecycle.
Written by
Marcus ChenMarcus Chen is a licensed structural engineer (PE) and building materials analyst with over 12 years of experience across residential, commercial, and industrial construction. He holds a Master of Science in Civil Engineering from UC Berkeley and spent six years at Thornton Tomasetti before transitioning to independent consulting and technical writing. Marcus specializes in material selection for seismic-prone regions, concrete reinforcement strategies, and lifecycle cost analysis. His work has been cited by the American Concrete Institute (ACI) and the Structural Engineers Association of California (SEAOC). When he is not on a job site or at his desk, you will find him hiking the Sierra Nevada or restoring a 1920s craftsman bungalow in Oakland, CA.
More from Marcus Chen
View all
Construction Cost
How Much Did the Eiffel Tower Cost to Build?
How much did the Eiffel Tower cost to build in 1889? We adjust for inflation and compare its budget to modern skyscraper construction.
Aug 4, 2026

Fire Resistance
What Is a Fire Resistant Material? Testing & Certification Guide
Discover what is a fire resistant material through ASTM and UL testing. Learn how fire ratings, certifications, and assemblies work in construction.
Aug 4, 2026

Construction Cost
How Much Did the Burj Khalifa Cost to Build?
How much did the Burj Khalifa cost to build? We break down the $1.5B project and extract 5 money-saving strategies for your next build.
Jul 30, 2026