House Blueprints and Cost to Build: Size & Scope Calculator
Learn how to align house blueprints and cost to build using our size and scope calculator framework for accurate 2026 construction budgeting.

The Blueprint-to-Budget Pipeline: Why Square Footage Isn't Enough
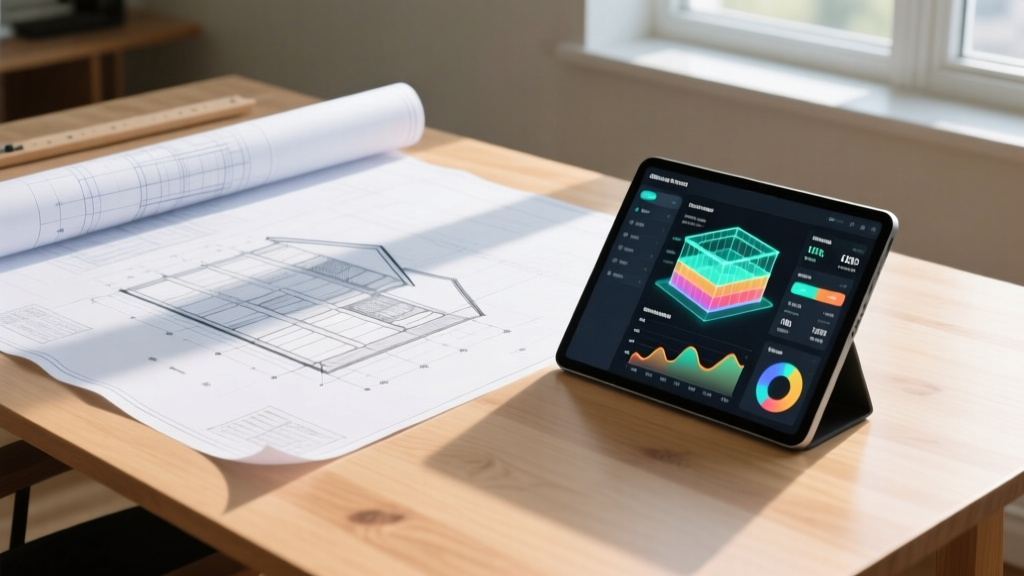
When evaluating house blueprints and cost to build, relying solely on a generic price-per-square-foot metric is the most common cause of budget overruns in residential construction. A 2,500-square-foot rectangular ranch with a simple gable roof will cost significantly less than a 2,500-square-foot custom home with multiple roof valleys, bump-outs, and high-end interior scopes. To accurately forecast expenses, builders and homeowners must use a size and scope calculator framework that dissects the architectural drawings into quantifiable cost drivers.
The National Association of Home Builders (NAHB) consistently highlights that site work, foundation complexity, and interior finishes account for over 60% of total construction costs, leaving the basic structural shell as a surprisingly small fraction of the final price. Understanding how specific blueprint annotations translate into line-item expenses is critical for accurate estimating.
Deconstructing House Blueprints: Size vs. Scope Variables
Before running numbers through a calculator, you must separate the 'size' (total conditioned volume and footprint) from the 'scope' (complexity, material grades, and structural requirements). The U.S. Census Bureau tracks average new home sizes, but it is the articulation of that size that dictates labor and material waste.
| Blueprint Feature | Standard Baseline | High-Scope Upgrade | Cost Multiplier |
|---|---|---|---|
| Exterior Wall Framing | 2x4 studs, 16' O.C. | 2x6 studs, 24' O.C. with advanced framing | 1.15x |
| Roof Pitch & Design | 4/12 pitch, simple gable | 10/12 pitch, multiple valleys & dormers | 1.45x - 1.80x |
| Foundation System | Monolithic slab-on-grade | Full poured concrete basement (4,000 PSI) | 3.50x - 5.00x |
| Ceiling Height | 8' flat ceilings | 10' ceilings with vaulted great room | 1.20x |
The Size & Scope Calculator Framework
To estimate the cost to build directly from your blueprints, apply this three-step mathematical framework. This model adjusts the base envelope cost by applying specific multipliers derived from the architectural and structural drawings.
Step 1: Base Envelope Calculation
Calculate the total heated and cooled square footage from the floor plan. Multiply this by the regional base construction rate for a standard-spec home. For 2026, the national baseline for a slab-on-grade, 8-foot ceiling, builder-grade home averages $155 per square foot. Formula: Base Area × $155 = Base Envelope Cost.
Step 2: Complexity & Articulation Factor (CAF)
Count the number of exterior corners on your foundation plan. A simple rectangular footprint has 4 corners (CAF = 1.0). Every additional corner, jog, or bump-out requires extra foundation forming, siding cuts, drywall returns, and roof framing labor. Add 0.02 to the CAF for every corner beyond four. Example: A footprint with 12 exterior corners yields a CAF of 1.16.
Step 3: Interior Finish Scope Index (FSI)
Evaluate the interior elevation sheets and finish schedules. Assign an FSI based on the specified materials:
- Builder Grade (FSI 0.90): Laminate countertops, vinyl plank flooring, standard hollow-core doors, basic fiberglass tubs.
- Standard Custom (FSI 1.00): Quartz countertops, engineered hardwood, solid wood doors, tiled showers with glass enclosures.
- Premium (FSI 1.35): Natural stone slabs, wide-plank solid hardwood, custom millwork, 8-foot solid core doors, freestanding soaking tubs.
- Luxury (FSI 1.80+): Imported marble, smart home integration, radiant floor heating, commercial-grade appliances.
Total Estimated Cost = (Base Envelope Cost) × (Complexity & Articulation Factor) × (Interior Finish Scope Index)
Real-World Blueprint Scenarios & Cost Projections
To demonstrate how house blueprints and cost to build interact in practice, consider two distinct 2,500-square-foot architectural plans. Both share the same total conditioned area, but their scope and articulation differ drastically.
| Variable | Plan A: The Simple Ranch | Plan B: The Custom Estate |
|---|---|---|
| Base Area | 2,500 sq ft | 2,500 sq ft |
| Base Envelope Cost ($155/sqft) | $387,500 | $387,500 |
| Exterior Corners / CAF | 6 corners (CAF 1.04) | 16 corners (CAF 1.24) |
| Finish Schedule / FSI | Builder Grade (0.90) | Premium (1.35) |
| Total Estimated Cost | $362,820 ($145/sq ft) | $649,605 ($259/sq ft) |
As outlined by the American Institute of Architects (AIA), addressing these cost disparities during the schematic design phase allows homeowners to value-engineer the blueprints before structural engineering and permitting lock in the expenses.
Optimizing Your Blueprints to Control Costs
If the size and scope calculator reveals a projected budget that exceeds your financing, you must modify the blueprints. Value engineering is not about shrinking the house; it is about optimizing the structural and mechanical layouts to reduce labor and material waste.
- Stack Wet Walls: Align the plumbing walls of second-floor bathrooms directly above first-floor kitchens or laundry rooms. This reduces PEX piping runs, minimizes framing chases, and lowers drywall patching labor.
- Standardize Truss Spans: Design the blueprint's width in 2-foot increments (e.g., 24', 26', 28') to utilize standard pre-fabricated roof trusses without requiring custom engineering or intermediate load-bearing beams.
- Consolidate HVAC Zones: Avoid sprawling, single-story footprints that require dual HVAC units. A compact, two-story blueprint with a centralized mechanical closet reduces ductwork runs by up to 30% compared to a sprawling ranch of the same square footage.
- Optimize Window Schedules: Custom-sized windows carry a 40% to 60% premium over standard manufacturer sizes (e.g., 36'x60' or 48'x48'). Adjust rough openings in the blueprint to match standard catalog dimensions.
Frequently Asked Questions
Do architectural blueprints include the cost to build?
No. Architectural blueprints provide the geometric, structural, and material specifications required to build the home, but they do not include pricing. Material costs fluctuate based on local supply chains, and labor rates vary by region. You must use a size and scope calculator or hire a local estimator to apply current 2026 market rates to the blueprint's bill of materials.
How much does it cost to modify stock blueprints to reduce building costs?
Hiring a residential designer or architect to modify stock blueprints typically costs between $1,500 and $4,500, depending on the extent of the changes. Modifying the foundation type, adjusting roof pitches, or reconfiguring plumbing walls to reduce the cost to build often yields a return on investment that far exceeds the design fee during the construction phase.
What is the most expensive room to build per square foot?
Kitchens and primary bathrooms are the most expensive spaces on the blueprint. They require concentrated mechanical, electrical, and plumbing (MEP) rough-ins, alongside high-cost finish materials like custom cabinetry, stone countertops, and specialized tile work. A kitchen can easily cost $400 to $800 per square foot to build, skewing the overall home average upward.
Written by
Elena RodriguezElena Rodriguez is a civil engineer and technical writer specializing in concrete technology, masonry systems, and ASTM/ACI compliance. She earned her B.S. in Civil Engineering from Texas A&M University and spent a decade at a materials testing laboratory, performing over 2,000 concrete compressive strength tests and masonry prism evaluations. Elena is an ACI-certified Field Testing Technician (Grade I) and a member of ASTM Committee C12 on Natural Building Stone. She currently consults on forensic engineering cases involving concrete failures and moisture intrusion. Based in San Antonio, TX, Elena is a proud member of the Society of Women Engineers (SWE) and coaches her daughter's FIRST Robotics team.
More from Elena Rodriguez
View all
Walls & Panels
Cost Analysis: Light Gauge Steel Framing Advantages and Disadvantages
Evaluate light gauge steel framing advantages and disadvantages through a strict cost analysis lens, comparing material, labor, and lifecycle expenses.
Aug 4, 2026

Walls & Panels
Gypsum Board Types: Exact Specifications, Thickness & Dimensions
Compare standard, Type X, and moisture-resistant gypsum board types. Get exact specifications, thicknesses, dimensions, and ASTM standards for your project.
Aug 4, 2026

Fire Resistance
Best Fire-Resistant Outdoor Decking Materials: 2026 Buyer Guide
Discover the best fire-resistant outdoor decking materials for 2026. Compare Class A PVC, aluminum, and hardwood options for WUI compliance and safety.
Aug 4, 2026