Lower the Cost Per Square Foot to Build a House in Virginia (2026)
Discover actionable strategies to lower the cost per square foot to build a house in Virginia, from advanced framing to regional permit fee navigation.
Decoding the Virginia Construction Baseline
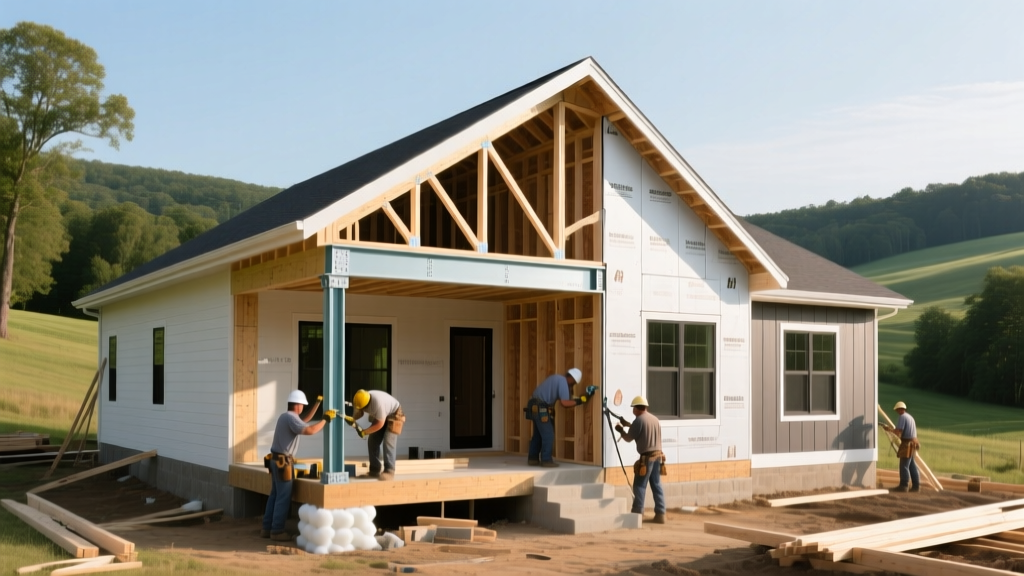
When analyzing the cost per square foot to build a house in Virginia, the 2026 baseline ranges drastically from $145 in rural southwestern counties to over $285 in Northern Virginia (NoVA) suburbs. However, treating this metric as a fixed geographical tax is a fundamental estimating error. The per-square-foot cost is highly elastic and heavily influenced by structural geometry, material optimization, and local jurisdiction fee structures. By applying targeted value engineering, custom home builders and owner-builders can systematically shave 15% to 22% off the gross construction cost without compromising structural integrity or energy performance.
According to the National Association of Home Builders (NAHB), framing, foundation, and exterior finishes account for nearly 55% of total construction costs. These are the exact phases where strategic modifications yield the highest financial return.
Regional Cost Matrix: Where You Build Dictates the Baseline
Before applying cost-reduction strategies, you must isolate your regional baseline. Virginia’s diverse topography and economic zones create distinct pricing tiers for labor, material delivery, and municipal impact fees.
| Virginia Region | 2026 Avg Cost / Sq Ft | Primary Cost Driver | Estimated Permit / Impact Fees |
|---|---|---|---|
| Northern VA (Loudoun, Fairfax) | $240 - $290+ | Labor premiums, proffers, strict zoning | $25,000 - $50,000+ |
| Richmond Metro (Henrico, Chesterfield) | $175 - $215 | Subcontractor demand, material transport | $8,000 - $15,000 |
| Hampton Roads (Virginia Beach, Chesapeake) | $165 - $205 | Coastal wind-load engineering, flood zones | $6,000 - $12,000 |
| Shenandoah / SW VA (Roanoke, Montgomery) | $145 - $175 | Site prep (grading, well/septic), rock blasting | $1,500 - $4,000 |
Architectural Value Engineering: The Geometry of Savings
The most effective way to lower the cost per square foot to build a house in Virginia occurs before ground is broken. Complex architectural geometries multiply labor hours and material waste.
Optimizing the Roofline
A multi-faceted roof with intersecting hips, valleys, and dormers requires specialized framing labor, increased ice-and-water shield application, and complex flashing details. Transitioning from a complex cross-gable or hip roof to a simple front-to-back gable or a single-slope shed roof reduces roofing costs by $4.50 to $8.00 per square foot of roof area. For a 2,500-square-foot home, simplifying the roofline can instantly recapture $8,000 to $12,000 in the budget.
The Two-Story vs. Ranch Footprint
Foundation and roof costs are calculated by the square footage of the footprint, not the living space. A 2,000-square-foot ranch requires a 2,000-square-foot foundation and roof. A 2,000-square-foot two-story home requires only 1,000 square feet of both. In Virginia, where full basements are common in the western and central regions but crawlspaces dominate the coastal plains, minimizing the footprint directly reduces excavation, concrete pouring (priced at roughly $125-$150 per cubic yard in 2026), and truss engineering costs.
Advanced Framing Techniques (Optimum Value Engineering)
Traditional 16-inch on-center (O.C.) framing with 2x4 studs is an outdated standard that inflates lumber costs and reduces cavity space for insulation. Implementing Optimum Value Engineering (OVE), also known as advanced framing, aligns with the U.S. Census Bureau building permit data showing a steady industry shift toward more resource-efficient residential construction.
Additional OVE strategies include:
- California Corners: Using a three-stud or two-stud corner with drywall clips instead of the traditional four-stud corner. This saves lumber and allows insulation to fully fill the corner cavity, eliminating a major thermal bridge.
- Insulated Headers: Instead of using massive, solid-wood headers above every window, use engineered lumber or built-up 2x headers with interior rigid foam insulation. Non-load-bearing walls (like interior partitions or gable-end walls) require no structural headers at all—yet many framers install them out of habit.
- Material Dimension Alignment: Designing room dimensions in 2-foot increments (e.g., 12x14, 16x20) ensures that standard 4x8 sheets of OSB, drywall, and subflooring drop into place with near-zero off-cut waste. A 10% reduction in sheathing waste on a 2,500 sq ft home saves approximately $1,200 in material and dumpster fees.
MEP Consolidation: The "Wet Wall" Strategy
Mechanical, Electrical, and Plumbing (MEP) rough-ins are notoriously difficult to estimate accurately, often leading to budget overruns. Plumbers charge by the fixture and the linear foot of pipe. HVAC contractors charge based on duct runs and equipment tonnage.
To aggressively lower the cost per square foot to build a house in Virginia, implement back-to-back plumbing design. Stack second-floor bathrooms directly above first-floor kitchens or laundry rooms. This creates a centralized "wet wall" that drastically reduces the length of supply lines, DWV (drain-waste-vent) stacks, and the labor required to drill through floor joists. A consolidated plumbing layout can reduce rough-plumbing labor and material costs by 12% to 18%.
Right-Sizing HVAC for Virginia’s Climate Zones
Virginia spans multiple IECC Climate Zones. The majority of the state (including Richmond, Charlottesville, and NoVA) falls into Zone 4A (Mixed-Humid). The high-elevation Appalachian regions fall into Zone 5. A common, expensive mistake is over-engineering HVAC systems and insulation packages for Zone 5 or 6 when building in Zone 4.
Instead of overspending on triple-pane windows or geothermal heat pumps in Zone 4, allocate funds toward high-performance dual-pane, Low-E, argon-filled vinyl windows (U-factor 0.27 or lower) and a high-efficiency ductless mini-split or a 16 SEER2 variable-speed heat pump. This perfectly matches the mixed-humid cooling and heating loads without paying a premium for cold-climate engineering you will never utilize.
Navigating Virginia’s Impact Fees and Proffers
In high-growth Virginia counties, the "cost per square foot" is artificially inflated by municipal proffers and impact fees. These are one-time charges levied on new construction to fund local infrastructure (schools, roads, water systems).
In counties like Loudoun or Prince William, residential proffers can exceed $30,000 per single-family lot. Conversely, crossing a county line into Fauquier or Stafford can sometimes result in significantly lower municipal burdens. If you are purchasing raw land, always request the current year’s proffer and impact fee schedule from the county’s Department of Planning and Zoning before closing the deal. Furthermore, building a smaller footprint with a higher-quality interior finish often bypasses the highest tier of square-footage-based utility hookup fees, effectively lowering your all-in cost per square foot.
Targeted Material Substitutions
Value engineering does not mean selecting the cheapest option; it means selecting the most cost-effective option for the specific application.
- Siding: Instead of premium cedar or fiber-cement lap siding on all four elevations, use a mixed-material approach. Install fiber-cement (like James Hardie) on the highly visible front facade and street-facing sides, and use high-grade vinyl siding on the rear and less visible elevations. This cuts exterior cladding costs by 20% while maintaining premium curb appeal.
- Flooring: Luxury Vinyl Plank (LVP) has largely replaced engineered hardwood in mid-tier custom builds. A 20-mil wear layer, rigid-core LVP costs $3.50 to $5.00 per square foot installed, compared to $8.00 to $12.00 for site-finished oak, while offering superior resistance to Virginia’s high summer humidity.
- Interior Trim: Switch from solid wood baseboards and crown molding to MDF (Medium Density Fiberboard) or polyurethane trim. MDF is primed, perfectly straight, immune to warping, and costs roughly 40% less than clear pine or poplar.
Finalizing Your Virginia Build Budget
Lowering the cost per square foot to build a house in Virginia requires a departure from standard builder defaults. By enforcing strict geometric simplicity, mandating 24-inch O.C. advanced framing, consolidating MEP rough-ins, and accurately targeting IECC Zone 4A energy requirements, you strip away the hidden inefficiencies that inflate modern construction estimates. The resulting budget is reallocated from structural waste and municipal bloat into the interior finishes and site work that genuinely dictate the long-term value and livability of your home.
Written by
Sarah WhitfieldSarah Whitfield is a chartered quantity surveyor (MRICS) and construction cost analyst with 15 years of experience in material pricing, procurement strategy, and project budgeting. She earned her degree in Construction Management from the University of Reading (UK) and has worked on projects ranging from $2M custom homes to $180M mixed-use developments across North America and Europe. Sarah currently leads cost estimating for BuildMat Insight, maintaining a proprietary database of 4,000+ material price points updated quarterly. She is a frequent contributor to RSMeans cost data panels and has presented at the International Cost Engineering Council (ICEC) congress. Based in Denver, CO, Sarah is an avid trail runner and volunteer mentor for Women in Construction.
More from Sarah Whitfield
View all
Wood & Lumber
What Are the Different Types of Wood? A Builder's Guide
Compare structural softwoods, finish hardwoods, and engineered lumber. Analyze Janka ratings, MOE values, and 2026 pricing for construction.
Aug 4, 2026

Walls & Panels
Steel Framing vs Wood Framing: Corrosion and Moisture Defense
Compare steel framing vs wood framing for moisture resistance. Learn about galvanized coatings, condensation risks, and corrosion protection strategies.
Jul 21, 2026

Stone & Masonry
How to Cut Stone Veneer: Wet Saw vs Grinder Comparison
Compare the best tools for cutting stone veneer. We review wet saws, angle grinders, and chop saws to help you achieve clean, chip-free cuts.
Jul 21, 2026