House Cost to Build Per Square Foot: 2026 Budget Guide
Plan your 2026 custom home budget. Discover the true house cost to build per square foot, regional price variations, and hidden expenses to avoid.
The Real Math Behind the House Cost to Build Per Square Foot
When planning a custom or semi-custom home, relying on a single national average for the house cost to build per square foot is the fastest way to derail your budget. In 2026, the construction landscape is defined by hyper-local material pricing, fluctuating labor availability, and stringent energy codes that push baseline costs higher than historical norms. According to the National Association of Home Builders (NAHB) Construction Cost Survey, the median custom home build now requires a highly granular approach to estimating, as broad multipliers fail to account for site-specific variables and finish-level selections.
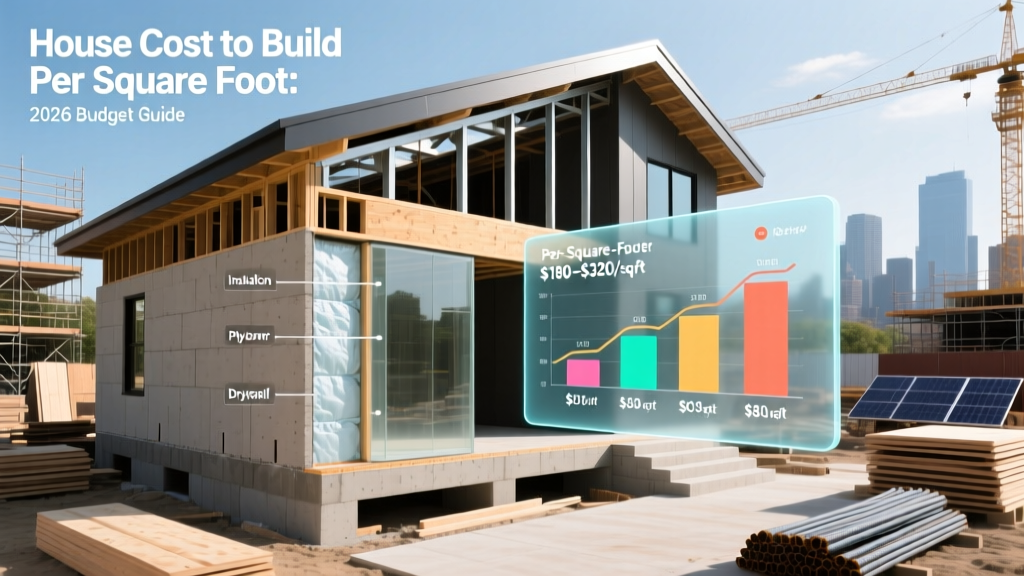
Online real estate portals often cite a national average of $110 to $140 per square foot. This metric heavily skews toward high-density production housing (tract homes) built on flat, pre-developed lots with builder-grade finishes. For a true custom or semi-custom home on an independent lot in 2026, expect baseline costs to start at $185 per square foot, easily scaling past $350 per square foot for premium architectural designs and high-performance building envelopes.
2026 Regional Cost Breakdown: Where Your Money Goes
Geography dictates labor rates, seismic and wind-load engineering requirements, and material transport logistics. The following matrix outlines the realistic house cost to build per square foot across major U.S. regions for a mid-tier custom build (2,000–3,000 sq. ft., conditioned space, excluding land acquisition).
| Region | Cost Per Sq. Ft. (Mid-Tier Custom) | Primary Cost Drivers in 2026 |
|---|---|---|
| Northeast | $220 – $310 | Union labor rates, deep frost-line foundations, strict energy codes (IECC 2024 adoption). |
| Midwest | $175 – $240 | Lower labor costs offset by expansive clay soil mitigation and heavy snow-load roof engineering. |
| South | $185 – $260 | HVAC sizing for extreme heat, hurricane impact window mandates in coastal zones, slab-on-grade foundations. |
| West | $250 – $400+ | Seismic structural steel requirements, Wildland-Urban Interface (WUI) fire-resistant materials, high permit fees. |
Defining the Denominator: What Counts as 'Square Footage'?
The most common budgeting error occurs when homeowners divide their total construction loan by the total footprint of the structure. Builders and appraisers calculate the house cost to build per square foot using Conditioned Living Area (CLA), also known as Gross Living Area (GLA).
- Included in CLA: Heated and cooled interior spaces, finished hallways, stairwells, and interior wall thickness.
- Excluded from CLA (but still cost money): Attached garages, unfinished basements, covered porches, patios, and detached ADUs (Accessory Dwelling Units).
Budgeting Insight: A 2,500 sq. ft. house with a 600 sq. ft. garage and a 400 sq. ft. covered lanai actually requires you to build 3,500 sq. ft. of physical structure. If your total hard construction costs are $625,000, your cost per CLA square foot is $250, but your actual built-area cost is $178. Always reconcile quotes based on total 'under-roof' square footage to avoid sticker shock.
Phase-by-Phase Budget Allocation Framework
To accurately forecast your house cost to build per square foot, break the project down into standard construction phases. Data from the U.S. Census Bureau Construction Spending reports indicates that material and labor distribution remains relatively stable, even as absolute dollar figures rise.
1. Site Work & Foundation (10% – 15%)
Before vertical construction begins, the dirt must be prepared. For a standard 0.25-acre lot, expect to spend $15,000 to $35,000 on clearing, grading, and utility trenching. Foundation costs vary wildly: a monolithic slab-on-grade might cost $8 to $12 per square foot of footprint, whereas a full Insulated Concrete Form (ICF) walkout basement can exceed $65 per square foot due to engineered retaining walls and extensive waterproofing membranes.
2. Framing & Exterior Envelope (20% – 25%)
The 'shell' of the home represents a massive capital outlay. In 2026, dimensional lumber (SPF - Spruce-Pine-Fir) prices have stabilized, but engineered wood products (LVL beams, I-joists) required for open-concept spans carry a 15-20% premium. Exterior cladding drastically shifts this phase: vinyl siding costs $4 to $7 per sq. ft. installed, while fiber cement (e.g., James Hardie Artisan series) or natural stone veneer pushes that figure to $14 to $28 per sq. ft.
3. MEP Systems (Mechanical, Electrical, Plumbing) (15% – 20%)
Modern building codes mandate high-efficiency systems. A standard 80% AFUE gas furnace and 14 SEER2 AC unit will cost roughly $12,000 to $18,000. Upgrading to a fully electrified cold-climate heat pump system (like the Mitsubishi Hyper-Heat series) paired with an Energy Recovery Ventilator (ERV) for airtight homes can increase MEP costs by $10,000 to $15,000, though it yields long-term utility savings.
4. Interior Finishes (35% – 45%)
This is the phase where the house cost to build per square foot experiences the highest variance. Cabinetry alone can swing from $15,000 for stock RTA (Ready-to-Assemble) boxes to $80,000+ for custom inset, soft-close, hardwood cabinetry. Hardwood flooring (e.g., 5-inch white oak engineered planks) installs at $12 to $18 per sq. ft., compared to luxury vinyl plank (LVP) at $5 to $8 per sq. ft.
Moving from 'builder-grade' to 'luxury' finishes does not increase your per-square-foot cost linearly; it increases it exponentially. A kitchen upgrade from laminate countertops and standard appliances to 3cm quartzite and commercial-grade appliances (Wolf/Sub-Zero) can add $40,000 to a 2,500 sq. ft. home, instantly raising the overall house cost to build per square foot by $16, without adding a single inch of physical space.
5 Hidden Variables That Destroy Per-Square-Foot Estimates
When reviewing preliminary estimates, scrutinize these five specific edge cases that routinely cause budget overruns:
- Roof Pitch and Complexity: A simple gable roof with a 4/12 pitch costs roughly $8 to $11 per sq. ft. of roof area. Introducing valleys, dormers, and a 10/12 pitch requires specialized safety scaffolding, increases waste factor by 15%, and pushes costs to $16 to $22 per sq. ft.
- Geotechnical Surprises: If your soil test reveals expansive clay or a high water table, standard footings will fail. Remediation via helical piers or over-excavation and backfilling with engineered gravel can add $15,000 to $30,000 before the foundation is even poured.
- Window-to-Wall Ratio (WWR): Modern architectural trends favor massive glass walls. Standard double-pane vinyl windows cost $400 per opening. Upgrading to large-format, thermally broken aluminum-clad wood windows (e.g., Marvin Signature or Andersen E-Series) can cost $1,500 to $3,500 per opening, severely inflating the envelope budget.
- Municipal Tap Fees: In developing suburbs, water and sewer tap fees can range from $5,000 to over $25,000 per connection. If the lot requires a well and septic system, a perc test failure means installing an engineered mound septic system, costing $20,000 to $35,000.
- Ceiling Volume: Square footage is a 2D metric, but you are building in 3D. A room with 10-foot ceilings requires 11% more drywall, paint, and insulation than a room with 9-foot ceilings, and complicates HVAC duct routing, yet it registers as the exact same square footage on the floor plan.
Actionable Budgeting Strategy for Custom Builds
To lock down a reliable house cost to build per square foot for your specific project, execute this three-step framework before signing a builder contract:
Step 1: Establish the 'Under-Roof' Baseline. Calculate the total square footage of everything covered by the roof, including the garage and porches. Multiply this by a conservative regional baseline (e.g., $160/sq. ft. in the Midwest) to find your absolute floor for hard construction costs.
Step 2: Apply the 80/20 Finish Rule. Allocate 80% of your interior finish budget to high-touch, permanent elements that cannot be easily swapped later: insulation (spray foam vs. batts), windows, plumbing rough-ins, and hardwood flooring. Use the remaining 20% for cosmetic elements like light fixtures and paint colors, which can be upgraded over time.
Step 3: Mandate a Line-Item Contingency. Never accept a contract with a flat 5% contingency. Demand a 10% to 15% contingency held in an escrow account, specifically earmarked for site-work unknowns and material lead-time substitutions. In 2026, supply chain shifts for electrical panels and HVAC components frequently require costly, last-minute brand substitutions.
Written by
Elena RodriguezElena Rodriguez is a civil engineer and technical writer specializing in concrete technology, masonry systems, and ASTM/ACI compliance. She earned her B.S. in Civil Engineering from Texas A&M University and spent a decade at a materials testing laboratory, performing over 2,000 concrete compressive strength tests and masonry prism evaluations. Elena is an ACI-certified Field Testing Technician (Grade I) and a member of ASTM Committee C12 on Natural Building Stone. She currently consults on forensic engineering cases involving concrete failures and moisture intrusion. Based in San Antonio, TX, Elena is a proud member of the Society of Women Engineers (SWE) and coaches her daughter's FIRST Robotics team.
More from Elena Rodriguez
View all
Walls & Panels
Cost Analysis: Light Gauge Steel Framing Advantages and Disadvantages
Evaluate light gauge steel framing advantages and disadvantages through a strict cost analysis lens, comparing material, labor, and lifecycle expenses.
Aug 4, 2026

Walls & Panels
Gypsum Board Types: Exact Specifications, Thickness & Dimensions
Compare standard, Type X, and moisture-resistant gypsum board types. Get exact specifications, thicknesses, dimensions, and ASTM standards for your project.
Aug 4, 2026

Fire Resistance
Best Fire-Resistant Outdoor Decking Materials: 2026 Buyer Guide
Discover the best fire-resistant outdoor decking materials for 2026. Compare Class A PVC, aluminum, and hardwood options for WUI compliance and safety.
Aug 4, 2026