How to Estimate the Cost of Building a House Using Size & Scope
Learn how to estimate the cost of building a house using a size and scope calculator. Break down square footage, complexity, and finish tiers.
The Size & Scope Baseline: Why Square Footage Isn't Enough
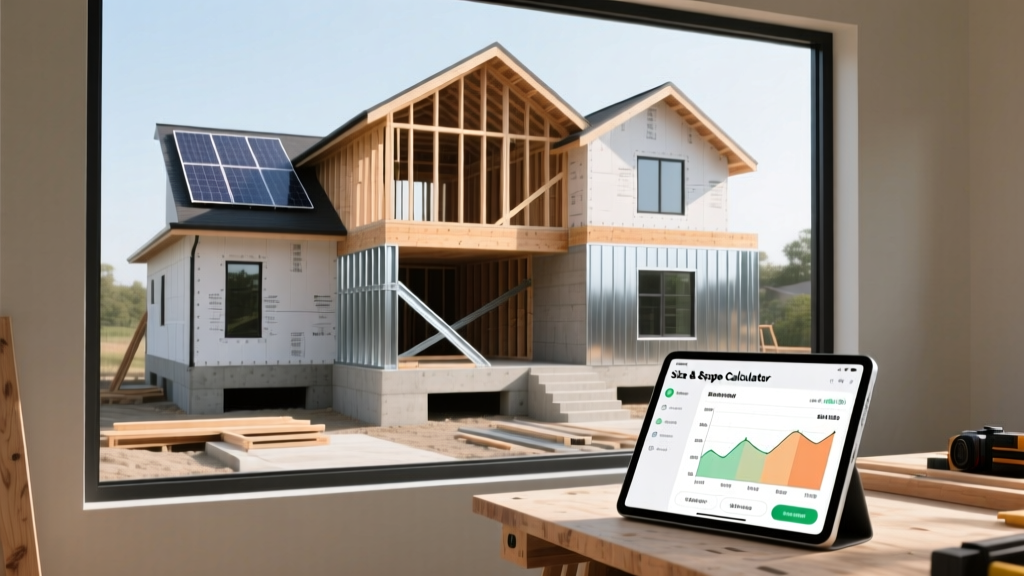
When homeowners ask how to estimate the cost of building a house, the most common mistake is multiplying total square footage by a flat national average. This approach fails because it treats a simple rectangular ranch and a complex H-shaped custom build with multiple roof valleys as identical. Accurate pre-construction estimating requires a Size & Scope Calculator methodology—a framework that separates Conditioned Floor Area (CFA) from unconditioned spaces, applies geometric complexity multipliers, and tiers the finish scope before a single material is selected.
According to the National Association of Home Builders (NAHB), framing, foundation, and exterior finishes account for nearly 45% of total construction costs. These hard costs are driven primarily by the physical envelope and footprint complexity, not the interior finishes. By calculating the size and scope baseline first, you establish a mathematically sound foundation for your budget.
Step 1: Calculating Gross vs. Conditioned Area
The first step in the calculator methodology is distinguishing between Conditioned Floor Area (CFA) and Gross Floor Area (GFA). CFA includes only the spaces that will be heated and cooled by your primary HVAC system. GFA includes everything under the primary roof structure. Unconditioned spaces cost significantly less per square foot to build because they lack insulation, drywall, HVAC ductwork, and finished flooring.
The Multiplier Matrix for Unconditioned Spaces
To calculate the 'Effective Build Area' for your estimate, apply the following industry-standard multipliers to your unconditioned spaces, then add that to your CFA.
| Space Type | Typical Cost Multiplier | Rationale |
|---|---|---|
| Attached Garage (Unfinished) | 0.40x | Requires foundation, roof, and exterior walls, but lacks interior finishes and HVAC. |
| Covered Porch / Lanai | 0.30x | Requires roof structure and footings, but no walls, insulation, or mechanicals. |
| Unfinished Basement | 0.25x | Heavy excavation and concrete costs, but zero interior finish costs. |
| Attic Storage (Walk-up) | 0.15x | Requires basic floor decking and trusses designed for light storage loads. |
Calculation Example: A house with 2,000 sq ft of CFA, a 600 sq ft attached garage, and a 400 sq ft covered porch has an Effective Build Area of: 2,000 + (600 * 0.40) + (400 * 0.30) = 2,360 sq ft.

Step 2: Applying the Shape & Complexity Factor
The physical footprint of your home dictates the perimeter-to-area ratio, which directly impacts foundation, framing, and roofing costs. A 40x50 foot rectangular home (2,000 sq ft) has 180 linear feet of exterior wall. A 20x100 foot home of the exact same square footage has 240 linear feet of exterior wall—a 33% increase in envelope materials and labor.
Complexity Tiers and Premiums
- Tier 1 (Simple Box): 4 corners, single gable or hip roof. Multiplier: 1.00x
- Tier 2 (L-Shape / Offset): 6 to 8 corners, intersecting rooflines with 1-2 valleys. Multiplier: 1.08x
- Tier 3 (Complex Custom): 10+ corners, multiple dormers, turrets, or varying roof pitches. Multiplier: 1.18x
Step 3: Scope Tiering (The Finish Multiplier)
Once the Effective Build Area and Complexity Factor are established, you must apply a finish scope tier. The Bureau of Labor Statistics (BLS) tracks material and labor inflation for residential construction, which informs current baseline rates. For 2026, national average base costs (excluding land) are segmented into four distinct tiers.
| Scope Tier | 2026 Cost per Sq Ft (CFA) | Material & System Specifications |
|---|---|---|
| Entry-Level / Spec | $175 - $210 | Asphalt architectural shingles, vinyl siding, LVP flooring, builder-grade cabinets, standard 8' flat ceilings, fiberglass batt insulation. |
| Mid-Range / Semi-Custom | $220 - $280 | Standing seam metal or premium composite roof, fiber cement siding, engineered hardwood, soft-close custom cabinetry, 9' ceilings, spray foam insulation. |
| High-End Custom | $290 - $380 | Slate or tile roofing, natural stone veneer, solid hardwood, inset cabinetry, 10'+ ceilings with coffered details, advanced HVAC with ERV systems. |
| Luxury / Architectural | $400+ | Custom structural glazing, imported materials, smart home automation, geothermal heating, ICF (Insulated Concrete Form) construction, specialized acoustic treatments. |
Step 4: Site Prep & External Scope Variables
The Size & Scope Calculator must account for the dirt before it accounts for the drywall. Site preparation costs are highly variable and frequently cause budget overruns if not scoped correctly during the estimating phase.
Critical Site Variables to Quantify
- Slope and Grading: A lot with a slope greater than 15% across the building envelope requires engineered retaining walls or a stepped foundation, adding 8% to 12% to total foundation costs.
- Soil Bearing Capacity: Standard spread footings require a soil bearing capacity of at least 2,000 pounds per square foot (psf). If geotechnical borings reveal expansive clay or organic peat, you will need helical piers or a structural slab, increasing foundation costs by $15,000 to $35,000.
- Utility Trenching: Municipal water and sewer tap fees vary wildly, but if you are on a rural lot, drilling a well (average $5,500 - $9,000) and installing a septic system ($12,000 - $25,000 for an engineered aerobic system) must be added to the scope.
Putting It Together: The Master Estimation Formula
To synthesize these variables into a reliable pre-construction estimate, use the following formula:
[(CFA × Scope Tier Rate) + (Unconditioned Area × Multiplier Rate)] × Complexity Premium + Site Prep Allowance
Real-World Scenario: You are building a 2,500 sq ft CFA home with a 700 sq ft garage on a slightly sloped lot. You want Mid-Range finishes ($250/sq ft) and an L-Shape footprint (1.08x premium). Site prep is estimated at $25,000.
- Base CFA Cost: 2,500 × $250 = $625,000
- Garage Cost: 700 × ($250 × 0.40) = $70,000
- Subtotal: $695,000
- Complexity Premium: $695,000 × 1.08 = $750,600
- Add Site Prep: $750,600 + $25,000 = $775,600 Total Estimated Cost
Common Estimating Pitfalls to Avoid
Even with a robust Size & Scope Calculator, estimators frequently miss hidden costs that inflate the final ledger. Guard against these specific edge cases:
- The Fenestration Trap: Standard estimating assumes a window-to-wall ratio of 12% to 15%. If your architectural plans feature massive structural glazing or floor-to-ceiling European tilt-turn windows, your envelope costs will increase by 4% to 7% overall, regardless of your interior finish tier.
- Mechanical Rough-in Oversights: High-performance homes (HERS rating < 50) require continuous exterior insulation, advanced air sealing, and balanced ventilation (ERV/HRV). These mechanical and envelope upgrades add $18 to $25 per square foot to the base CFA cost.
- Ignoring the 'Last 10%': Driveways, landscaping, and final grading are rarely included in builder's base square-footage quotes. Always allocate a minimum of 5% of your total build budget for exterior hardscaping and softscaping.
By systematically calculating the effective area, applying geometric complexity premiums, and matching your site conditions to the correct scope tier, you transition from guessing to engineering your construction budget. This methodology ensures your financing aligns with the physical reality of your architectural plans.
Written by
Sarah WhitfieldSarah Whitfield is a chartered quantity surveyor (MRICS) and construction cost analyst with 15 years of experience in material pricing, procurement strategy, and project budgeting. She earned her degree in Construction Management from the University of Reading (UK) and has worked on projects ranging from $2M custom homes to $180M mixed-use developments across North America and Europe. Sarah currently leads cost estimating for BuildMat Insight, maintaining a proprietary database of 4,000+ material price points updated quarterly. She is a frequent contributor to RSMeans cost data panels and has presented at the International Cost Engineering Council (ICEC) congress. Based in Denver, CO, Sarah is an avid trail runner and volunteer mentor for Women in Construction.
More from Sarah Whitfield
View all
Wood & Lumber
What Are the Different Types of Wood? A Builder's Guide
Compare structural softwoods, finish hardwoods, and engineered lumber. Analyze Janka ratings, MOE values, and 2026 pricing for construction.
Aug 4, 2026

Walls & Panels
Steel Framing vs Wood Framing: Corrosion and Moisture Defense
Compare steel framing vs wood framing for moisture resistance. Learn about galvanized coatings, condensation risks, and corrosion protection strategies.
Jul 21, 2026

Stone & Masonry
How to Cut Stone Veneer: Wet Saw vs Grinder Comparison
Compare the best tools for cutting stone veneer. We review wet saws, angle grinders, and chop saws to help you achieve clean, chip-free cuts.
Jul 21, 2026