Average Cost to Build a House Per Square Foot: 2026 Scope Calculator
Discover the true average cost to build a house per square foot. Use our size and scope calculator framework to budget your 2026 custom home build.
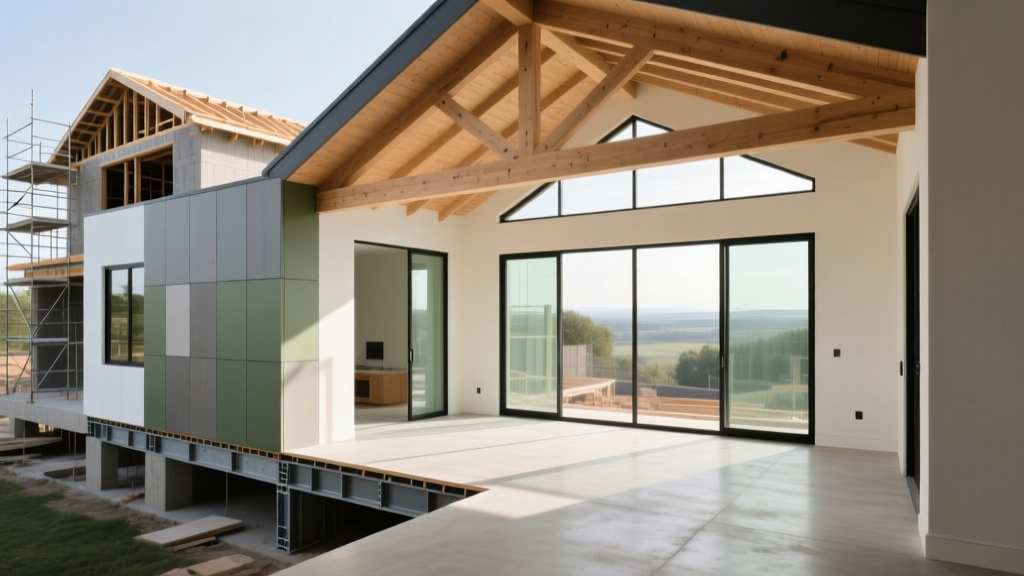
The Flaw of Flat Averages: Why Size and Scope Dictate Price
Most online estimators spit out a single national figure when you search for the average cost to build a house per square foot. In 2026, quoting a flat rate of $150 or $200 is fundamentally misleading for custom and semi-custom builds. A 1,500-square-foot starter home and a 4,000-square-foot luxury estate do not scale linearly. The per-square-foot metric is a complex function of fixed site costs, layout geometry, and finish tiers.
According to the U.S. Census Bureau Construction Spending Data, residential construction outlays continue to shift based on material volatility and specialized labor shortages. Furthermore, the Federal Reserve Economic Data (FRED) Building Materials Index shows that while raw lumber prices have stabilized, manufactured components like electrical switchgear and HVAC units have seen permanent baseline shifts. To accurately estimate your project, you must abandon flat multipliers and adopt a size-and-scope calculator framework.
2026 Baseline: Average Cost to Build a House Per Square Foot by Tier
Before calculating scope adjustments, establish your baseline finish tier. These ranges assume a relatively simple rectangular footprint on a flat, accessible lot with municipal utility access.
| Build Tier | Defining Characteristics | 2026 Cost per Sq. Ft. |
|---|---|---|
| Tier 1: Production/Spec | Vinyl siding, LVP flooring, asphalt shingles, basic appliance packages, standard 9-ft ceilings, slab-on-grade foundation. | $145 - $175 |
| Tier 2: Semi-Custom | Hardie plank siding, engineered hardwood, mid-tier quartz counters, 200-amp electrical, architectural shingles, partial basement. | $185 - $240 |
| Tier 3: Full Custom | Masonry/stone veneer, solid hardwood, high-end smart home integration, complex rooflines, 400-amp service, walkout basement. | $275 - $450+ |
The Size & Scope Calculator Framework
Instead of multiplying your total planned square footage by a flat rate, use the 'Core + Envelope + Finishes' model championed by the National Association of Home Builders (NAHB) Economics Portal. This isolates fixed costs from variable costs, providing a highly accurate budget.
Step 1: Calculate Core Fixed Costs (The 'Zero-Square-Foot' Baseline)
Every build requires site preparation, permits, utility hookups, and a driveway. These costs remain virtually identical whether you are building a 1,200-square-foot cottage or a 5,000-square-foot mansion. In 2026, budget between $35,000 and $55,000 for these fixed core costs. If you divide $45,000 by a 1,500 sq. ft. house, it adds $30/sq. ft. to your metric. Divide that same $45,000 by a 4,000 sq. ft. house, and it only adds $11.25/sq. ft. This is the primary reason larger homes have a lower average cost per square foot.
Step 2: Envelope and Footprint Multipliers
The envelope (foundation, framing, roof, exterior cladding) scales with the physical dimensions of the house, but geometry matters more than pure area.
- Foundation Type: A monolithic slab-on-grade costs $6 to $9 per square foot of footprint. A full unfinished basement costs $18 to $25 per square foot. A walkout basement with engineered retaining walls jumps to $35 to $50 per square foot.
- Framing Complexity: Standard 2x6 advanced framing with 9-foot walls costs roughly $14 to $18 per square foot of floor area. Upgrading to 10-foot walls increases framing, drywall, and paint costs by 11%, but adds 0% to your 'square footage' metric. Complex rooflines (multiple valleys, dormers, steep pitches) can increase roofing costs from $8/sq. ft. to over $22/sq. ft. of roof area.
Step 3: Interior Finish Scope Scaling
Interior costs are driven by 'wet' rooms (kitchens, bathrooms, laundry). A 4,000-square-foot house with two bathrooms and one kitchen will have a drastically lower per-square-foot interior cost than a 2,000-square-foot house with four bathrooms, a primary kitchen, and a secondary kitchenette for an ADU.
When reviewing semi-custom builder quotes, scrutinize the 'allowances' for finishes. A builder might quote $190/sq. ft., but include a flooring allowance of $2.50/sq. ft. and a cabinet allowance of $15,000. In 2026, mid-grade engineered hardwood installed costs $6.50 to $9.00/sq. ft., and a standard kitchen cabinet package starts at $28,000. Underfunded allowances are the primary mechanism builders use to artificially lower the initial average cost to build a house per square foot.
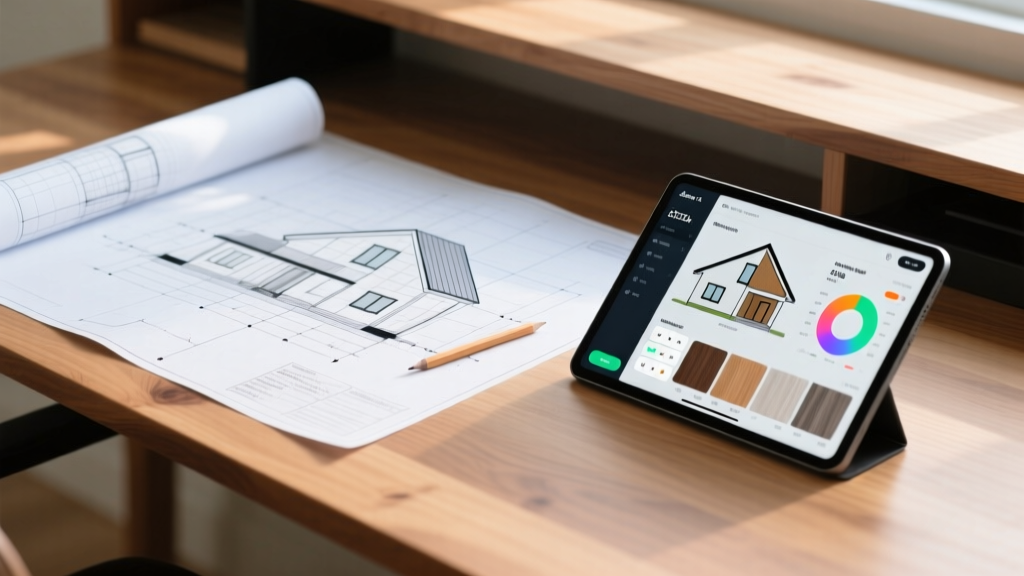
Hidden Cost Drivers That Skew Per-Square-Foot Metrics
When utilizing a size and scope calculator, you must account for mechanical and electrical infrastructure, which rarely scales linearly with square footage.
HVAC Tonnage and Ductwork
Heating and cooling a 2,000-square-foot home typically requires a 3-ton to 4-ton system, costing between $8,500 and $12,000 installed. A 4,000-square-foot home may require two separate 3-ton zones or a complex variable-speed 5-ton system with advanced zoning dampers, pushing costs to $18,000 - $26,000. The cost per square foot for HVAC actually decreases in larger homes, provided the layout allows for efficient duct runs.
Electrical Service Upgrades
With the 2026 push toward electrification (heat pumps, EV chargers, induction cooktops), a standard 200-amp panel is often insufficient for homes over 3,000 square feet. Upgrading to a 400-amp service with dual panels adds $4,500 to $7,000 to the project—a fixed cost that disproportionately penalizes the per-square-foot metric of smaller homes that still require the upgrade for EV charging.
Regional Labor and Material Variance Matrix
The average cost to build a house per square foot is heavily dictated by local building codes, seismic or wind-load requirements, and union labor prevalence. Apply these multipliers to your baseline Tier 2 estimate.
| Region | Primary Cost Drivers | Variance Multiplier |
|---|---|---|
| West Coast (CA, WA, OR) | Strict seismic framing codes, Title 24 energy compliance, high prevailing wage labor. | +15% to +25% |
| Northeast (NY, MA, CT) | Deep frost walls, union labor, strict insulation mandates, limited site access in dense areas. | +10% to +20% |
| Southeast (FL, GA, SC) | High wind-load framing (hurricane straps, impact glass), but lower general labor costs. | -5% to +5% (FL coastal is +15%) |
| Midwest (OH, IN, MO) | Favorable soil conditions for standard foundations, abundant materials, baseline labor rates. | Baseline (0%) |
| Mountain West (CO, UT) | High snow-load roof engineering, steep slope excavation, winter construction heating. | +5% to +15% |
Actionable Budgeting: How to Apply This to Your Lot
To calculate your specific average cost to build a house per square foot, follow this exact sequence:
- Identify Fixed Site Costs: Get quotes for well/septic or tap fees, driveway installation, and grading. Add $15,000 for permits and architectural plans.
- Calculate Envelope Area: Multiply your footprint by the foundation cost, then add the exterior wall area and roof pitch multiplier.
- Count the 'Wet' Rooms: Budget $25,000 per full bathroom and $45,000 for the primary kitchen, regardless of the overall size of the house.
- Divide and Analyze: Add the totals and divide by your target heated square footage. If the resulting number is below $160 for a custom build in 2026, your allowances are severely underfunded or your scope lacks necessary mechanical upgrades.
By treating the average cost to build a house per square foot as a dynamic output of your specific scope—rather than a static input—you protect your budget from the hidden variables that derail custom home projects.
Written by
Marcus ChenMarcus Chen is a licensed structural engineer (PE) and building materials analyst with over 12 years of experience across residential, commercial, and industrial construction. He holds a Master of Science in Civil Engineering from UC Berkeley and spent six years at Thornton Tomasetti before transitioning to independent consulting and technical writing. Marcus specializes in material selection for seismic-prone regions, concrete reinforcement strategies, and lifecycle cost analysis. His work has been cited by the American Concrete Institute (ACI) and the Structural Engineers Association of California (SEAOC). When he is not on a job site or at his desk, you will find him hiking the Sierra Nevada or restoring a 1920s craftsman bungalow in Oakland, CA.
More from Marcus Chen
View all
Construction Cost
How Much Did the Eiffel Tower Cost to Build?
How much did the Eiffel Tower cost to build in 1889? We adjust for inflation and compare its budget to modern skyscraper construction.
Aug 4, 2026

Fire Resistance
What Is a Fire Resistant Material? Testing & Certification Guide
Discover what is a fire resistant material through ASTM and UL testing. Learn how fire ratings, certifications, and assemblies work in construction.
Aug 4, 2026

Construction Cost
How Much Did the Burj Khalifa Cost to Build?
How much did the Burj Khalifa cost to build? We break down the $1.5B project and extract 5 money-saving strategies for your next build.
Jul 30, 2026