Cost to Build a 2000 Square Foot Home: 2026 Regional Data
Discover the 2026 regional cost to build a 2000 square foot home. Compare material, labor, and permit prices across major US climate zones and markets.
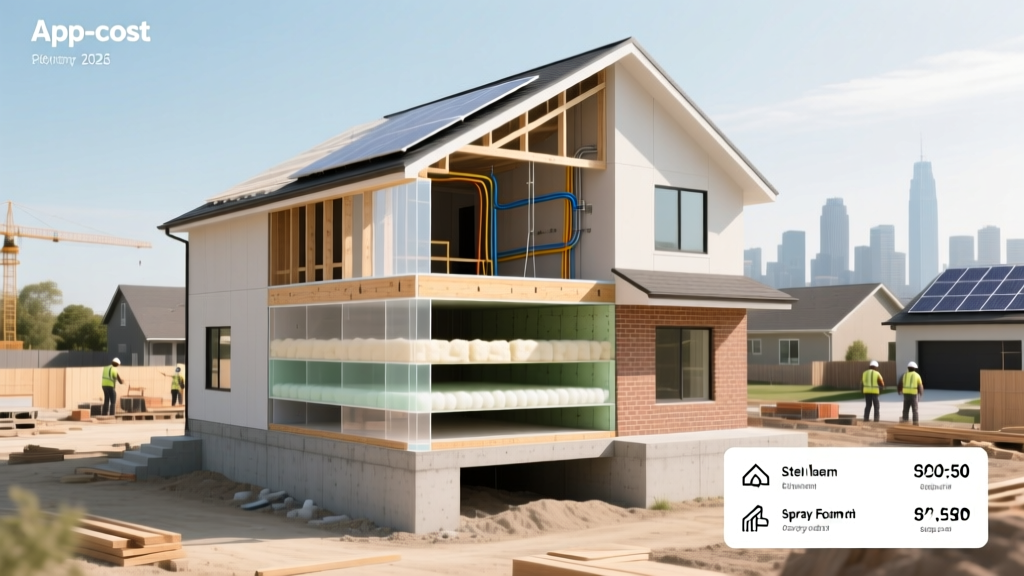
The 2026 National Baseline for a 2,000 Sq Ft Build
Calculating the exact cost to build a 2000 square foot home requires moving beyond national averages. While the aggregate U.S. baseline for a semi-custom, 2,000-square-foot single-family residence sits between $310,000 and $430,000 (excluding land acquisition), this figure masks extreme regional volatility. According to the latest National Association of Home Builders (NAHB) construction cost data, hard costs (materials and labor) account for roughly 82% of the budget, while soft costs (permits, design, engineering, and impact fees) consume the remaining 18%.
In 2026, supply chain stabilization has normalized lumber and concrete pricing, but localized labor shortages and increasingly stringent municipal building codes are the primary drivers of regional cost divergence. A 2,000-square-foot footprint that costs $290,000 to build in the Southeast can easily exceed $550,000 in the Pacific Northwest due to seismic engineering, energy mandates, and unionized labor rates.
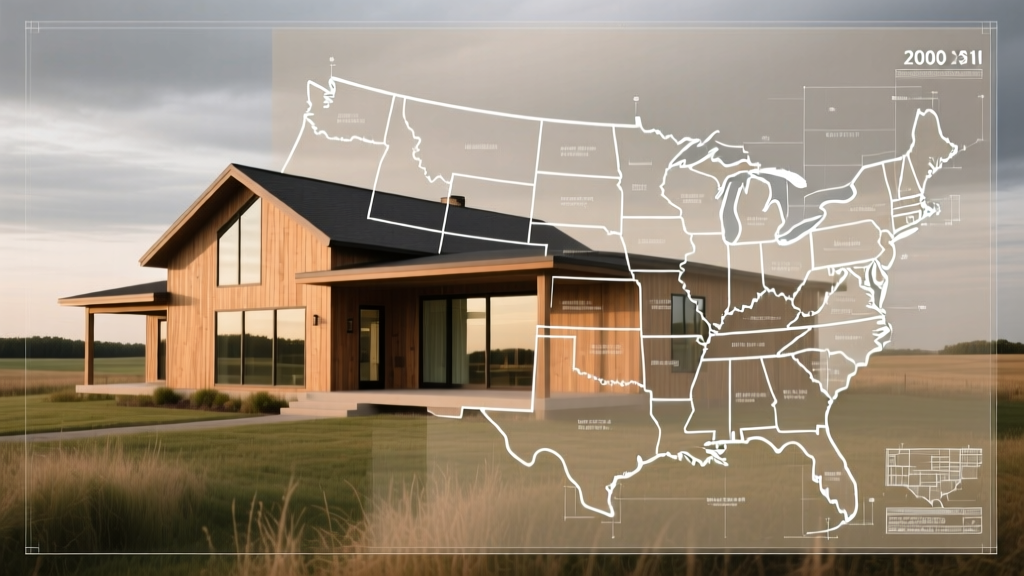
Regional Cost Matrix: Where Your Dollar Goes Furthest
The following matrix breaks down the estimated cost to build a 2000 square foot home across five major U.S. regions. These figures assume a moderately sloped lot, standard municipal utility access, and mid-grade semi-custom finishes (e.g., quartz countertops, engineered hardwood, architectural asphalt shingles).
| Region | Avg. Cost per Sq. Ft. | Total 2,000 Sq. Ft. Cost | Primary Cost Drivers |
|---|---|---|---|
| Southeast | $145 - $185 | $290,000 - $370,000 | Slab-on-grade foundations, lower labor rates, minimal snow-load engineering. |
| Midwest | $160 - $210 | $320,000 - $420,000 | Full basement excavation, frost-depth footings, higher insulation R-values. |
| Northeast | $200 - $275 | $400,000 - $550,000 | Union labor, deep frost walls, strict local zoning, high permit fees. |
| Southwest / Mountain | $175 - $240 | $350,000 - $480,000 | Expansive soil engineering, water-wise landscaping mandates, cooling loads. |
| West Coast / Pacific | $240 - $350+ | $480,000 - $700,000+ | Seismic retrofitting, Title 24 energy codes, solar mandates, impact fees. |
Foundation and Framing: Climate-Driven Cost Multipliers
The structural shell of a 2,000-square-foot home is where regional geography dictates your budget. The U.S. Census Bureau construction data consistently highlights foundation variances as a top differentiator in regional pricing.
Frost Depth and Excavation
In Miami, a monolithic slab-on-grade foundation for a 2,000-square-foot footprint costs approximately $14,000 to $18,000. In Minneapolis, building codes require footings to extend below the frost line—typically 48 to 60 inches deep. Excavating, forming, and pouring a continuous frost wall or full basement in the Midwest adds $35,000 to $65,000 to the foundational budget before the first floor joist is even laid.
Soil Conditions and Engineering
Building in the Dallas-Fort Worth metroplex or parts of Colorado often means dealing with expansive clay soils. Standard slab foundations will crack under the seasonal swelling and shrinking of this clay. Builders must utilize post-tension slabs or deep-drilled piers, adding $4.50 to $7.00 per square foot ($9,000 to $14,000 total) to the foundation cost.
Mechanical, Electrical, and Plumbing (MEP) Variances
MEP systems in a 2,000-square-foot home are heavily regulated by local climate zones and state energy codes. The International Code Council (ICC) publishes baseline codes, but municipal amendments create massive cost disparities.
- HVAC Requirements: In the Southeast, current DOE SEER2 minimums require high-efficiency heat pumps or dual-fuel systems, pushing HVAC costs to $16,000–$22,000. In the Northeast, the shift away from natural gas toward cold-climate ductless or ducted heat pumps (capable of 100% capacity at -15°F) can elevate the heating budget past $28,000.
- California Title 24 Mandates: If you build in California, the 2026 energy code requires advanced building envelope sealing, high-efficiency heat pump water heaters, and a solar-ready roof infrastructure. Upgrading a 2,000-square-foot home to meet these exact Title 24 specifications typically adds $18,000 to $26,000 compared to a baseline code-compliant build in Texas.
- Plumbing Materials: Coastal regions (like Florida and the Carolinas) often mandate CPVC or PEX-A piping due to the corrosive nature of municipal water treatments and salt air, whereas copper remains standard—and more expensive—in premium Midwest builds.
Soft Costs: The Hidden Regional Budget Killers
When calculating the cost to build a 2000 square foot home, novice estimators frequently underestimate soft costs. These are the fees paid to municipalities, engineers, and utility districts before a shovel hits the dirt.
Municipal impact fees (charges levied to fund local infrastructure like schools and roads) vary wildly. In parts of suburban Chicago or rural Texas, impact and tap fees for a 2,000-square-foot home may total $3,000 to $6,000. In high-growth California or Oregon municipalities, these exact same fees can exceed $35,000 to $50,000 per single-family lot.
Additionally, architectural and engineering fees scale with regional complexity. A standard 2,000-square-foot ranch in Indiana might require $3,500 in drafting and structural engineering. That same square footage in a seismic zone in Washington State requires specialized lateral load engineering, continuous tie-down specifications, and rigorous municipal plan reviews, pushing design and engineering fees past $12,000.
Strategic Budget Adjustments for High-Cost Zones
If your target market falls into a high-cost region (Northeast or West Coast) but your budget is capped at the national average of $350,000, you must optimize the 2,000-square-foot design to reduce labor and material waste.
- Simplify the Roofline: Complex rooflines with multiple valleys, dormers, and steep pitches increase framing labor and shingle waste by 20% to 30%. Stick to a simple front-to-back gable or a low-slope hip roof to save $12,000 to $18,000 on a 2,000-square-foot footprint.
- Standardize Window Schedules: Custom architectural windows carry massive premiums and long lead times. Design your elevations around standard builder-grade sizes (e.g., 36x60 double-hung or 60x60 sliding). Keeping the window schedule to 3 or 4 standard sizes can reduce the glazing budget by 25%.
- Consolidate Plumbing Cores: Design the floor plan so that the kitchen, laundry, and secondary bathrooms share a common plumbing wall or are stacked directly above/below one another. This reduces PEX/PEX-A runs, minimizes hot water heat loss, and cuts plumber labor hours by up to 15%.
- Opt for Advanced Framing (OVE): Optimum Value Engineering (OVE), or 2x6 framing at 24-inch on-center spacing, uses up to 11% less lumber and allows for thicker cavity insulation (R-21 vs R-13). While it requires a framer experienced in advanced techniques, it lowers material costs and improves the home's energy rating, potentially qualifying you for local green-building rebates.
Ultimately, the cost to build a 2000 square foot home is entirely dependent on your zip code's geotechnical realities, local labor dynamics, and municipal code amendments. By auditing your site-specific soft costs early and aligning your structural design with regional climate baselines, you can maintain strict budget control without sacrificing livable square footage.
Written by
Marcus ChenMarcus Chen is a licensed structural engineer (PE) and building materials analyst with over 12 years of experience across residential, commercial, and industrial construction. He holds a Master of Science in Civil Engineering from UC Berkeley and spent six years at Thornton Tomasetti before transitioning to independent consulting and technical writing. Marcus specializes in material selection for seismic-prone regions, concrete reinforcement strategies, and lifecycle cost analysis. His work has been cited by the American Concrete Institute (ACI) and the Structural Engineers Association of California (SEAOC). When he is not on a job site or at his desk, you will find him hiking the Sierra Nevada or restoring a 1920s craftsman bungalow in Oakland, CA.
More from Marcus Chen
View all
Construction Cost
How Much Did the Eiffel Tower Cost to Build?
How much did the Eiffel Tower cost to build in 1889? We adjust for inflation and compare its budget to modern skyscraper construction.
Aug 4, 2026

Fire Resistance
What Is a Fire Resistant Material? Testing & Certification Guide
Discover what is a fire resistant material through ASTM and UL testing. Learn how fire ratings, certifications, and assemblies work in construction.
Aug 4, 2026

Construction Cost
How Much Did the Burj Khalifa Cost to Build?
How much did the Burj Khalifa cost to build? We break down the $1.5B project and extract 5 money-saving strategies for your next build.
Jul 30, 2026