How Much Will a House Cost to Build? Detailed Line-Item Breakdown
Discover exactly how much a house costs to build with our line-item breakdown covering materials, labor, soft costs, and regional price variances.
The True Baseline: National Averages vs. Custom Realities
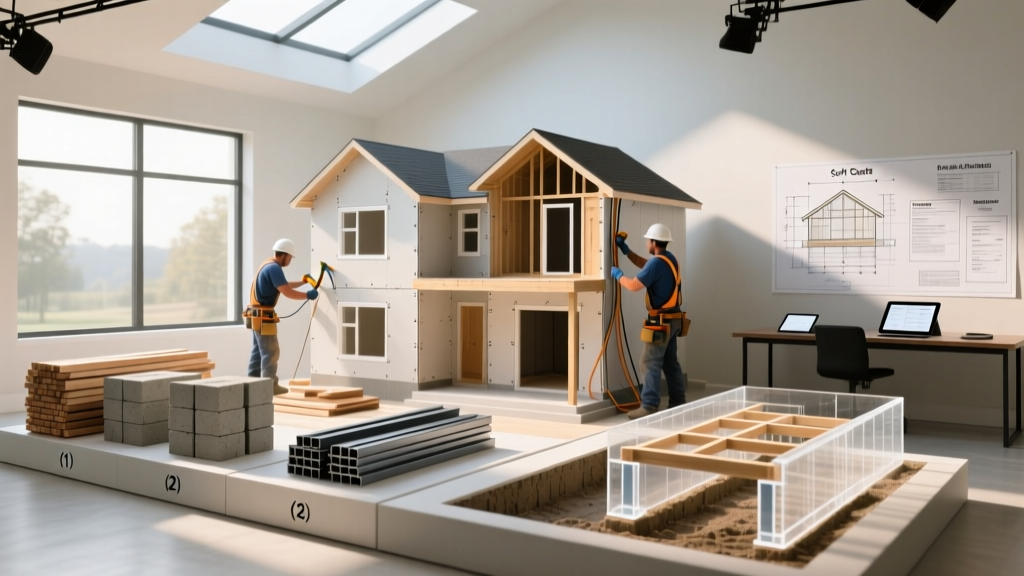
When evaluating how much will a house cost to build, you must separate hard costs (physical materials and labor) from soft costs (design, permits, and financing). As of 2026, the national average for a semi-custom 2,000-square-foot home ranges from $360,000 to $440,000, translating to $180 to $220 per square foot. However, this baseline shifts dramatically based on site conditions, material grades, and regional labor rates.
Quick Cost Matrix by Home Size (Semi-Custom Build)
- 1,500 Sq. Ft. Ranch: $270,000 – $330,000 ($180–$220/sq ft)
- 2,000 Sq. Ft. Two-Story: $360,000 – $460,000 ($180–$230/sq ft)
- 2,500 Sq. Ft. Two-Story: $475,000 – $625,000 ($190–$250/sq ft)
- 3,500+ Sq. Ft. Custom Luxury: $875,000 – $1,400,000+ ($250–$400+/sq ft)
Hard Costs: The Line-Item Material & Labor Breakdown
Hard costs typically account for 75% to 85% of your total budget. According to the National Association of Home Builders (NAHB) Construction Cost Survey, the distribution of these costs follows a predictable pattern, though specific material selections will skew your individual numbers.
Site Work & Foundation (10-15% of Budget)
Before framing begins, the land must be prepared and the foundation poured. For a standard 2,000 sq. ft. footprint, expect to spend $35,000 to $55,000. This includes soil testing ($1,500–$3,000), excavation, grading, and pouring concrete.
Material Specifics: Footings require a minimum of 3,000 PSI concrete, while basement walls should utilize 4,000 PSI mixes with integral waterproofing admixtures. If your site features expansive clay soils, you may need engineered piers drilled to bedrock, which can add $10,000 to $20,000 to the site work budget.
Framing & Exterior Envelope (25-30% of Budget)
The skeleton and skin of the house represent the largest single expense block, costing $90,000 to $130,000 for a 2,000 sq. ft. home.
Framing: Standard 2x6 SPF (Spruce-Pine-Fir) lumber remains the baseline for exterior walls to accommodate thicker insulation. For floor systems, engineered I-joists (like TJI or Boise Cascade) cost roughly 15% more than dimensional lumber but eliminate floor bounce and span longer distances without intermediate support beams.
Exterior Finishes: Upgrading from standard vinyl siding to James Hardie fiber cement lap siding increases material costs by $4 to $7 per square foot but drastically improves impact resistance and fire ratings. For roofing, architectural asphalt shingles (e.g., GAF Timberline HDZ) cost $450–$650 per square (100 sq. ft.), whereas standing seam metal roofing will push that figure to $1,200–$1,800 per square.
MEP Systems: Mechanical, Electrical, Plumbing (12-15% of Budget)
Rough-in and finish work for MEP systems will consume $45,000 to $65,000.
HVAC: A high-efficiency 16 SEER2 heat pump system (such as the Trane XR15 series) paired with a variable-speed air handler costs between $8,000 and $14,000 installed.
Plumbing: PEX-A tubing (e.g., Uponor) has largely replaced copper for residential water supply lines, reducing plumbing rough-in costs by 20% while offering superior freeze-resistance.
Electrical: A standard 200-amp electrical panel with hardwired smoke/CO detectors and standard LED recessed lighting will cost $12,000 to $18,000. Upgrading to a 400-amp service to accommodate EV chargers and dual-fuel HVAC systems adds $3,500 to $5,000.
Interior Finishes (25-30% of Budget)
This is where budgets experience the highest variance. Interior finishes range from $90,000 for builder-grade selections to $150,000+ for premium upgrades.
Cabinetry: Semi-custom plywood-box cabinets with soft-close hardware cost roughly $350 to $500 per linear foot.
Flooring: Luxury Vinyl Plank (LVP) with a 20-mil wear layer (like CoreTec Pro Plus) costs $5 to $8 per square foot installed, offering a waterproof alternative to engineered hardwood, which runs $9 to $16 per square foot.
Insulation: The U.S. Department of Energy recommends specific R-values based on climate zones. Upgrading from standard R-13 fiberglass batts to closed-cell spray foam (R-7 per inch) in exterior walls and rooflines adds $6,000 to $10,000 upfront but creates an airtight thermal envelope that reduces HVAC sizing requirements.
Comprehensive Line-Item Cost Matrix
| Construction Phase | % of Total Budget | Cost per Sq. Ft. | Standard Material Benchmark |
|---|---|---|---|
| Site Prep & Foundation | 10% - 15% | $18 - $28 | Poured concrete, 4,000 PSI |
| Framing & Roof Structure | 15% - 20% | $28 - $45 | 2x6 SPF lumber, engineered I-joists |
| Exterior Finishes | 12% - 15% | $22 - $35 | Fiber cement siding, architectural shingles |
| MEP Rough-In & Trim | 12% - 15% | $24 - $32 | PEX-A plumbing, 16 SEER2 HVAC |
| Interior Finishes | 25% - 30% | $45 - $75 | Quartz counters, LVP flooring, semi-custom cabs |
| Soft Costs & GC Fee | 10% - 15% | $20 - $35 | Permits, architectural plans, 15% GC margin |
Soft Costs: The Budget Killers Most Buyers Miss
Soft costs do not involve physical building materials, but they are mandatory. Failing to allocate 15% to 25% of your total budget for soft costs is the primary reason custom builds stall midway through construction.
- Architectural & Engineering Fees: Custom blueprints and structural engineering stamps typically cost 8% to 12% of the hard construction costs. For a $400,000 build, expect to pay $32,000 to $48,000.
- Permits & Impact Fees: Municipal building permits, water/sewer tap fees, and school impact fees vary wildly. In some Texas suburbs, tap fees are under $5,000; in parts of California or the Pacific Northwest, system development charges (SDCs) can exceed $25,000.
- General Contractor Overhead & Profit: If you are not acting as your own owner-builder, a licensed GC will charge a management fee of 15% to 20% on top of all hard costs to cover liability insurance, scheduling, and site supervision.
- Construction Loan Interest: Construction-to-permanent loans accrue interest only on the drawn balance during the 9-to-12-month build phase. At current interest rates, carrying costs on a $400,000 loan can add $18,000 to $25,000 to your final payoff amount.
Regional Multipliers: Where You Build Dictates What You Pay
The physical location of your lot introduces specific structural and logistical costs that national averages fail to capture:
Northern Climates
Frost lines in states like Minnesota or Maine require foundation footings to be poured 48 to 60 inches below grade, increasing excavation and concrete costs by 20% compared to southern states. Additionally, roof trusses must be engineered for heavy snow loads (e.g., 40-50 PSF), requiring closer truss spacing and heavier top chords.
Seismic & Hurricane Zones
Building on the West Coast or the Gulf Coast requires specialized structural ties. In California, continuous load-path hardware (like Simpson Strong-Tie holdowns) and reinforced shear walls add $8,000 to $15,000 to the framing budget. In Florida, impact-resistant windows and concrete block (CMU) construction with rebar reinforcement add a 10% to 15% premium over standard wood framing.
Decision Framework: Value Engineering Without Sacrificing Quality
Value engineering is the practice of optimizing your budget by saving on highly visible but easily replaceable items, while investing heavily in the permanent structural envelope. Use this framework when finalizing your material schedule:
"Never value-engineer the elements that are expensive or impossible to change once the house is finished. You can replace cabinet hardware or light fixtures in five years; you cannot easily replace your foundation, framing, or exterior weather barrier."
Where to Allocate Maximum Budget (The 'Splurge' List)
- The Building Envelope: High-performance windows (e.g., Andersen 100 Series Fibrex or Marvin Essential) and continuous exterior insulation (like Owens Corning FOAMULAR NGX) prevent thermal bridging and moisture intrusion.
- Subflooring: Upgrade from standard OSB to engineered subfloor panels (like AdvanTech) which offer superior moisture resistance during the construction phase and eliminate floor squeaks long-term.
- Electrical Rough-In: Run Cat6a ethernet to all bedrooms and media centers, and install neutral wires in every switch box to accommodate future smart-home integrations.
Where to Reclaim Budget (The 'Save' List)
- Secondary Bathroom Countertops: Use high-quality quartz in the primary bath and kitchen, but utilize prefabricated granite remnants or solid surface materials in secondary baths and laundry rooms.
- Trim and Millwork: Opt for MDF (Medium Density Fiberboard) baseboards and casings in painted applications. MDF takes paint beautifully, resists warping, and costs 30% less than clear pine or poplar.
- Closet Systems: Skip custom built-in closet carpentry during the initial build. Use wire or laminate modular systems post-move-in to save $5,000 to $10,000 on finish carpentry labor.
Accurately forecasting how much a house costs to build requires treating your budget as a living ledger. By locking in your soft costs early, prioritizing the structural envelope, and applying strategic value engineering to interior finishes, you can deliver a high-performance home without exceeding your financial boundaries.
Written by
Sarah WhitfieldSarah Whitfield is a chartered quantity surveyor (MRICS) and construction cost analyst with 15 years of experience in material pricing, procurement strategy, and project budgeting. She earned her degree in Construction Management from the University of Reading (UK) and has worked on projects ranging from $2M custom homes to $180M mixed-use developments across North America and Europe. Sarah currently leads cost estimating for BuildMat Insight, maintaining a proprietary database of 4,000+ material price points updated quarterly. She is a frequent contributor to RSMeans cost data panels and has presented at the International Cost Engineering Council (ICEC) congress. Based in Denver, CO, Sarah is an avid trail runner and volunteer mentor for Women in Construction.
More from Sarah Whitfield
View all
Wood & Lumber
What Are the Different Types of Wood? A Builder's Guide
Compare structural softwoods, finish hardwoods, and engineered lumber. Analyze Janka ratings, MOE values, and 2026 pricing for construction.
Aug 4, 2026

Walls & Panels
Steel Framing vs Wood Framing: Corrosion and Moisture Defense
Compare steel framing vs wood framing for moisture resistance. Learn about galvanized coatings, condensation risks, and corrosion protection strategies.
Jul 21, 2026

Stone & Masonry
How to Cut Stone Veneer: Wet Saw vs Grinder Comparison
Compare the best tools for cutting stone veneer. We review wet saws, angle grinders, and chop saws to help you achieve clean, chip-free cuts.
Jul 21, 2026