How Much Does a Three Bedroom House Cost to Build? 2026 Guide
Discover how much a three bedroom house costs to build in 2026. Learn expert money-saving strategies, material swaps, and layout hacks to cut costs.

The True Baseline: How Much Does a Three Bedroom House Cost to Build?
When researching how much does a three bedroom house cost to build, the 2026 national average ranges from $288,000 to $400,000 for a standard 1,600-square-foot footprint. This translates to $180 to $250 per square foot for a turnkey, builder-grade home, excluding land acquisition and site preparation. According to the National Association of Home Builders (NAHB), labor and materials remain the heaviest line items, accounting for nearly 65% of the total project budget.
However, these averages obscure massive regional variances and fail to account for value-engineering strategies. By making targeted design and material decisions, you can reduce your cost per square foot by 15% to 22% without compromising structural integrity or aesthetic appeal. Below is the regional breakdown for a 1,600-square-foot, three-bedroom build in 2026.
2026 Regional Cost Matrix (1,600 Sq. Ft. Three-Bedroom Home)
| Region | Avg Cost / Sq. Ft. | Total Build Cost | Primary Cost Driver |
|---|---|---|---|
| Southeast | $165 - $195 | $264,000 - $312,000 | Hurricane impact windows, slab foundations |
| Midwest | $175 - $210 | $280,000 - $336,000 | Basement excavation, frost-depth footings |
| West / Mountain | $210 - $260 | $336,000 - $416,000 | Seismic framing, wildfire-rated exterior materials |
| Northeast | $225 - $285 | $360,000 - $456,000 | Union labor rates, deep frost walls, strict zoning |
5 High-Impact Money-Saving Strategies
1. Simplify the Roofline (The $12,000 Savings)
A complex roof with multiple hips, valleys, and dormers requires custom truss engineering, increased sheathing, and extensive labor for flashing and shingling. Switching from a multi-hip roof to a simple front-to-back gable roof on a rectangular 1,600-square-foot footprint saves an average of $8,000 to $12,000. Furthermore, a simple gable roof minimizes valleys, which are the primary failure points for water intrusion, thereby reducing long-term maintenance costs.
2. Strategic Exterior Material Swaps
Fiber cement siding, like James Hardie HardiePlank, is a premium choice but carries high material and labor costs due to its weight and the need for specialized cutting tools. A highly durable, cost-effective alternative is LP SmartSide ExpertFinish. LP SmartSide is an engineered wood product treated with a zinc borate solution that resists termites and fungal decay. While HardiePlank installed costs between $9.00 and $13.00 per square foot, LP SmartSide ExpertFinish installs for $5.50 to $7.50 per square foot. On a 1,600-square-foot home with roughly 2,200 square feet of exterior wall area, this swap saves $7,700 to $12,100.
3. Plumbing Core Consolidation (The "Wet Wall")
Scattering bathrooms and laundry rooms across opposite corners of the floor plan requires hundreds of extra feet of PEX piping, multiple manifold runs, and increased labor. By designing a "wet wall"—aligning the master bathroom, secondary bathroom, and kitchen plumbing back-to-back or stacked vertically—you consolidate the main drain stacks and water supply lines. This strategy reduces PEX-A tubing requirements by up to 30% and saves $2,500 to $4,000 in rough-plumbing labor.
4. Opt for Advanced Framing Techniques (OVE)
Optimum Value Engineering (OVE), also known as advanced framing, is a method recognized by the U.S. Department of Energy that optimizes lumber use. Instead of traditional 2x4 studs placed 16 inches on-center, OVE utilizes 2x6 studs placed 24 inches on-center, with insulated headers and two-stud corners. This approach reduces framing lumber costs by up to 15% while simultaneously allowing for thicker cavity insulation (R-21 instead of R-13), which lowers your HVAC tonnage requirements and monthly energy bills.
5. Standardize Door and Window Sizes
Custom-sized windows and non-standard 8-foot interior doors trigger massive upcharges from manufacturers. Stick to standard builder-grade dimensions: 3068 (30" x 80") or 2868 (28" x 80") pre-hung interior doors, and standard slider or double-hung windows (e.g., 36" x 48" or 48" x 60"). Ordering standard sizes from suppliers like JELD-WEN or Andersen allows you to purchase from local distributor stock rather than waiting 12 to 16 weeks for factory-direct custom manufacturing, saving both time and a 25% to 40% custom premium.
Hidden Cost Traps That Destroy Budgets
- Geotechnical Soil Testing ($1,500 - $3,000): Skipping a soil test can lead to discovering expansive clay or bedrock during excavation, resulting in $15,000+ in unexpected foundation engineering and blasting costs.
- Utility Tap Fees ($2,000 - $15,000): Municipal water and sewer tap fees vary wildly. In some rural or rapidly expanding suburbs, sewer capacity fees alone can exceed $12,000. Verify these with the local public works department before purchasing land.
- The "Allowance" Trap: Builders often include lowball allowances for finishes (e.g., $3,000 for lighting fixtures). When you select actual fixtures, you will face massive overage charges. Negotiate to increase finish allowances to realistic 2026 market rates before signing.
- Change Orders: Once framing begins, moving a wall or adding an outlet requires a change order. Builders typically charge a 15% to 25% administrative markup on top of the labor and materials for any mid-build alteration. Finalize 100% of your design choices during the pre-construction phase.
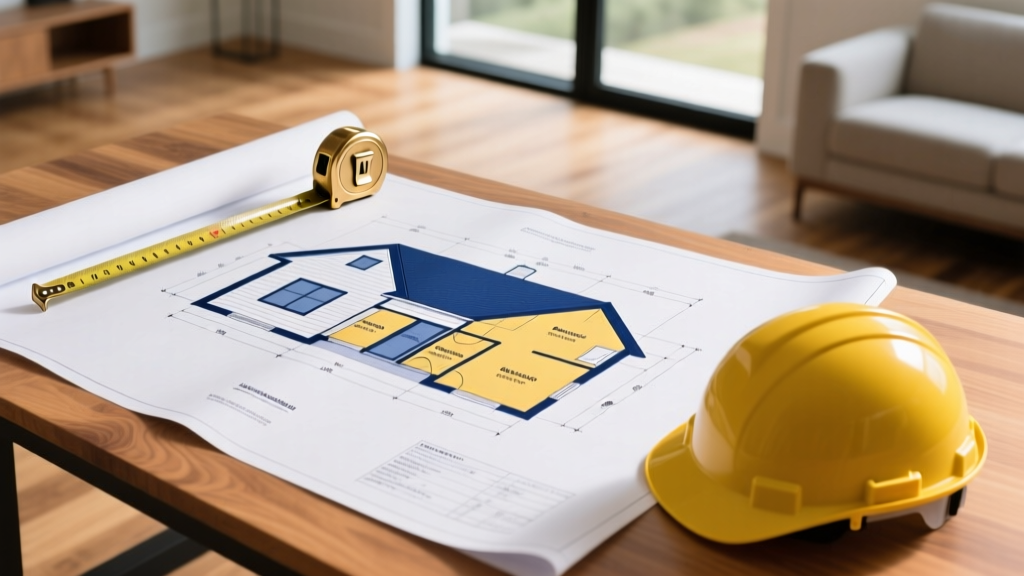
The Phased Construction Framework
If your budget is tight, utilize a phased construction approach. Build the complete exterior envelope, roof, foundation, and core living spaces (kitchen, primary suite, one secondary bedroom, and main bath). Frame the remaining bedrooms, bonus rooms, or finished basement spaces but leave them as uninsulated, unfinished shells.
By installing the exterior sheathing, weather-resistive barrier (WRB), and roofing over the entire footprint upfront, you protect the structure. You can then finish the interior of the secondary spaces years later using out-of-pocket cash, completely avoiding the high interest rates of construction loans or secondary mortgages. Ensure your initial electrical panel is sized for the future load (e.g., install a 200-amp panel even if the initial finished space only requires 125 amps) and run stub-outs for future HVAC zones.
Frequently Asked Questions
Is it cheaper to buy or build a 3-bedroom house in 2026?
In most high-demand metropolitan areas, building is currently 10% to 15% more expensive upfront than buying an existing 3-bedroom home due to land costs and current labor rates. However, building allows you to integrate high-efficiency HVAC, advanced insulation, and modern plumbing, which drastically reduces monthly operating costs and eliminates the need for immediate capital expenditures on repairs (like replacing a 20-year-old roof or outdated electrical panels).
What is the most expensive part of building a house?
Site work and foundation preparation combined with interior finishes represent the largest cost centers. While framing uses a high volume of materials, interior finishes (cabinetry, flooring, countertops, and trim) often account for 25% to 30% of the total budget. This is where value engineering—such as choosing quartz-look laminate over natural stone, or semi-custom cabinets over fully custom millwork—yields the highest financial return.
How long does it take to build a 1,600 sq ft three-bedroom home?
The national average for a standard single-family build is 7 to 9 months from groundbreaking to final certificate of occupancy. However, utilizing pre-fabricated roof trusses, panelized wall systems, and pre-hung doors can compress the dry-in phase by up to 4 weeks, mitigating weather-related delays and reducing construction loan interest carry costs.
Written by
Elena RodriguezElena Rodriguez is a civil engineer and technical writer specializing in concrete technology, masonry systems, and ASTM/ACI compliance. She earned her B.S. in Civil Engineering from Texas A&M University and spent a decade at a materials testing laboratory, performing over 2,000 concrete compressive strength tests and masonry prism evaluations. Elena is an ACI-certified Field Testing Technician (Grade I) and a member of ASTM Committee C12 on Natural Building Stone. She currently consults on forensic engineering cases involving concrete failures and moisture intrusion. Based in San Antonio, TX, Elena is a proud member of the Society of Women Engineers (SWE) and coaches her daughter's FIRST Robotics team.
More from Elena Rodriguez
View all
Walls & Panels
Cost Analysis: Light Gauge Steel Framing Advantages and Disadvantages
Evaluate light gauge steel framing advantages and disadvantages through a strict cost analysis lens, comparing material, labor, and lifecycle expenses.
Aug 4, 2026

Walls & Panels
Gypsum Board Types: Exact Specifications, Thickness & Dimensions
Compare standard, Type X, and moisture-resistant gypsum board types. Get exact specifications, thicknesses, dimensions, and ASTM standards for your project.
Aug 4, 2026

Fire Resistance
Best Fire-Resistant Outdoor Decking Materials: 2026 Buyer Guide
Discover the best fire-resistant outdoor decking materials for 2026. Compare Class A PVC, aluminum, and hardwood options for WUI compliance and safety.
Aug 4, 2026