The Real Cost to Build Barn Structures: Budget Planning Guide
Discover the true cost to build barn structures. Get a detailed budget breakdown for pole barns, materials, labor, and hidden site prep expenses.
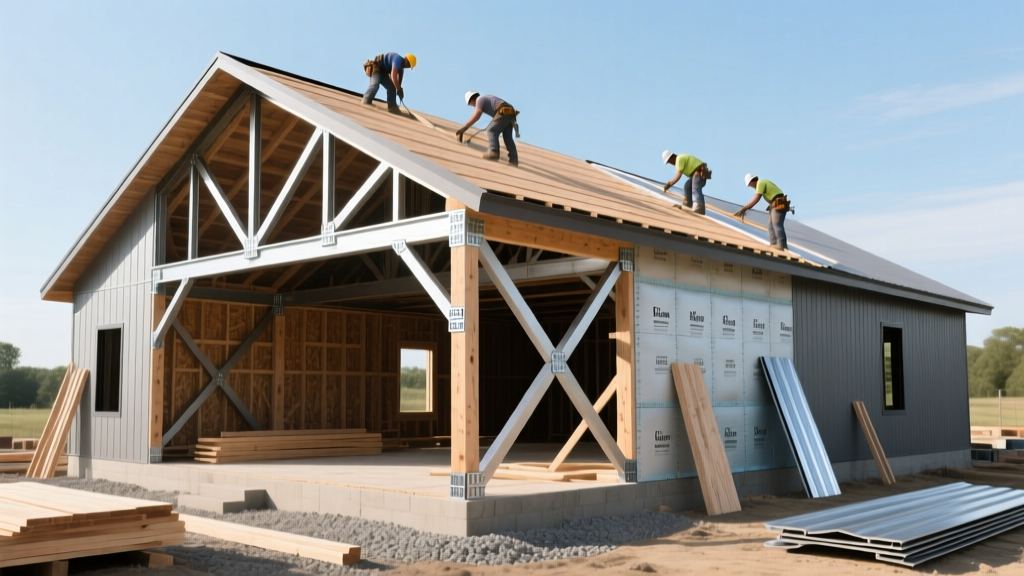
Baseline Economics: What Drives the Cost to Build Barn Structures?
Calculating the accurate cost to build barn structures requires moving beyond generic square-footage averages. As of 2026, agricultural and storage barn construction costs range from $15 to $150+ per square foot, dictated primarily by structural engineering requirements, foundation types, and material grades. According to industry data tracked by HomeGuide, the national average for a standard 40x60 post-frame barn sits near $35,000 to $70,000, but this figure frequently balloons when buyers underestimate site preparation and specialized door systems.
Effective budget planning demands a line-item approach. A timber-frame equestrian facility with insulated stalls and a monolithic concrete slab will consume a vastly different budget than a cold-storage pole barn with a dirt floor and sliding doors. Below is a structural breakdown to help you allocate capital efficiently.
The Core Cost Matrix: Barn Types Compared
Selecting the right structural system is the most critical budget decision you will make. Each framing method carries distinct material and labor multipliers.
| Barn Type | Cost per Sq. Ft. | Total Cost (40x60 / 2,400 Sq. Ft.) | Best Use Case |
|---|---|---|---|
| Post-Frame (Pole Barn) | $15 - $40 | $36,000 - $96,000 | Equipment storage, workshops, basic agriculture |
| Steel Clear-Span (Rigid Frame) | $20 - $50 | $48,000 - $120,000 | Wide-open machinery storage, commercial ag processing |
| Timber Frame | $75 - $150+ | $180,000 - $360,000+ | Equestrian centers, event venues, high-end aesthetics |
| Modular / DIY Kit | $10 - $25 (Materials) | $24,000 - $60,000 | Owner-builders with heavy equipment and framing experience |
Site Preparation: The Hidden Budget Killers
Many budget estimates fail because they assume a perfectly flat, ready-to-build pad. Site preparation can consume 15% to 25% of your total project cost. According to Angi, land clearing and grading are highly variable based on soil composition and topography.
If your build site has a slope greater than 5%, you will require cut-and-fill grading. Moving dirt costs between $2.50 and $5.00 per cubic yard. For a 2,400 sq. ft. barn pad requiring a 2-foot cut on one side, you are moving roughly 160 cubic yards of soil, adding $400 to $800 just for earthmoving, excluding compaction testing and retaining wall engineering.
Foundation Cost Breakdown
- Dirt/Gravel Floor: $0.50 - $1.50 per sq. ft. (Requires 6-inch base of compacted crushed limestone). Ideal for hay storage or livestock.
- Concrete Piers (Embedded Posts): $3.00 - $5.00 per sq. ft. The standard for post-frame construction. Uses pre-cast concrete footers below the frost line.
- Monolithic Concrete Slab (4-inch thick): $6.00 - $10.00 per sq. ft. Requires a vapor barrier, wire mesh or fiber reinforcement, and thickened edges. Mandatory for heavy equipment storage or finished workshops.
Material Specifications: Where to Spend and Where to Save
When evaluating the cost to build barn structures, material upgrades offer the highest return on investment if aligned with the building's purpose. Do not overspend on aesthetics for a tractor shed, but do not cut corners on structural steel for a high-wind zone.
Steel Siding and Roofing Gauges
The industry standard for agricultural buildings is 29-gauge steel. However, upgrading to 26-gauge steel adds roughly 12% to 15% to the exterior material cost but provides significantly higher shear strength and resistance to hail damage. If your barn is located in an area prone to severe weather, 26-gauge is a non-negotiable investment.
Column Engineering: Solid Timber vs. Laminated Posts
Traditional pole barns used solid, pressure-treated Southern Yellow Pine posts embedded directly into the ground. Modern post-frame construction utilizes laminated columns (multiple 2x6 or 2x8 boards nailed together with structural adhesives). Laminated posts resist warping, twisting, and checking, ensuring your doors and sliding tracks remain plumb over decades. Expect to pay a 5% to 8% premium for engineered laminated columns over solid timber.
Wind Load and Seismic Engineering
Building codes dictate structural requirements based on your specific geographic risk profile. Upgrading a barn's engineering from a basic 90-mph wind load (Exposure B) to a 120-mph wind load (Exposure C, common in coastal or plains regions) requires closer truss spacing (e.g., moving from 8-foot bays to 4-foot bays), heavier gauge truss plates, and more robust column embedment. This engineering upgrade typically adds 8% to 12% to the total framing package.
Accessories and Entry Points: The Margin Expanders
Doors, windows, and overhangs are where barn budgets frequently experience scope creep. Standardize your openings to keep costs predictable.
| Accessory Type | Budget Option | Premium Option | Cost Variance |
|---|---|---|---|
| Main Equipment Door | Manual Sliding Door ($800 - $1,500) | Hydraulic Bi-Fold Door ($4,000 - $9,000) | +400% |
| Personnel Doors | Standard Steel Walk-Door ($400) | Insulated Fiberglass w/ Panic Hardware ($1,200) | +200% |
| Roof Overhangs | 12-inch enclosed overhang | 24-inch open overhang with soffit | +15% to roof cost |
| Wainscoting | None (Full vertical steel) | 4-foot steel or masonry wainscoting | +10% to siding cost |
Labor, Permitting, and the USDA Factor
General contractors typically charge a 15% to 20% markup on total materials and subcontractor labor. If you possess advanced carpentry skills and own a skid steer or telehandler, purchasing a structural kit and self-building can save $15,000 to $30,000 on a standard 40x60 footprint. However, self-building voids many manufacturer warranties on structural components if not erected by certified crews.
For agricultural operations, financing and grants can offset the initial cost to build barn structures. The USDA National Agricultural Statistics Service and related federal programs occasionally offer cost-share initiatives or low-interest FSA (Farm Service Agency) loans for structures that directly support active farming, livestock management, or conservation efforts. Always consult your local FSA office before finalizing your budget, as securing a grant can fundamentally alter your material tier choices.
Permitting and Impact Fees
Do not ignore municipal soft costs. While many rural counties exempt purely agricultural structures from strict building permits, any barn that includes plumbing, electrical service, or human habitation (like a workshop with a bathroom) will trigger commercial or residential permitting fees. Budget $1,500 to $4,000 for architectural stamping, soil testing, and county permit fees.
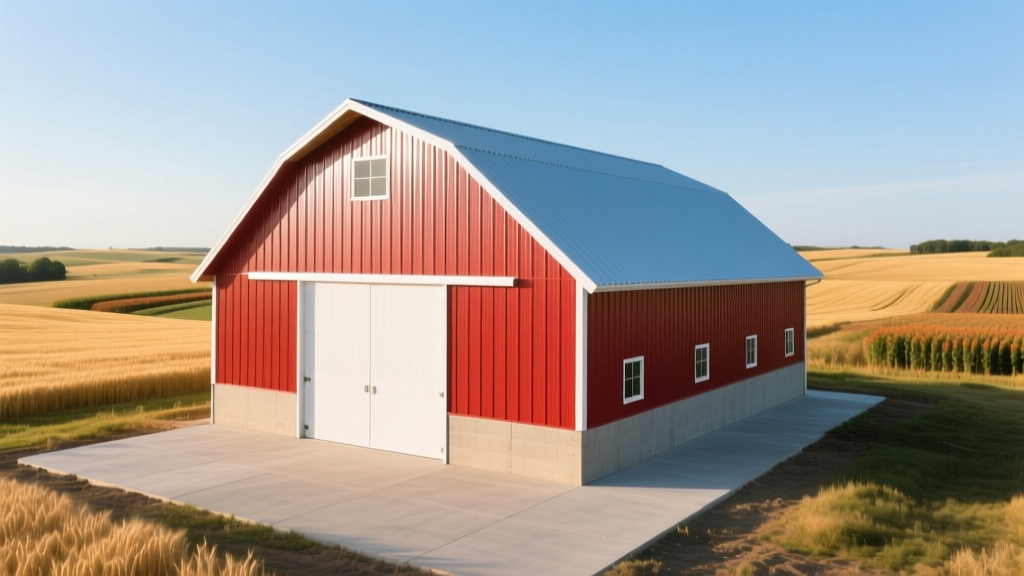
Budget Allocation Framework: Matching Funds to Function
Use this decision matrix to align your available capital with the correct build strategy:
- Under $25 per Sq. Ft.: Stick to a DIY post-frame kit. Utilize a compacted gravel floor, manual sliding doors, and 29-gauge steel. Keep eave heights under 14 feet to avoid the need for heavy crane rentals during truss setting.
- $25 to $50 per Sq. Ft.: Hire a professional crew for a turnkey post-frame build. Upgrade to a 4-inch monolithic concrete slab, 26-gauge roofing, laminated columns, and at least one hydraulic bi-fold door for equipment access.
- $50 to $100+ per Sq. Ft.: Transition to clear-span steel or timber-frame aesthetics. This budget allows for fully insulated wall cavities (closed-cell spray foam), interior steel liner packages, integrated LED high-bay lighting, and heavy-duty electrical sub-panels for welding or machinery.
Accurate budget planning for a barn requires separating emotional upgrades from structural necessities. By prioritizing site drainage, wind-load engineering, and high-gauge exterior metals, you ensure the structure survives the elements while keeping capital available for the heavy machinery it was built to house.
Written by
Elena RodriguezElena Rodriguez is a civil engineer and technical writer specializing in concrete technology, masonry systems, and ASTM/ACI compliance. She earned her B.S. in Civil Engineering from Texas A&M University and spent a decade at a materials testing laboratory, performing over 2,000 concrete compressive strength tests and masonry prism evaluations. Elena is an ACI-certified Field Testing Technician (Grade I) and a member of ASTM Committee C12 on Natural Building Stone. She currently consults on forensic engineering cases involving concrete failures and moisture intrusion. Based in San Antonio, TX, Elena is a proud member of the Society of Women Engineers (SWE) and coaches her daughter's FIRST Robotics team.
More from Elena Rodriguez
View all
Walls & Panels
Cost Analysis: Light Gauge Steel Framing Advantages and Disadvantages
Evaluate light gauge steel framing advantages and disadvantages through a strict cost analysis lens, comparing material, labor, and lifecycle expenses.
Aug 4, 2026

Walls & Panels
Gypsum Board Types: Exact Specifications, Thickness & Dimensions
Compare standard, Type X, and moisture-resistant gypsum board types. Get exact specifications, thicknesses, dimensions, and ASTM standards for your project.
Aug 4, 2026

Fire Resistance
Best Fire-Resistant Outdoor Decking Materials: 2026 Buyer Guide
Discover the best fire-resistant outdoor decking materials for 2026. Compare Class A PVC, aluminum, and hardwood options for WUI compliance and safety.
Aug 4, 2026