Estimating the Labor Cost to Build a Lean To by Size and Scope
Calculate the exact labor cost to build a lean to based on size, foundation type, and framing. Get current contractor rates and scope breakdowns.

The Anatomy of Lean-To Labor Costs
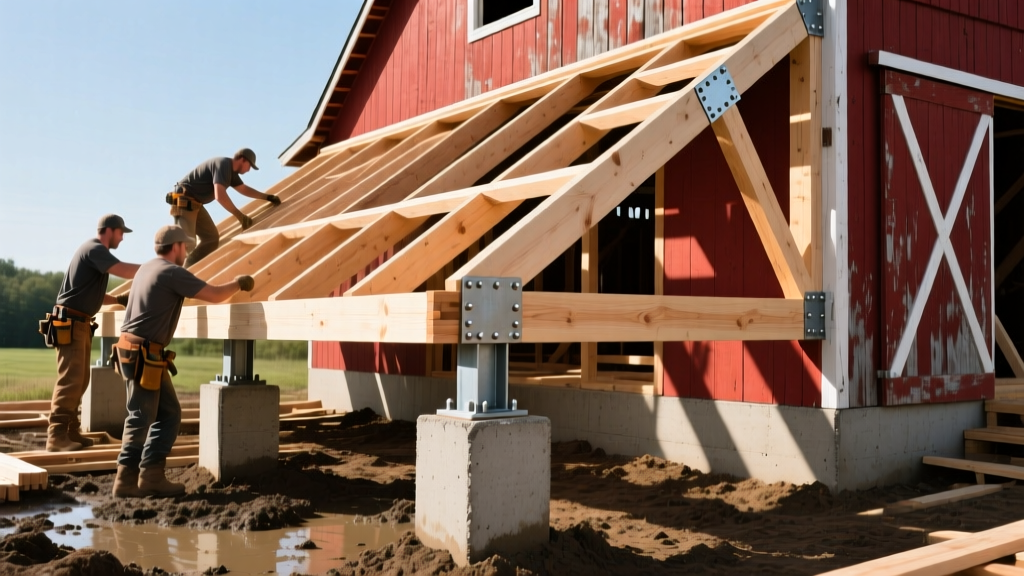
Estimating the labor cost to build a lean to requires moving beyond simple square-footage multipliers. A lean-to—a single-slope roof structure attached to an existing building or supported by freestanding posts—presents unique labor variables. Unlike enclosed structures, lean-tos eliminate interior finishing and complex HVAC routing, but they demand rigorous attention to ledger board attachment, moment-resisting post bases, and water management at the roof-to-wall intersection.
With material prices stabilizing in 2026, labor now accounts for 55% to 70% of the total budget for a basic lean-to addition. Current prevailing rates for specialized carpentry and steel erection crews range from $55 to $95 per hour per worker, meaning a standard two-person crew burns $110 to $190 per hour on site. To accurately forecast your budget, you must calculate labor through the lens of size, foundation scope, and framing methodology.
Base Labor Cost Matrix by Size and Scope
The following matrix breaks down estimated labor hours and costs for three common lean-to footprints. These calculations assume a standard 4/12 roof pitch, basic corrugated metal roofing, and a two-person crew billing an average blended rate of $140 per hour.
| Footprint (Size) | Square Footage | Foundation Scope (Piers) | Framing & Roofing Hours | Total Estimated Labor Hours | Estimated Labor Cost |
|---|---|---|---|---|---|
| Small (10x12) | 120 sq ft | 12 hours (3 piers) | 28 hours | 40 hours | $5,600 |
| Medium (12x24) | 288 sq ft | 20 hours (6 piers) | 52 hours | 72 hours | $10,080 |
| Large (20x40) | 800 sq ft | 45 hours (10 piers + heavy equipment) | 110 hours | 155 hours | $21,700 |
Note: These figures represent the labor cost to build a lean to from the ground up. They do not include site clearing, demolition of existing structures, or the cost of materials.
Scope Modifiers: What Drives Hourly Burn Rates?
The baseline matrix assumes optimal conditions. In reality, specific scope modifiers will either compress or expand your labor hours. Understanding these variables is critical for accurate cost estimation.
1. Attachment vs. Freestanding Configuration
Attaching a lean-to to an existing structure (like a barn or garage) requires installing a structural ledger board. This involves removing existing siding, flashing the wall, lag-bolting the ledger into the host building's framing or concrete, and applying self-adhered ice and water shield.
2. Foundation Preparation and Soil Conditions
According to data tracked by the Home Depot construction guides, site preparation can easily double if soil conditions are poor.
- Sonotube Piers (Standard): 3 to 4 hours per pier. Ideal for wood framing on stable soil.
- Helical Piers (Poor Soil): Requires a skid steer with a drive head. Labor time drops to 1.5 hours per pier, but equipment rental and operator costs add $800 to $1,200 per day.
- Monolithic Slab: Forming, pouring, and finishing a 12x24 slab takes a 3-person crew roughly 16 hours of active labor, plus concrete truck coordination.
3. Roof Pitch and Overhang Complexity
A standard 3/12 or 4/12 pitch allows roofers to walk the decking safely, maximizing installation speed. If your scope requires a low-slope roof (e.g., 1/12 or 2/12) to clear a second-story window on the host building, labor increases by 15% to 20%. Low slopes require specialized underlayment (like fully adhered TPO or EPDM) and meticulous soldering or taping of seams, which is significantly more time-consuming than overlapping metal panels.
Material-Specific Labor Timeframes
The choice of framing material dictates the speed of erection. While material costs vary, the labor time savings of engineered systems often offset their higher upfront purchase price.
Dimensional Lumber (Wood Framing)
Wood framing requires on-site cutting, squaring, and nailing. A skilled carpenter can frame and stand a 12x24 wood lean-to wall in about 8 hours. However, wood requires treating cut ends with copper naphthenate when using ground-contact rated lumber, adding 1 to 2 hours of detail work. According to the National Association of Home Builders (NAHB), wood framing labor remains the baseline standard for residential outbuildings, though it is highly susceptible to weather delays during the cutting phase.
Pre-Engineered Tubular Steel Kits
Steel kits (such as those using 2x3 or 2x4 14-gauge tubular steel) utilize slip-joint connections and pre-punched holes. Because the components are manufactured to exact tolerances, squaring the structure is virtually automatic.
Step-by-Step Scope Calculator Methodology
To calculate your specific labor cost to build a lean to, follow this sequential framework:
- Calculate Footprint Multiplier: Multiply your planned length by width (e.g., 20 ft x 30 ft = 600 sq ft).
- Apply Foundation Hours: Allocate 3.5 labor hours per pier for standard soil, or 0.15 labor hours per square foot for a monolithic slab.
- Calculate Framing Hours: Multiply total square footage by 0.18 for wood framing, or 0.12 for pre-engineered steel kits.
- Calculate Roofing Hours: Divide the roof area (footprint + 2 ft overhangs) by 100 to find the number of "squares". Multiply by 1.5 hours per square for exposed-fastener metal panels, or 2.5 hours per square for architectural shingles.
- Add Trim and Flashing: Add a flat 12 to 18 hours for fascia, rake trim, and ledger flashing.
- Multiply by Local Rate: Sum the hours and multiply by your local two-person crew rate (typically $120 to $180/hr).
Edge Cases and Hidden Labor Traps
Even with a precise calculator, specific edge cases can derail a labor budget. Account for these before signing a contractor agreement:
- Ledger Board Rot Discovery: When removing siding to attach a ledger, contractors frequently discover rot in the host building's rim joist. Budget an extra 6 to 10 hours of carpentry labor to sister new joists and apply structural epoxy.
- Overhead Obstructions: If the lean-to footprint sits beneath existing eaves or near overhead power drops, scaffolding and temporary line relocation will add 8 to 12 hours of setup and teardown labor.
- Equipment Access Restrictions: If a mini-excavator or skid steer cannot access the backyard due to narrow side-yards or gates under 5 feet wide, all foundation materials and framing lumber must be moved by hand or wheelbarrow. This "hand-bombing" tax typically increases total labor hours by 15% to 20%.
- Permit and Inspection Delays: In municipalities requiring a mid-frame inspection before roofing can begin, crews may have to demobilize and remobilize, triggering duplicate trip charges (often $250 to $400 per remobilization).
By systematically evaluating your site's physical constraints, chosen materials, and attachment requirements, you can generate a highly accurate labor estimate that protects your budget from the most common construction overruns.
Written by
Elena RodriguezElena Rodriguez is a civil engineer and technical writer specializing in concrete technology, masonry systems, and ASTM/ACI compliance. She earned her B.S. in Civil Engineering from Texas A&M University and spent a decade at a materials testing laboratory, performing over 2,000 concrete compressive strength tests and masonry prism evaluations. Elena is an ACI-certified Field Testing Technician (Grade I) and a member of ASTM Committee C12 on Natural Building Stone. She currently consults on forensic engineering cases involving concrete failures and moisture intrusion. Based in San Antonio, TX, Elena is a proud member of the Society of Women Engineers (SWE) and coaches her daughter's FIRST Robotics team.
More from Elena Rodriguez
View all
Walls & Panels
Cost Analysis: Light Gauge Steel Framing Advantages and Disadvantages
Evaluate light gauge steel framing advantages and disadvantages through a strict cost analysis lens, comparing material, labor, and lifecycle expenses.
Aug 4, 2026

Walls & Panels
Gypsum Board Types: Exact Specifications, Thickness & Dimensions
Compare standard, Type X, and moisture-resistant gypsum board types. Get exact specifications, thicknesses, dimensions, and ASTM standards for your project.
Aug 4, 2026

Fire Resistance
Best Fire-Resistant Outdoor Decking Materials: 2026 Buyer Guide
Discover the best fire-resistant outdoor decking materials for 2026. Compare Class A PVC, aluminum, and hardwood options for WUI compliance and safety.
Aug 4, 2026