How Much Does It Cost to Build a Manufactured House in 2026?
Discover how much it costs to build a manufactured house across US regions. Includes pricing for single-wide, double-wide, site prep, and delivery.

The Anatomy of a Turnkey Manufactured Home Build
When buyers ask how much does it cost to build a manufactured house, they are often surprised to learn that the factory invoice represents only 50% to 65% of the final turnkey price. A manufactured home is constructed to the federal HUD Code (24 CFR Part 3280) rather than local IRC building codes, meaning the structure itself is a standardized, mass-produced commodity. The true cost variance lies in the site work, foundation engineering, regional logistics, and utility integration.
According to the U.S. Census Bureau Manufactured Housing Survey, the average sales price of a new manufactured home hovers around $128,000 for the structure alone. However, transforming that structure into a legally occupied residence requires land acquisition, soil engineering, zoning compliance, and physical installation. This regional price analysis deconstructs the hidden variables that dictate your final out-of-pocket costs.
Regional Price Matrix: Where Your Dollar Goes Furthest
Geography dictates everything from frost-line foundation depths to crane day-rates. The following matrix outlines the estimated turnkey costs (excluding raw land purchase) for a standard 1,500-square-foot double-wide manufactured home across major U.S. regions.
| Region | Factory Base (Double-Wide) | Avg. Site Prep & Utilities | Foundation & Set | Permitting & Impact Fees | Est. Turnkey Total |
|---|---|---|---|---|---|
| Southeast | $95,000 - $115,000 | $12,000 - $18,000 | $8,000 - $14,000 | $1,500 - $3,000 | $116,500 - $150,000 |
| Midwest | $98,000 - $118,000 | $14,000 - $22,000 | $12,000 - $20,000 | $2,000 - $4,500 | $126,000 - $164,500 |
| Northeast | $105,000 - $130,000 | $18,000 - $28,000 | $22,000 - $38,000 | $4,000 - $9,000 | $149,000 - $205,000 |
| West / Pacific | $110,000 - $140,000 | $20,000 - $35,000 | $18,000 - $30,000 | $5,000 - $12,000 | $153,000 - $217,000 |
Deconstructing Regional Variables
The Northeast: Frost Walls and High Labor
In states like New York, Pennsylvania, and Massachusetts, local zoning boards frequently require manufactured homes to be placed on permanent frost-wall foundations to qualify for conventional mortgage financing. Digging below the 48-inch frost line and pouring continuous concrete footings can add $22,000 to $38,000 to the project. Furthermore, unionized labor markets and strict municipal impact fees drive site-work costs 30% higher than the national average.
The South: Expansive Soils and Wind Zones
The Southeast offers the lowest barrier to entry for site prep, but buyers must navigate HUD Wind Zone classifications. Coastal areas in Florida, Texas, and the Carolinas fall into Wind Zone II or III, requiring factory-installed structural shear walls and heavy-duty roof trusses designed to withstand 110+ mph winds. Additionally, regions with expansive clay soils (like parts of Texas and Georgia) require engineered helical piers rather than standard concrete blocks, adding $4,500 to $8,000 to the foundation budget.
The West: Seismic Retrofitting and Transport Logistics
Building a manufactured house in California, Oregon, or Washington introduces seismic engineering requirements. The U.S. Department of Housing and Urban Development (HUD) mandates specific lateral bracing and anchoring systems in high seismic risk zones. Furthermore, the mountainous terrain of the West drastically increases delivery costs. Escort vehicles, specialized low-boy trailers, and temporary road closures for 16-foot-wide sections can add $3,000 to $7,000 in pure logistics fees.
Site Preparation: The Unpredictable Cost Multiplier
Site work is where budgets are most frequently blown. Before the home leaves the factory floor, the land must be prepared to receive it. Key cost drivers include:
- Land Clearing and Grading: Removing trees, stumps, and leveling the pad typically costs between $1.50 and $3.50 per square foot. A heavily wooded half-acre can easily require $8,000 in clearing.
- Utility Trenching: Running power, water, and sewer from the street to the homesite costs $15 to $35 per linear foot. A 300-foot driveway setback will cost roughly $6,000 just to trench and lay conduit.
- Sewer vs. Septic: Municipal sewer tap fees range from $2,000 to $6,000. If rural, a conventional septic system installation averages $8,000 to $15,000, while engineered mound systems for poor-draining soils can exceed $25,000.
Never purchase rural land for a manufactured home without a passing percolation (perc) test. If the soil fails to absorb water at the required rate, you will be forced to install an advanced aerobic treatment unit (ATU), which can triple your septic budget and require ongoing maintenance contracts.
Foundation Systems: Personal Property vs. Real Estate
The type of foundation you choose dictates how the home is legally classified and financed. The Consumer Financial Protection Bureau (CFPB) notes that securing traditional real estate mortgages requires the home to be legally converted from personal property (chattel) to real estate.
Option 1: Steel Chassis on Concrete Piers (Chattel)
The home remains on its permanent steel frame, supported by stacked concrete blocks or poured piers. This is the fastest and cheapest method ($3,000 - $8,000). However, the home is financed via a chattel loan, which typically carries an interest rate 1.5% to 2.5% higher than a conventional mortgage and offers fewer consumer protections.
Option 2: Permanent Frost-Wall or Crawlspace (Real Estate)
The steel chassis is removed or integrated into a site-built masonry or poured concrete perimeter wall. The home is anchored directly to the foundation. This costs $15,000 to $35,000 but allows the property to qualify for FHA Title II loans, conventional 30-year mortgages, and generally appraises at a higher value alongside stick-built comparables.
Delivery, Crane, and Set Logistics
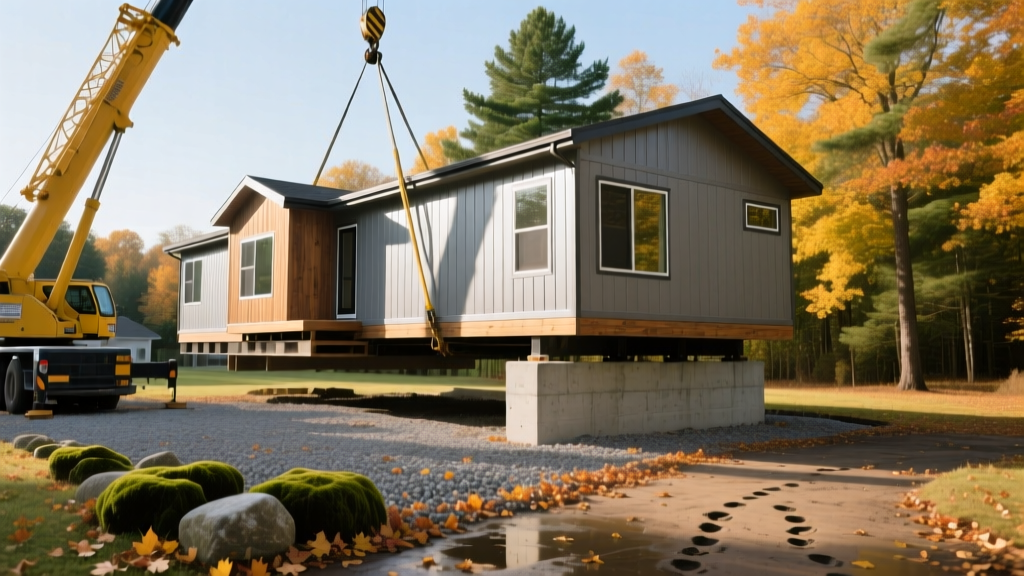
Transporting a multi-section home requires precise coordination. A double-wide home is shipped in two halves. The 'set' (joining the two halves) is a critical phase where structural integrity is finalized.
- Delivery Permits: Oversize load permits vary by state, averaging $150 to $300 per state line crossed.
- Crane Day Rates: If overhead power lines or tight setbacks prevent a straight roll-off, a mobile crane is required. A 90-ton crane and operator typically cost $2,500 to $4,500 per day.
- The Marriage Wall: The interior wall where the two sections meet must be bolted, sealed, and finished. Poor marriage wall sealing is the number one cause of roof leaks and draft issues in double-wides. Ensure your set crew uses specialized EPDM sealing tape and structural lag bolts, not just standard drywall screws.
Actionable Framework: Estimating Your Specific Parcel
To accurately forecast your budget, follow this sequential checklist before signing a factory purchase agreement:
- Verify Zoning: Confirm the parcel is zoned for manufactured housing. Some municipalities ban homes built prior to the 1976 HUD Code, while others restrict roof pitches (require a minimum 3/12 or 4/12 pitch) and exterior siding materials (banning standard T-111 wood panels in favor of vinyl or fiber cement).
- Order a Soil and Perc Test: Budget $1,500 for a geotechnical engineer to test soil bearing capacity and drainage.
- Request a Site-Work Bid: Have a local excavator visit the land to quote clearing, grading, well-drilling, and utility trenching based on the specific topography.
- Calculate the Set Cost: Get a quote from a licensed manufactured home installer for the crane, blocking, anchoring, and utility hookups under the home.
- Add a 15% Contingency: Subterranean surprises, such as hitting bedrock during utility trenching or discovering a high water table, are common in site work.
By isolating the factory cost from the site-work variables, buyers can accurately map the true financial footprint of a manufactured home build, avoiding the common pitfall of undercapitalizing the land development phase.
Written by
James ThorntonJames Thornton is a construction industry veteran with 25 years of hands-on experience in wood framing, lumber grading, and residential building codes. He started as a framing carpenter in rural Oregon, earned his ICC Residential Building Inspector certification, and eventually became a senior plan reviewer for the City of Portland Bureau of Development Services. James holds a B.S. in Wood Science & Technology from Oregon State University and is a certified lumber grader through the West Coast Lumber Inspection Bureau (WCLIB). He has inspected over 3,000 residential construction sites and authored the city's internal guide on advanced framing techniques (2x6 at 24" O.C.). James lives in Bend, OR, where he builds custom timber-frame cabins and competes in lumberjack sports.
More from James Thornton
View all
Insulation
Best Home Insulation Materials: Complete 2026 Guide
Compare top home insulation materials for 2026. Find R-values, installed costs per square foot, and best uses for fiberglass, spray foam, and mineral wool.
Aug 4, 2026

Sustainable Building
Certify Your Green Building Material for LEED and WELL
Step-by-step guide to certifying a green building material for LEED v5 and WELL v2. Master EPDs, HPDs, and VOC limits for 2026 project specifications.
Aug 4, 2026

Stone & Masonry
Veneer Stacked Stone Panels: Interior Design & Style Showcase
Discover how veneer stacked stone panels transform interiors. Explore modern design profiles, material pairings, and technical installation specs.
Aug 4, 2026