Cost Per Sq Ft to Build Home: Detailed Material & Labor Breakdown
Discover the true cost per sq ft to build home. Explore our detailed line-item breakdown of material, labor, and hidden construction expenses.
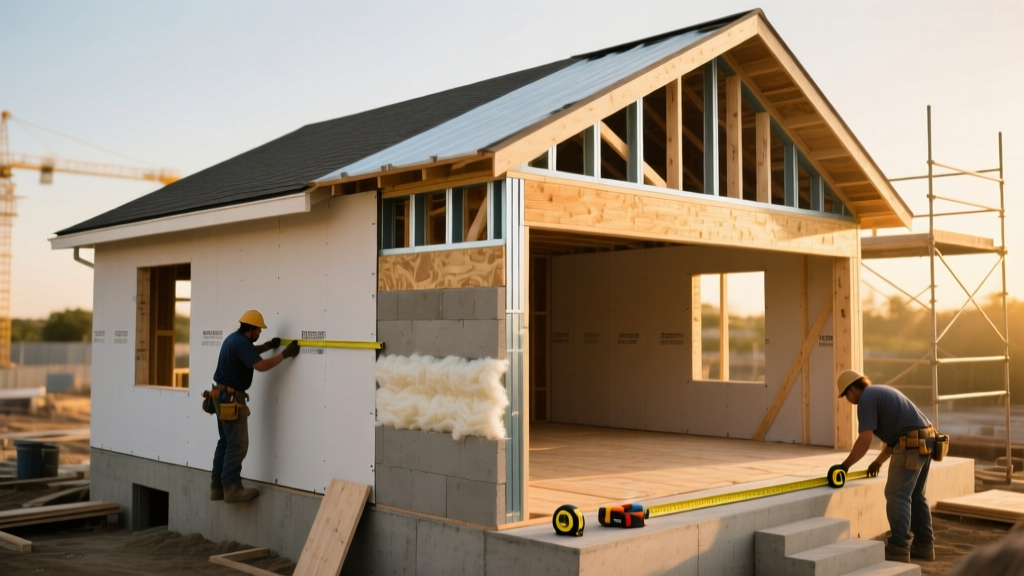
The Reality of National Averages vs. Local Realities
When evaluating the cost per sq ft to build home, relying on a single national average is a critical estimating error. According to the U.S. Census Bureau Construction Cost Index, material and labor volatility over the last few years has permanently altered baseline pricing. In 2026, the national average for a standard production build ranges from $160 to $240 per square foot, while custom architectural builds easily command $300 to $500+ per square foot. However, these aggregates obscure the mechanical reality of construction pricing. To build an accurate budget, you must deconstruct the cost per sq ft to build home into its constituent line items, applying regional labor multipliers and specific material selections.
- Economy/Spec Grade: $140 - $180 per sq ft
- Standard Custom: $190 - $260 per sq ft
- High-End Luxury: $300 - $550+ per sq ft
Detailed Breakdown: Where Every Dollar Goes
To understand your true financial exposure, we must segment the cost per sq ft to build home into five primary construction phases. The percentages below represent the share of total vertical construction costs (excluding land and site prep).
1. Foundation & Site Work (10% - 15%)
The foundation dictates the structural longevity and thermal baseline of the home. Pricing varies wildly based on soil conditions and frost lines.
- Monolithic Concrete Slab: $8 to $12 per sq ft. Ideal for warm climates with shallow frost lines. Includes a thickened edge acting as the footer.
- Crawlspace with Stem Walls: $14 to $20 per sq ft. Requires concrete masonry units (CMU) or poured concrete walls, plus a vapor barrier and floor joist system.
- Full Poured Basement: $35 to $55 per sq ft (of basement footprint). Includes 8-foot to 10-foot poured concrete walls, waterproofing membranes, and a 4-inch interior slab. Finishing this space later will add an additional $40 to $75 per sq ft.
2. Framing & Exterior Shell (20% - 25%)
Lumber prices have stabilized, but skilled framing labor remains at a premium. According to the Bureau of Labor Statistics Producer Price Index for Construction, labor costs in the structural framing sector have outpaced material inflation.
- Standard 2x4 Framing (16-inch on-center): $11 to $14 per sq ft. The traditional baseline, though increasingly outdated for energy codes.
- Advanced 2x6 Framing (24-inch on-center): $13 to $17 per sq ft. Uses less lumber overall but requires thicker insulation (R-21+), yielding a superior thermal envelope and long-term HVAC savings.
- Exterior Cladding: Vinyl siding remains the budget option at $4 to $7 per sq ft installed. For durable, high-performance envelopes, specify James Hardie fiber cement lap siding ($9 to $14 per sq ft) or natural brick masonry ($18 to $28 per sq ft).
3. MEP Systems: Mechanical, Electrical, Plumbing (15% - 20%)
The hidden arteries of the home. Upgrading MEP systems offers the highest return on investment regarding energy efficiency and longevity.
- HVAC: Traditional gas furnace and central AC systems cost $10 to $15 per sq ft. Upgrading to cold-climate ductless mini-split heat pumps or a geothermal system pushes this to $18 to $30 per sq ft but slashes monthly utility overhead.
- Plumbing: Avoid copper piping. Specify PEX-A (expansion) tubing rather than PEX-B (crimp). PEX-A costs roughly $1.50 to $2.50 per linear foot installed, resists scale buildup, and features fewer flow-restricting fittings, ensuring better water pressure.
- Electrical: A standard 200-amp service with builder-grade fixtures runs $6 to $9 per sq ft. Upgrading to a 400-amp service (necessary for EV chargers, induction ranges, and heat pumps) with smart-home pre-wiring adds $2 to $4 per sq ft.
4. Interior Finishes (25% - 35%)
This category exhibits the highest variance in the cost per sq ft to build home. Builder-grade finishes can be installed for a fraction of the cost of architectural selections.
- Drywall & Paint: Level 4 finish with standard latex paint runs $3.50 to $5.00 per sq ft of wall space. Upgrading to Level 5 (skim coat) and premium washable paints adds 40% to this cost.
- Flooring: Luxury Vinyl Plank (LVP) with a 20-mil wear layer costs $5 to $9 per sq ft installed. Site-finished solid hardwood (e.g., 3/4-inch white oak) jumps to $12 to $22 per sq ft.
- Cabinetry & Countertops: Stock RTA (Ready-to-Assemble) cabinets with laminate counters cost roughly $8 to $12 per sq ft of kitchen space. Custom inset cabinetry with 3cm quartz or quartzite countertops scales to $35 to $60+ per sq ft.
Cost Multipliers: Factors That Skew the Metric
The cost per sq ft to build home is not a static number; it is heavily influenced by the geometric complexity of the structure. Use the multiplier matrix below to adjust your baseline estimates.
| Design Factor | Impact on Cost Per Sq Ft | Technical Reason |
|---|---|---|
| 1-Story (Ranch) vs 2-Story | +12% to +18% for Ranch | Ranches require double the foundation and roof area for the same livable square footage. |
| Simple Box vs Complex Footprint | +15% to +25% for Complex | Jogs, bump-outs, and multiple roof valleys increase framing labor, waste factor, and flashing details. |
| Standard 8ft vs Vaulted Ceilings | +8% to +15% for Vaulted | Requires scissor trusses, increased drywall surface area, and higher exterior wall framing. |
| Standard vs Steep Roof Pitch | +10% to +20% for Steep | Steeper pitches (e.g., 12/12) require specialized scaffolding, slower labor, and more roofing material. |
Hidden Costs Excluded from Per-Square-Foot Estimates
When builders quote a cost per sq ft to build home, they are typically quoting 'vertical construction' only. First-time builders often experience severe budget overages because they fail to account for horizontal and soft costs. You must allocate an additional 20% to 35% on top of your vertical build estimate for the following exclusions:
- Land Acquisition & Site Prep: Clearing, grading, and bringing utilities (water, sewer, electric) from the street to the pad can cost $15,000 to $60,000+ depending on lot topography and municipal tap fees.
- Soft Costs: Architectural plans ($3,000 to $15,000), structural engineering ($2,000 to $5,000), soil testing, and municipal building permits (typically 1% to 2% of total construction value).
- Hardscaping & Landscaping: Driveways, walkways, retaining walls, and final grading. A standard concrete driveway and basic hydroseed lawn will add $10,000 to $25,000 to the project.
- Well & Septic (Rural Builds): If municipal water and sewer are unavailable, a drilled well ($8,000 to $15,000) and an engineered septic system ($15,000 to $35,000) are mandatory.
Builders frequently use low 'allowances' for finishes (e.g., $3,000 for lighting fixtures or $40 per sq ft for cabinetry) to make the initial cost per sq ft to build home look artificially low. Always demand a detailed specification sheet with exact model numbers and brand names before signing a contract to ensure allowances reflect your actual design intent.
Actionable Framework: Calculating Your Specific Build
Do not rely on internet calculators. To generate a highly accurate estimate for your specific project, follow this sequential framework:
- Establish the Base Vertical Cost: Multiply your planned heated/cooled square footage by the regional average for your desired build grade (e.g., 2,500 sq ft x $210/sq ft = $525,000).
- Apply Geometric Multipliers: If building a 1-story ranch with a complex roofline, add 20% to your base cost ($525,000 x 1.20 = $630,000).
- Add Unfinished Spaces: Calculate attached garages, covered porches, and unfinished basements at 30% to 50% of the main living area cost per sq ft. (e.g., a 600 sq ft 3-car garage at $90/sq ft = $54,000).
- Factor in Site & Soft Costs: Add your specific land prep, utility tap fees, permit costs, and landscaping estimates based on local contractor quotes.
- Include a Contingency Reserve: Add a strict 10% to 15% contingency fund for unforeseen conditions (e.g., hitting bedrock during excavation, lumber spot shortages, or weather delays).
By deconstructing the cost per sq ft to build home into granular material, labor, and site-specific variables, you transition from guessing to strategic financial planning. This detailed methodology ensures your capital is allocated precisely where it impacts structural integrity, energy efficiency, and long-term property value.
Written by
Sarah WhitfieldSarah Whitfield is a chartered quantity surveyor (MRICS) and construction cost analyst with 15 years of experience in material pricing, procurement strategy, and project budgeting. She earned her degree in Construction Management from the University of Reading (UK) and has worked on projects ranging from $2M custom homes to $180M mixed-use developments across North America and Europe. Sarah currently leads cost estimating for BuildMat Insight, maintaining a proprietary database of 4,000+ material price points updated quarterly. She is a frequent contributor to RSMeans cost data panels and has presented at the International Cost Engineering Council (ICEC) congress. Based in Denver, CO, Sarah is an avid trail runner and volunteer mentor for Women in Construction.
More from Sarah Whitfield
View all
Wood & Lumber
What Are the Different Types of Wood? A Builder's Guide
Compare structural softwoods, finish hardwoods, and engineered lumber. Analyze Janka ratings, MOE values, and 2026 pricing for construction.
Aug 4, 2026

Walls & Panels
Steel Framing vs Wood Framing: Corrosion and Moisture Defense
Compare steel framing vs wood framing for moisture resistance. Learn about galvanized coatings, condensation risks, and corrosion protection strategies.
Jul 21, 2026

Stone & Masonry
How to Cut Stone Veneer: Wet Saw vs Grinder Comparison
Compare the best tools for cutting stone veneer. We review wet saws, angle grinders, and chop saws to help you achieve clean, chip-free cuts.
Jul 21, 2026