Cost to Build a House in Michigan: 2026 Detailed Breakdown
Discover the true cost to build a house in Michigan in 2026. Detailed breakdown of foundation, framing, insulation, and regional price variations.

The True Cost to Build a House in Michigan (2026 Baselines)
Building a custom home in Michigan requires navigating unique environmental challenges, from deep frost lines to heavy lake-effect snow loads. As of 2026, the average cost to build a house in Michigan ranges from $160 to $265 per square foot for the physical construction, excluding land acquisition and site development. For a standard 2,000-square-foot single-family home, total construction costs typically fall between $320,000 and $530,000.
These figures assume a turnkey build with mid-grade finishes. High-performance envelopes, premium exterior cladding, and complex architectural designs will push costs toward the upper end of the spectrum. According to regional data tracked by the U.S. Census Bureau, the Midwest region continues to see stabilized material costs in 2026, though specialized labor for high-efficiency mechanical systems remains at a premium.
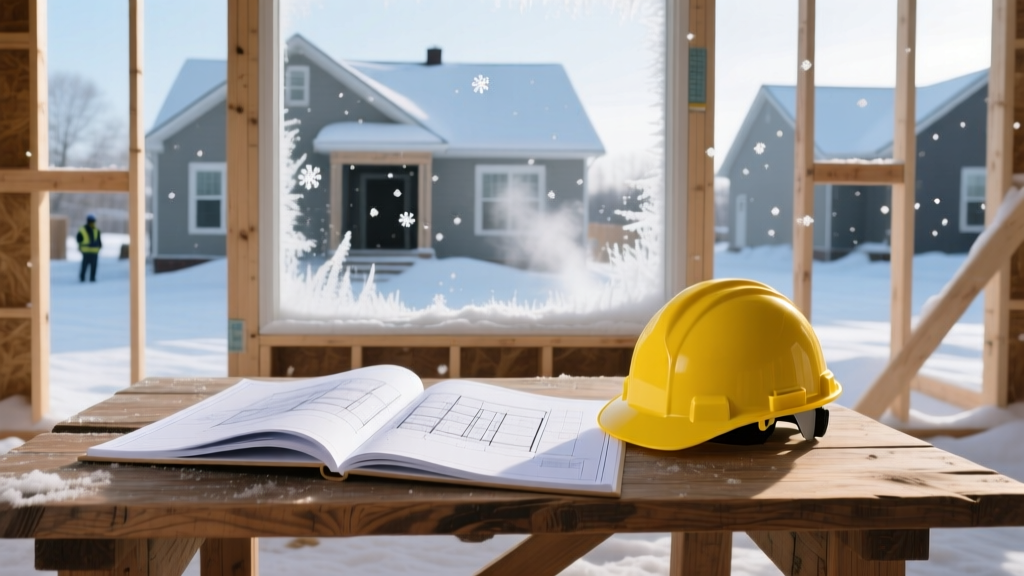
Michigan-Specific Site Prep & Foundation Costs
Michigan's geology and climate dictate strict foundation requirements that significantly impact your baseline budget. The most critical factor is the state-mandated frost depth.
Under the Michigan Residential Code, all structural footings must extend a minimum of 42 inches below undisturbed grade to prevent frost heave. Even if you opt for a slab-on-grade foundation instead of a full basement, you must pour a 42-inch-deep frost wall or thickened-edge slab. This requirement adds roughly $4,500 to $7,000 to concrete costs compared to southern U.S. states.
Foundation Type Cost Comparison (2,000 sq. ft. Footprint)
| Foundation Type | Estimated Cost (2026) | Michigan-Specific Considerations |
|---|---|---|
| Full Basement (8ft walls) | $35,000 - $55,000 | Highly preferred for resale; requires extensive waterproofing and drain tile due to clay soils in SE Michigan. |
| Walkout Basement | $45,000 - $65,000 | Common in hilly regions like Traverse City; requires structural retaining walls on the buried side. |
| Crawlspace (4ft walls) | $22,000 - $32,000 | Must be fully sealed and insulated (Conditioned Crawlspace) to prevent frozen pipes in Zones 5 & 6. |
| Slab-on-Grade (Thickened) | $18,000 - $26,000 | Requires 42-inch frost wall; plumbing lines must be sleeved and heat-traced below the slab. |
Framing and Envelope: Engineering for Snow and Cold
Michigan's roof structures must be engineered to handle substantial snow loads. The Lower Peninsula generally requires roof trusses engineered for 30 to 40 pounds per square foot (psf) ground snow load. However, if you are building in the Upper Peninsula or near the Lake Michigan snowbelt, local municipalities often mandate 50 to 70 psf engineering.
Upgrading from standard 30 psf to 60 psf trusses adds approximately $1.50 to $2.50 per square foot of roof area. Additionally, Michigan builders heavily favor 2x6 exterior wall framing over 2x4 to accommodate deeper insulation cavities, adding roughly 8% to the overall framing lumber package.
Roofing & Ice Dam Prevention
Ice damming is a primary cause of roof leaks in Michigan. While the Michigan Department of Licensing and Regulatory Affairs (LARA) requires ice and water shield on the first 24 inches past the interior wall line, experienced Michigan roofers recommend extending the ice and water shield to cover the bottom 6 feet of the roof deck, or applying it to the entire deck on low-pitch roofs (under 4:12). Budget an extra $1,800 to $2,500 for full-deck ice and water membrane installation.
Insulation & HVAC: Conquering Climate Zones 5 & 6
Michigan is divided primarily into IECC Climate Zone 5 (most of the Lower Peninsula) and Climate Zone 6 (Northern Lower Peninsula and Upper Peninsula). Meeting the Department of Energy's adopted energy codes requires specific thermal barriers that directly impact material costs.
In Zone 5, wood-frame walls require R-20 plus 5ci (continuous insulation), or R-13 plus 10ci. This means you cannot simply stuff R-21 batts into a 2x6 cavity and pass inspection. You must install rigid foam board (like 1-inch polyiso) over the exterior sheathing, or use closed-cell spray foam, adding $3,500 to $6,000 to the insulation budget for an average home.
Michigan Insulation & Mechanical Requirements
- Attic Insulation: R-49 minimum for Zone 5; R-60 minimum for Zone 6. (Blown-in fiberglass or cellulose costs ~$2.50 - $3.50 per sq. ft. installed).
- Heating Systems: A 95%+ AFUE natural gas furnace remains the most cost-effective heating source. For a 2,000 sq. ft. home, expect to pay $6,500 to $9,000 for a high-efficiency variable-speed furnace.
- Cooling Systems: 15.2 SEER2 or higher central AC ($4,500 - $7,000). In Northern MI, many builders are skipping central AC in favor of cold-climate air-source heat pumps (ccASHP) like the Mitsubishi Hyper-Heat series, which provide both heating and cooling.
- Ventilation: Because Michigan homes are built exceptionally tight, an Energy Recovery Ventilator (ERV) is highly recommended to manage indoor humidity and CO2 levels during long, sealed-up winters. Add $2,500 to $4,000 for ERV installation.
Detailed Cost Breakdown Matrix (2,000 Sq. Ft. Home)
The following matrix provides a realistic 2026 cost distribution for a 2,000-square-foot, two-story home with mid-grade finishes in the Lower Peninsula.
| Construction Phase | Economy / Builder Grade | Mid-Range / Custom | High-End / Premium |
|---|---|---|---|
| Site Prep & Earthwork | $8,000 | $14,000 | $22,000 |
| Foundation (Full Basement) | $35,000 | $42,000 | $55,000 |
| Framing & Lumber Package | $40,000 | $52,000 | $68,000 |
| Exterior Envelope & Roofing | $32,000 | $48,000 | $75,000 |
| Plumbing & HVAC | $24,000 | $34,000 | $52,000 |
| Electrical & Smart Home | $15,000 | $22,000 | $38,000 |
| Insulation & Drywall | $18,000 | $24,000 | $32,000 |
| Interior Finishes & Cabinets | $45,000 | $75,000 | $120,000+ |
| Final Landscaping & Flatwork | $10,000 | $18,000 | $35,000 |
| TOTAL ESTIMATE | $227,000 | $329,000 | $497,000+ |
Note: These figures exclude the cost of land, architectural design fees, and general contractor overhead/profit (typically 15-20% if using a GC).
Regional Price Variations Across the State
Michigan's labor and material logistics vary drastically depending on where you break ground.
Southeast Michigan (Detroit Metro, Ann Arbor, Washtenaw County)
This region features the highest labor rates in the state. Heavy clay soils in counties like Oakland and Macomb often require over-excavation and engineered backfill (pea gravel) to ensure proper drainage away from basement walls. Expect to pay a 10% to 15% premium on total construction costs here compared to rural areas.
West Michigan (Grand Rapids, Holland, Traverse City)
Traverse City and the surrounding Leelanau Peninsula have seen massive demand for custom vacation and primary residences. The sandy soils near the lakeshore make excavation easier and cheaper, but the high water table requires robust sump pump systems and perimeter drain tile. Labor shortages in Northern resort towns can push framing and finishing costs up by 20%.
The Upper Peninsula (Marquette, Sault Ste. Marie)
Building in the U.P. requires extreme cold-weather engineering. You must budget for 60+ psf snow loads, R-60 attic insulation, and triple-pane fiberglass or aluminum-clad wood windows. Furthermore, material delivery fees are significantly higher due to the distance from major distribution hubs in Grand Rapids or Detroit. Add 8% to 12% to your material budget for freight surcharges.
Permitting, Impact Fees, and Inspections
Michigan operates under a statewide building code enforced locally. Before finalizing your budget, contact your specific township or city building department. While state-level permit fees are standardized based on valuation, local municipalities levy impact fees for water, sewer, and road maintenance. In suburban townships, water and sewer tap fees alone can range from $4,000 to $8,500. If you are building in a rural area requiring a well and septic system, budget $15,000 to $25,000 for the health department permits, soil percolation tests, well drilling, and septic field installation.
Written by
David NakamuraDavid Nakamura is a licensed architect (AIA) and construction technology writer focused on sustainable building methods, mass timber engineering, and high-performance building envelopes. He holds a Master of Architecture from the University of Washington and is a certified Passive House Consultant (CPHC). David spent eight years at the Seattle firm Mithun, where he led the design of three LEED Platinum projects, before founding his own practice specializing in net-zero residential design. He serves on the editorial advisory board of GreenBuilder Magazine and has authored peer-reviewed papers on cross-laminated timber (CLT) connections for the Journal of Structural Engineering. In his spare time, David teaches woodworking at Pratt Fine Arts Center and kayaks the Puget Sound.
More from David Nakamura
View all
Construction Cost
Labor Cost to Build a Deck Per Sq Ft: 2026 Installation Guide
Discover the exact labor cost to build a deck per sq ft in 2026. This installation guide breaks down contractor rates, complexity factors, and hidden fees.
Aug 4, 2026

Construction Cost
How Much Does It Cost to Build a 3 Bedroom House? Financing Guide
Learn exactly how much it costs to build a 3 bedroom house and explore 2026 financing options, construction loan types, and budget frameworks for your build.
Aug 4, 2026

Construction Cost
Cost to Build a Tennis Court: 2026 Guide
How much does it cost to build a tennis court in 2026? Breakdowns for asphalt, concrete, and synthetic surfaces plus fencing and lighting.
Jul 30, 2026