How Much Does It Cost to Move a Building? Size & Scope Guide
Calculate exactly how much it costs to move a building based on square footage, structural weight, distance, and foundation type with our scope guide.

The Structural Relocation Cost Matrix
Moving a structure is not a standard construction task; it is a heavy civil engineering operation combined with precision structural lifting. The total cost is rarely a flat fee. Instead, it is calculated using a matrix of dead load weight, foundation detachment complexity, route engineering, and transport distance. For a standard 2,000-square-foot wood-frame residential structure, baseline costs typically range from $28,000 to $45,000 for the lift and short-distance transport, scaling exponentially for masonry, commercial, or historic structures.
| Structure Type | Avg Dead Load (PSF) | Base Lift Cost ($/Sq Ft) | Transport Cost (Per Mile) | Primary Equipment Required |
|---|---|---|---|---|
| Wood-Frame Residential | 15 - 20 PSF | $14 - $18 | $75 - $120 | Unified Hydraulic Jacks, W12x65 Beams |
| Unreinforced Masonry | 35 - 50 PSF | $28 - $42 | $150 - $250 | Needle Beams, Cross-Cable Bracing |
| Commercial Steel/Tilt-Up | 25 - 40 PSF | $22 - $35 | $200 - $400 | SPMTs, W36x300 Heavy Beams |
| Historic Timber/Log | 30 - 45 PSF | $35 - $55 | $120 - $180 | Cribbing, Synchronous PLC Jacking |
| Manufactured/Modular | 10 - 15 PSF | $8 - $12 | $50 - $90 | Standard Lowboy Trailers, Steel I-Beams |
Calculating Scope by Foundation Type
The foundation dictates the initial detachment scope, which accounts for roughly 30% of the total project budget. The structural mover must transfer the building's load from its permanent foundation to a temporary steel beam grid.
Crawlspace & Pier Foundations (Lowest Scope)
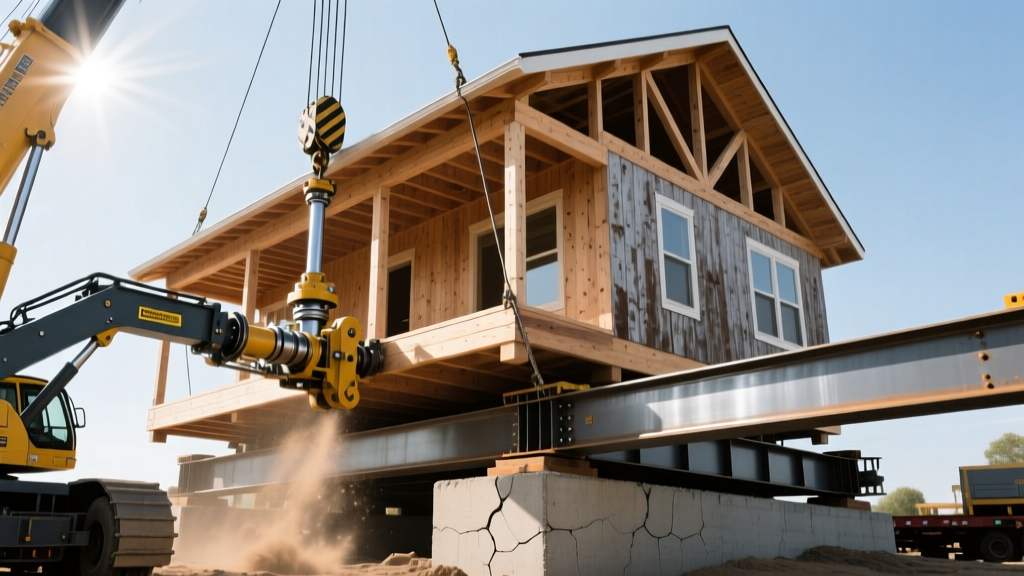
Buildings on crawlspaces or concrete piers are the most cost-effective to move. Movers slide steel I-beams (typically W10x30 or W12x40) through pre-cut holes in the foundation walls or directly beneath the floor joists. Hydraulic jacks lift the beam grid uniformly. Added Cost Factor: Minimal. Expect $12 to $15 per square foot for the detachment phase.
Slab-on-Grade Foundations (Medium Scope)
Moving a house on a concrete slab requires separating the wood frame from the slab or cutting the slab into manageable sections to move with the house. If the slab is left behind, the bottom plates of the walls must be severed, and new floor joists must be installed on the steel beam grid before lifting. Added Cost Factor: Adds $8,000 to $15,000 for structural carpentry and slab abandonment.
Full Basement Foundations (Highest Scope)
Buildings with full basements require the most intensive engineering. Movers must excavate trenches through the basement floor to install primary lifting beams, then use diamond wire saws to cut through the concrete foundation walls to slide the cross-beams into place. If the basement is being moved with the structure, the entire concrete mass must be encapsulated in a post-tensioned steel grid. Added Cost Factor: Adds $25,000 to $60,000+ for concrete cutting, shoring, and heavy-duty beam rental.
Route Engineering & Transport Variables
Once the building is on the transport trailers, the route dictates the secondary cost variables. Moving a 24-foot wide structure down a 20-foot wide road requires extensive civil coordination. According to the Federal Highway Administration (FHWA), oversize and overweight (OSOW) loads require specific state and local permitting, which triggers a cascade of route preparation costs.
- Utility Drops and Reconnects: Power lines, fiber optics, and traffic signals must be physically lifted or de-energized. Budget $150 to $300 per intersection for utility crew standby and line lifting.
- Tree Trimming and Hardscape Removal: Overhanging canopy must be pruned to a 16-foot vertical clearance. Budget $2,500 to $5,000 for professional arborist services along a 2-mile route.
- Bridge Bypasses and Road Matting: If the transport route includes weight-restricted bridges, the mover must build temporary bypass roads or lay down heavy timber crane mats to distribute the axle load. Mat rental and installation can add $10,000 to $20,000 to the scope.
- Police Escorts and Pilot Cars: Mandatory for loads exceeding 12 feet in width or 80 feet in length. Expect to pay $75 to $125 per hour, per escort vehicle.
Structural Bracing and Failure Modes
A building is designed to handle vertical gravity loads and lateral wind/seismic loads while anchored to a foundation. When placed on a moving trailer, it is subjected to dynamic torsional forces, harmonic vibration, and sudden braking inertia. Without proper bracing, the structure will rack, destroying drywall, shattering windows, and potentially collapsing the roof system.
Per Occupational Safety and Health Administration (OSHA) standards for jacking and lifting operations, the load must be stabilized and secured before transport begins. Structural movers utilize specific bracing protocols based on the building's material:
Wood-Frame Bracing Protocol
Movers install 1/2-inch steel cross-cables in an 'X' pattern across all exterior window and door openings, tensioned with turnbuckles. Additionally, 3/4-inch plywood shear panels are often screwed over large garage doors or weak wall sections to prevent racking. Cost Impact: $3,500 to $6,000 for materials and labor.
Masonry and Historic Bracing Protocol
Unreinforced brick or historic stone structures require a continuous exterior steel exoskeleton. Movers bolt W8x40 steel columns to the exterior walls, connected by horizontal walers and post-tensioned rods that compress the masonry to prevent cracking during transit. The National Park Service (NPS) Technical Preservation Services heavily mandates these non-destructive, reversible bracing methods for historic relocations. Cost Impact: $15,000 to $35,000 for custom steel fabrication and engineering stamps.
Step-by-Step Scope Calculator Framework
To build an accurate estimate for your specific project, follow this sequential calculation framework:
- Calculate Base Lift Cost: Multiply the total exterior square footage (footprint) by the structural type multiplier (e.g., 2,000 sq ft × $16/sq ft for wood frame = $32,000).
- Add Foundation Detachment Modifier: Add $0 for crawlspace, $10,000 for slab abandonment, or $40,000 for full basement beam encapsulation.
- Calculate Transport Distance: Multiply the exact route mileage by the per-mile transport rate (e.g., 4 miles × $100/mile = $400). Note: Most movers charge a minimum 5-mile transport fee, plus a $5,000 mobilization fee for the trailer fleet.
- Factor in Route Obstructions: Add $3,000 for utility coordination, $4,000 for tree trimming, and $2,500 for pilot cars and police escorts.
- Include New Foundation Prep: The mover does not build the new foundation. You must budget separately for the new concrete slab, crawlspace, or basement at the destination site (typically $15 to $30 per square foot for new concrete work).
- Apply Contingency: Add a strict 15% contingency for hidden structural rot, asbestos abatement in older homes, or unexpected underground utilities at the lift site.
By isolating the project into these distinct engineering phases, you can accurately forecast the capital required and identify which variables—such as leaving a slab behind or selecting a route with fewer utility intersections—offer the highest return on scope reduction.
Written by
David NakamuraDavid Nakamura is a licensed architect (AIA) and construction technology writer focused on sustainable building methods, mass timber engineering, and high-performance building envelopes. He holds a Master of Architecture from the University of Washington and is a certified Passive House Consultant (CPHC). David spent eight years at the Seattle firm Mithun, where he led the design of three LEED Platinum projects, before founding his own practice specializing in net-zero residential design. He serves on the editorial advisory board of GreenBuilder Magazine and has authored peer-reviewed papers on cross-laminated timber (CLT) connections for the Journal of Structural Engineering. In his spare time, David teaches woodworking at Pratt Fine Arts Center and kayaks the Puget Sound.
More from David Nakamura
View all
Construction Cost
Labor Cost to Build a Deck Per Sq Ft: 2026 Installation Guide
Discover the exact labor cost to build a deck per sq ft in 2026. This installation guide breaks down contractor rates, complexity factors, and hidden fees.
Aug 4, 2026

Construction Cost
How Much Does It Cost to Build a 3 Bedroom House? Financing Guide
Learn exactly how much it costs to build a 3 bedroom house and explore 2026 financing options, construction loan types, and budget frameworks for your build.
Aug 4, 2026

Construction Cost
Cost to Build a Tennis Court: 2026 Guide
How much does it cost to build a tennis court in 2026? Breakdowns for asphalt, concrete, and synthetic surfaces plus fencing and lighting.
Jul 30, 2026