How Much Does It Cost to Build an MVP (Minimum Viable Property)?
Discover how much it costs to build an MVP (Minimum Viable Property). Use our size and scope calculator to estimate ADU, cabin, and shell costs.

What is a Minimum Viable Property (MVP) in Construction?
In the tech industry, an MVP is a Minimum Viable Product. In construction and real estate development, this concept translates to the Minimum Viable Property (MVP)—the most cost-effective, code-compliant structure that fulfills its primary purpose without unnecessary finishes or scope creep. Whether you are building an Accessory Dwelling Unit (ADU) for rental income, a basic barndominium shell for future expansion, or an off-grid cabin, the MVP approach prioritizes structural integrity, energy code compliance, and functional utility over aesthetic upgrades.
When estimating how much it costs to build an MVP, you cannot simply multiply a national average cost per square foot by your desired footprint. Construction economics penalize ultra-small structures with disproportionately high fixed costs. To accurately budget, you must use a Size & Scope Calculator framework that separates fixed Mechanical, Electrical, and Plumbing (MEP) costs from variable envelope and finish costs.
The MVP Size & Scope Cost Matrix (2026 Estimates)
The table below outlines the baseline costs for three common MVP structure types. These figures assume a flat, accessible build site with standard soil conditions and utility hookups within 50 feet of the structure.
| MVP Structure Type | Optimal MVP Size | Shell Cost / Sq Ft | Turnkey Cost / Sq Ft | Total MVP Budget (2026) |
|---|---|---|---|---|
| Backyard ADU (Studio/1BR) | 480 - 600 sq ft | $95 - $120 | $240 - $285 | $115,200 - $171,000 |
| Barndominium Shell (Post-Frame) | 1,200 - 1,500 sq ft | $45 - $65 | $130 - $160 | $156,000 - $240,000 |
| Basic Cabin / Retreat | 600 - 800 sq ft | $80 - $110 | $210 - $250 | $126,000 - $200,000 |
Sizing Inputs: Optimizing the Footprint
When running your project through a size and scope calculator, the most critical variable is the footprint. There is a pervasive myth that building smaller always equals a proportionally lower budget. In reality, the Cost per Square Foot (CPSF) increases as the footprint decreases.
The Fixed-Cost Threshold
Every habitable MVP requires a minimum baseline of infrastructure: a 200-amp electrical panel, a primary plumbing stack, a kitchen rough-in, a bathroom rough-in, and an HVAC system. These fixed MEP costs typically range from $28,000 to $42,000 regardless of whether the structure is 300 square feet or 800 square feet.
- 300 sq ft ADU: $35,000 MEP / 300 = $116 per sq ft just for MEP.
- 600 sq ft ADU: $38,000 MEP / 600 = $63 per sq ft for MEP.
The Sweet Spot: For most residential MVPs, the optimal size to minimize CPSF while maximizing utility is between 480 and 600 square feet. This allows for a comfortable one-bedroom layout while keeping the roof truss span under 28 feet, which avoids the need for expensive engineered lumber or structural steel beams.
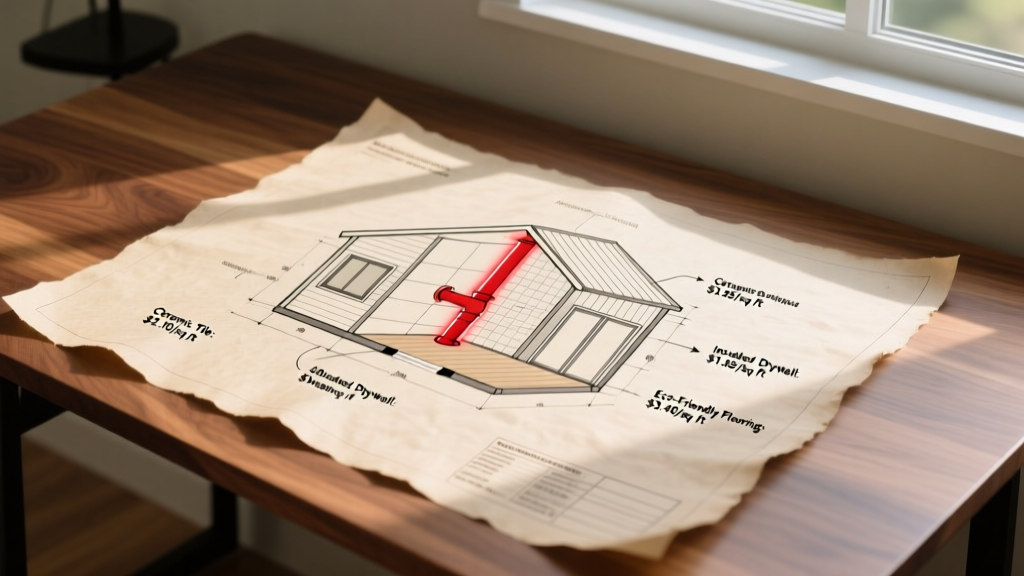
When calculating your MVP scope, cluster all plumbing fixtures (kitchen sink, bathroom sink, shower, toilet, and water heater) on a single shared wall or back-to-back walls. Spreading wet areas across the floor plan requires additional PEX home-run manifolds, multiple drain stacks, and extra trenching. A centralized wet core saves an average of $3,200 to $4,800 in rough plumbing labor and materials.
Scope Reductions: Where to Cut Without Failing Inspection
Building an MVP does not mean cutting corners on structural integrity or violating the International Residential Code (IRC). It means selecting high-performance, cost-efficient materials that meet code without the premium price tag of luxury finishes.
1. Foundation: Helical Piers vs. Frost Walls
For structures under 800 square feet, a continuous poured concrete frost wall is often overkill and highly sensitive to soil disruption. Helical piers driven to load-bearing strata cost between $150 and $250 per pier. A 480 sq ft ADU typically requires 12 to 16 piers (totaling $2,400 - $4,000), compared to $8,000 - $12,000 for an engineered trench-and-pour frost wall. This also eliminates the need for a concrete slab, allowing you to use a heavily insulated wood-framed floor system.
2. Framing: Advanced 24-Inch O.C. Techniques
Standard 16-inch on-center (O.C.) framing wastes lumber and creates thermal bridging. By utilizing Advanced Framing (Optimum Value Engineering) with 2x6 studs spaced at 24 inches O.C., you reduce lumber consumption by 15% to 20%. Furthermore, the deeper 2x6 cavity allows for standard R-19 fiberglass batt insulation to meet the stringent 2024/2026 IECC energy codes, entirely avoiding the $1.50 to $2.00 per board-foot premium of closed-cell spray foam.
3. Exterior Envelope: Engineered Wood vs. Fiber Cement
While fiber cement siding (like James Hardie) is a premium choice, it is heavy, requires specialized cutting tools, and drives up labor costs. For an MVP, LP SmartSide ExpertFinish lap siding is the superior scope-reduction choice. It costs approximately $3.50 per square foot for materials (compared to $5.50+ for fiber cement), installs using standard woodworking tools, and carries a 5-year finish warranty and a 50-year substrate warranty against fungal degradation and termite damage.
Real-World MVP Build Scenarios
To understand how the size and scope calculator works in practice, let's examine two distinct MVP builds using 2026 material and labor rates.
Scenario A: The 480 Sq Ft Backyard ADU (Turnkey MVP)
Goal: Generate immediate rental income with the lowest possible capital outlay.
Size: 20' x 24' footprint.
Scope Specifications:
- Foundation: 14 helical piers with a pressure-treated 2x8 floor joist system.
- Roof: Pre-fabricated trusses with a 4/12 pitch and 30-year architectural asphalt shingles (avoiding the $12,000 premium of standing seam metal).
- HVAC: Single-zone 1.5-ton ductless mini-split system ($3,800 installed) rather than central forced air.
- Interior: LVP (Luxury Vinyl Plank) flooring throughout, standard MDF hollow-core doors, and prefabricated laminate countertops.
Estimated MVP Cost: $124,800 ($260/sq ft).
Scenario B: The 1,200 Sq Ft Barndominium Shell (Enclosed MVP)
Goal: Secure a weather-tight, structurally sound envelope on rural land, leaving interior finishes for a later phase.
Size: 30' x 40' post-frame footprint.
Scope Specifications:
- Foundation: Perma-Columns (precast concrete piers) with embedded post brackets to prevent wood-to-soil contact rot.
- Envelope: 29-gauge ribbed steel siding and roofing with a synthetic underlayment.
- Insulation: Foil-faced bubble wrap radiant barrier on the exterior walls, leaving the interior stud bays open for future owner-installed batt insulation.
- MEP: Capped plumbing stubs and a temporary 100-amp construction panel.
Estimated MVP Cost: $66,000 ($55/sq ft for the shell only).
Code Compliance & Hidden Scope Creep Triggers
When aggressively reducing scope to hit an MVP budget, builders frequently trigger hidden costs related to local code enforcement. According to the U.S. Department of Energy's building standards guidelines, modern energy codes require rigorous attention to the building envelope. If you attempt to save money by using single-pane windows or under-insulating the roofline, you will fail the mandatory blower door test, forcing you to spend thousands on retroactive air-sealing and spray foam.
Common Scope Creep Triggers to Avoid:
- Over-glazing: Large, scenic windows look great in renderings but destroy your thermal envelope. Limit your Window-to-Floor-Area Ratio (WFR) to under 15% to pass energy codes without upgrading to expensive triple-pane glass.
- Complex Rooflines: Every dormer, valley, and pitch change adds 15% to 20% to your framing and roofing labor. Stick to a simple gable or shed roof for your MVP.
- Utility Impact Fees: Before finalizing your MVP size, check with your local municipality. Many jurisdictions charge water and sewer impact fees based on fixture count or square footage. Keeping the structure under 500 square feet or limiting it to one bathroom can sometimes bypass higher fee tiers.
For deeper insights into how accessory structures impact local housing markets and development costs, the UC Berkeley Terner Center for Housing Innovation provides extensive, up-to-date research on ADU sizing, regulatory hurdles, and construction financing.
Frequently Asked Questions
Can I build an MVP structure myself to save money?
Yes, but only if you act as an owner-builder and hire licensed subcontractors for the MEP (Mechanical, Electrical, Plumbing) phases. Owner-builders can save 15% to 20% on general contractor overhead and profit margins. However, you must possess the project management skills to sequence trades correctly; a delayed framing crew can push your project into the rainy season, causing thousands in weather-protection and scheduling costs.
Does an MVP property appraise for less than a custom build?
An MVP property is appraised based on its functional utility, square footage, and comparable sales, not on the hidden premium materials used in luxury builds. As long as the MVP features standard, code-compliant finishes (like LVP flooring and shaker cabinets), it will appraise similarly to a traditionally built structure of the same size, yielding a significantly higher ROI due to your lower initial capital expenditure.
What is the cheapest heating and cooling system for an MVP?
For an MVP under 800 square feet, a ductless mini-split heat pump is the most cost-effective HVAC solution. It requires no ductwork (saving $4,000 to $7,000 in sheet metal and labor), operates at high SEER2 efficiencies, and provides both heating and cooling from a single wall-mounted head unit.
Written by
James ThorntonJames Thornton is a construction industry veteran with 25 years of hands-on experience in wood framing, lumber grading, and residential building codes. He started as a framing carpenter in rural Oregon, earned his ICC Residential Building Inspector certification, and eventually became a senior plan reviewer for the City of Portland Bureau of Development Services. James holds a B.S. in Wood Science & Technology from Oregon State University and is a certified lumber grader through the West Coast Lumber Inspection Bureau (WCLIB). He has inspected over 3,000 residential construction sites and authored the city's internal guide on advanced framing techniques (2x6 at 24" O.C.). James lives in Bend, OR, where he builds custom timber-frame cabins and competes in lumberjack sports.
More from James Thornton
View all
Insulation
Best Home Insulation Materials: Complete 2026 Guide
Compare top home insulation materials for 2026. Find R-values, installed costs per square foot, and best uses for fiberglass, spray foam, and mineral wool.
Aug 4, 2026

Sustainable Building
Certify Your Green Building Material for LEED and WELL
Step-by-step guide to certifying a green building material for LEED v5 and WELL v2. Master EPDs, HPDs, and VOC limits for 2026 project specifications.
Aug 4, 2026

Stone & Masonry
Veneer Stacked Stone Panels: Interior Design & Style Showcase
Discover how veneer stacked stone panels transform interiors. Explore modern design profiles, material pairings, and technical installation specs.
Aug 4, 2026