Cost to Build New House in 2026: Detailed Breakdown
Discover the true cost to build a new house in 2026. Get a detailed breakdown of material, labor, and permit expenses per square foot by region.
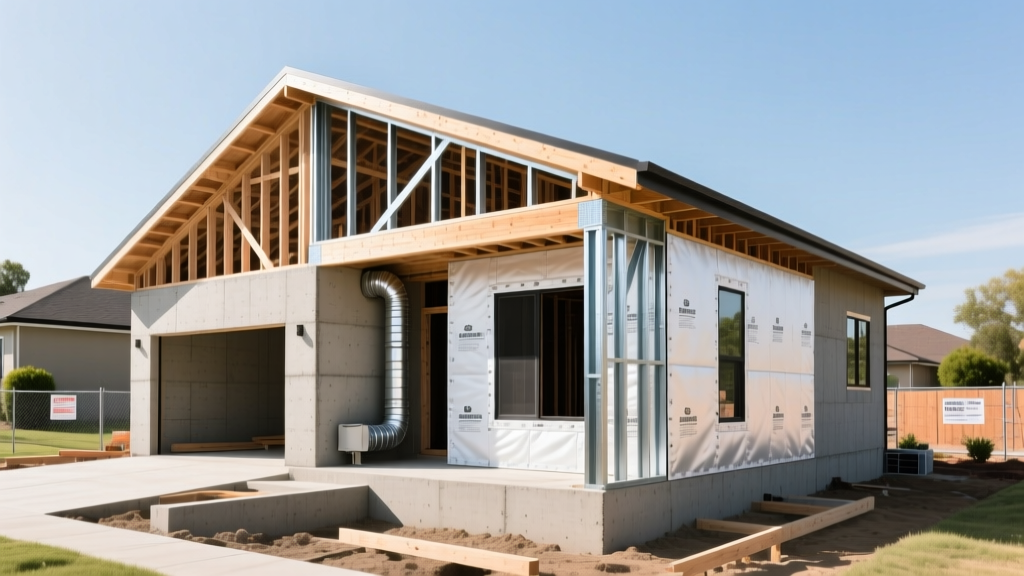
Navigating the 2026 Residential Construction Market
Calculating the exact cost to build new house projects in 2026 requires moving beyond outdated national averages. While macroeconomic indicators from the U.S. Census Bureau Construction Spending Index show stabilization in lumber and concrete pricing, local impact fees, updated energy codes, and skilled labor shortages create massive variances at the municipal level. This guide dissects the exact line-item costs for a standard 2,500-square-foot single-family home, providing the granular data required to underwrite your project accurately and avoid catastrophic budget overruns.
Base Cost Matrix: Price Per Square Foot by Build Tier
Before evaluating individual materials, establish your target build tier. The following matrix reflects 2026 turnkey costs (excluding land acquisition) for a 2,500 sq. ft. footprint on a flat, easily accessible lot.
| Build Tier | Specifications Overview | Cost per Sq. Ft. | Total Estimated Cost (2,500 sq ft) |
|---|---|---|---|
| Economy / Spec | Slab foundation, 2x4 framing, vinyl siding, builder-grade LVP, standard asphalt shingles. | $165 - $195 | $412,500 - $487,500 |
| Standard / Custom | Crawlspace, 2x6 advanced framing, fiber cement siding, engineered hardwood, architectural roof. | $210 - $275 | $525,000 - $687,500 |
| Premium / Luxury | ICF or insulated slab, timber/steel accents, stone veneer, solid hardwood, standing seam metal. | $320 - $450+ | $800,000 - $1,125,000+ |
Phase-by-Phase Line Item Breakdown
1. Site Preparation and Foundation (12% - 18% of Total)
Site work is the most volatile phase of construction. A standard geotechnical soil report costs between $1,500 and $3,000 but prevents massive change orders later. If your soil report reveals expansive clay, expect to pay $250 to $400 per helical pier or drill a deeper bell-bottom pier system. For a standard monolithic slab-on-grade foundation using 4,000 PSI concrete with #4 rebar on a 16-inch grid, budget $14,500 to $18,000. If you are building in Climate Zones 5 or higher, consider a Frost-Protected Shallow Foundation (FPSF), which utilizes rigid XPS insulation around the perimeter to reduce excavation depth and concrete volume, saving roughly 15% on foundation costs.
2. Framing and Building Envelope (18% - 22% of Total)
The shift toward tighter building envelopes means framing costs have evolved. Standard 2x4 framing at 16 inches on-center is being replaced by 2x6 advanced framing (24 inches on-center with insulated headers), which reduces lumber usage by up to 15% while increasing cavity space for R-21 batt insulation. For the exterior sheathing, upgrading from traditional OSB and housewrap to an integrated structural panel like the Huber ZIP System adds roughly $1.25 per square foot to material costs but drastically reduces air infiltration and eliminates the labor required to tape and flash traditional Tyvek seams. According to the Department of Energy Building Envelope Guidelines, investing in continuous exterior rigid insulation (like 1-inch polyiso) mitigates thermal bridging and is increasingly mandated by the 2024/2025 IECC updates adopted by most states in 2026.
3. Mechanical, Electrical, and Plumbing (MEP) (14% - 18% of Total)
MEP systems represent the central nervous system of the home. Budget allocations here dictate long-term operational efficiency.
- HVAC: A standard 16 SEER2 gas furnace and AC split system costs $8,500 to $12,000. Upgrading to a cold-climate air-source heat pump (e.g., Bosch IDS 2.0 or Mitsubishi Hyper-Heat) pushes the budget to $16,000 - $22,000 but eliminates the need for a gas tap fee and provides superior dehumidification.
- Plumbing: Type L copper is rarely used in new residential builds due to material and soldering labor costs. Uponor PEX-A with an expansion manifold system is the 2026 standard, costing 30% less than copper while offering superior freeze resistance. Ensure all fixtures meet the EPA WaterSense Specification to reduce water heating loads.
- Electrical: A 200-amp panel is insufficient for modern homes with EV chargers and induction cooktops. Budget an extra $1,800 to upgrade to a 400-amp service with dual 200-amp panels. Use 12/2 Romex for all 20-amp kitchen and bathroom circuits to prevent voltage drop.
4. Interior Finishes and Trim (25% - 35% of Total)
Finishes are where budgets quietly expand. Semi-custom cabinetry (e.g., KraftMaid or Canyon Creek) will cost $18,000 to $28,000 for a standard kitchen, whereas Ready-To-Assemble (RTA) plywood-box alternatives can cut this to $8,000. For flooring, 20-mil wear layer Luxury Vinyl Plank (LVP) costs $4.50 to $6.50 per square foot installed, offering 100% waterproof durability. Engineered hardwood (5-inch plank, 4mm veneer) costs $9.00 to $14.00 per square foot installed. Base your decision on the home's target appraisal value; over-improving finishes in a mid-tier neighborhood yields a negative return on investment.
Hidden Variables: The Edge Cases That Blow Budgets
General contractors frequently exclude municipal and site-specific variables from initial estimates. Ensure your contingency fund accounts for:
- Utility Tap Fees: Municipal water and sewer tap fees can range from $2,500 in rural townships to over $15,000 in high-growth suburban corridors.
- School and Road Impact Fees: Many counties now charge per-bedroom impact fees, adding $3,000 to $8,000 to the permit costs for a 4-bedroom home.
- Debris Hauling and Dumpster Fees: With landfill tipping fees rising, expect to pay $600 to $900 per 30-yard dumpster pull, requiring 3 to 5 pulls for a standard build.
Regional Labor and Material Multipliers
The national average cost to build a new house is meaningless without applying your local multiplier. Labor rates and material logistics dictate the final invoice.
| Region | Multiplier | Primary Cost Drivers in 2026 |
|---|---|---|
| Northeast (NY, MA, CT) | 1.25x - 1.40x | Union labor rates, strict energy codes requiring triple-pane windows, deep frost walls. |
| Southeast (TX, FL, GA) | 0.90x - 1.05x | Hurricane impact glass mandates (FL), expansive soil foundations (TX), lower unionization. |
| Midwest (OH, IN, MI) | 0.85x - 0.95x | Proximity to lumber mills, lower land prep costs, standard basement excavation. |
| West Coast (CA, WA, OR) | 1.35x - 1.60x | Seismic engineering, Title 24 solar mandates, extreme municipal permit delays. |
Actionable Cost-Optimization Framework
Value engineering is not about buying cheaper materials; it is about eliminating redundant costs without sacrificing structural integrity or aesthetic appeal. Use this decision matrix to optimize your budget:
- Roofline Simplification: Every dormer, valley, and pitch change adds $1,500 to $3,500 in framing and roofing labor. Stick to a simple front-to-back gable or a single-ridge hip roof. Use the savings to upgrade from 3-tab asphalt to architectural shingles or standing seam metal.
- Plumbing Stack Alignment: Design your floor plan so the second-floor bathrooms are stacked directly above first-floor plumbing zones (kitchen/laundry). This reduces PEX runs, minimizes drywall chases, and cuts plumber labor hours by up to 20%.
- Exterior Material Mixing: Instead of wrapping the entire home in expensive stone veneer ($35-$45 per sq. ft. installed), use fiber cement siding (James Hardie or Allura) for 80% of the exterior and restrict the stone veneer to the front facade wainscoting and entryway columns.
- Insulation Strategy: Skip the expensive closed-cell spray foam in the attic. Instead, use blown-in fiberglass or cellulose to achieve R-60, and seal the attic floor plane meticulously with acoustic sealant and foam around all top-plate penetrations. This achieves the same HERS index score for 40% less cost.
Accurately estimating the cost to build new house structures in 2026 demands a ruthless examination of line items and local code requirements. By controlling the building envelope, optimizing the MEP layout, and avoiding hidden municipal fees, you can protect your margins and deliver a high-performance home without exceeding your capital stack.
Written by
Elena RodriguezElena Rodriguez is a civil engineer and technical writer specializing in concrete technology, masonry systems, and ASTM/ACI compliance. She earned her B.S. in Civil Engineering from Texas A&M University and spent a decade at a materials testing laboratory, performing over 2,000 concrete compressive strength tests and masonry prism evaluations. Elena is an ACI-certified Field Testing Technician (Grade I) and a member of ASTM Committee C12 on Natural Building Stone. She currently consults on forensic engineering cases involving concrete failures and moisture intrusion. Based in San Antonio, TX, Elena is a proud member of the Society of Women Engineers (SWE) and coaches her daughter's FIRST Robotics team.
More from Elena Rodriguez
View all
Walls & Panels
Cost Analysis: Light Gauge Steel Framing Advantages and Disadvantages
Evaluate light gauge steel framing advantages and disadvantages through a strict cost analysis lens, comparing material, labor, and lifecycle expenses.
Aug 4, 2026

Walls & Panels
Gypsum Board Types: Exact Specifications, Thickness & Dimensions
Compare standard, Type X, and moisture-resistant gypsum board types. Get exact specifications, thicknesses, dimensions, and ASTM standards for your project.
Aug 4, 2026

Fire Resistance
Best Fire-Resistant Outdoor Decking Materials: 2026 Buyer Guide
Discover the best fire-resistant outdoor decking materials for 2026. Compare Class A PVC, aluminum, and hardwood options for WUI compliance and safety.
Aug 4, 2026